Welcome home! Set on a spacious 1/2 acre offering ample outdoor space, the true pride of ownership is reflected throughout this move in ready home. Original natural woodwork, crown molding, and hardwood floors set the comfort of this home the moment you step inside. Thoughtfully maintained, this home combines classic craftsmanship with ease and functionality. Main floor includes living room with fireplace, kitchen/dining room, 3 bedrooms, and a full bath. The finished lower level adds valuable, flexible living space featuring an amusement room with gas fireplace, a nonconforming 4th bedroom with walk in closet, and an exercise/office/craft room. There is also a 3/4 bath and laundry/utility room with lots of storage. Home has been professionally cleaned. Located within the highly sought after Minnetonka schools, this prime location has easy access to Highways 5 & 7, and 62 & I494. Close to shopping and many resturants.
Active with contingency
$429,900
18910 Harrogate Dr, Eden Prairie, MN 55346
3beds
1,970sqft
Single Family
Built in 1963
0.51 Acres Lot
$427,100 Zestimate®
$218/sqft
$-- HOA
What's special
- 24 days
- 1,972
- 188
Likely to sell faster than
Zillow last checked:
Listing updated:
Listed by:
Raymond Quist 612-840-1515,
RE/MAX Results
Source: NorthstarMLS as distributed by MLS GRID,MLS#: 7141899
Facts & features
Interior
Bedrooms & bathrooms
- Bedrooms: 3
- Bathrooms: 2
- Full bathrooms: 1
- 3/4 bathrooms: 1
Bedroom
- Level: Main
- Area: 110 Square Feet
- Dimensions: 10x11
Bedroom 2
- Level: Main
- Area: 140 Square Feet
- Dimensions: 10x14
Bedroom 3
- Level: Main
- Area: 117 Square Feet
- Dimensions: 13x9
Other
- Level: Lower
- Area: 198 Square Feet
- Dimensions: 18x11
Dining room
- Level: Main
- Area: 85 Square Feet
- Dimensions: 8.5x10
Flex room
- Level: Lower
- Area: 220 Square Feet
- Dimensions: 20x11
Kitchen
- Level: Main
- Area: 100 Square Feet
- Dimensions: 10x10
Laundry
- Level: Lower
- Area: 225 Square Feet
- Dimensions: 9x25
Living room
- Level: Main
- Area: 228 Square Feet
- Dimensions: 19x12
Other
- Level: Lower
- Area: 117 Square Feet
- Dimensions: 13x9
Heating
- Forced Air
Cooling
- Central Air
Appliances
- Included: Cooktop, Dishwasher, Disposal, Double Oven, Dryer, Exhaust Fan, Gas Water Heater, Refrigerator, Wall Oven, Washer
- Laundry: Lower Level, Laundry Room
Features
- Basement: Block,Drain Tiled,Finished,Full,Sump Pump
- Number of fireplaces: 2
- Fireplace features: Amusement Room, Gas, Living Room
Interior area
- Total structure area: 2,200
- Total interior livable area: 1,970 sqft
- Finished area above ground: 1,100
- Finished area below ground: 870
Video & virtual tour
Property
Parking
- Total spaces: 2
- Parking features: Attached, Asphalt
- Attached garage spaces: 2
- Details: Garage Dimensions (20x22), Garage Door Height (7), Garage Door Width (16)
Accessibility
- Accessibility features: None
Features
- Levels: One
- Stories: 1
- Patio & porch: Deck, Patio
- Pool features: None
- Fencing: None
Lot
- Size: 0.51 Acres
- Dimensions: 200 x 110 x 200 x 110
- Features: Tree Coverage - Light
Details
- Foundation area: 1100
- Parcel number: 0611622320005
- Zoning description: Residential-Single Family
Construction
Type & style
- Home type: SingleFamily
- Property subtype: Single Family
Materials
- Roof: Age Over 8 Years,Asphalt
Condition
- New construction: No
- Year built: 1963
Utilities & green energy
- Electric: Circuit Breakers, 100 Amp Service
- Gas: Natural Gas
- Sewer: City Sewer/Connected
- Water: City Water/Connected
Community & HOA
Community
- Subdivision: Lochanburn
HOA
- Has HOA: No
Location
- Region: Eden Prairie
Financial & listing details
- Price per square foot: $218/sqft
- Tax assessed value: $418,100
- Annual tax amount: $4,744
- Date on market: 9/17/2026
Estimated market value
$427,100
$406,000 - $448,000
$2,673/mo
Price history
| Date | Event | Price |
|---|---|---|
| 9/18/2026 | Listed for sale | $429,900$218/sqft |
Source:  NorthstarMLS as distributed by MLS GRID #7141899 Report a problem NorthstarMLS as distributed by MLS GRID #7141899 Report a problem | ||
Public tax history
| Year | Property taxes | Tax assessment |
|---|---|---|
| 2026 | $5,031 +6% | $418,100 +5% |
| 2025 | $4,744 +3.2% | $398,200 +3% |
| 2024 | $4,597 +0.1% | $386,700 |
| 2023 | $4,591 +12.1% | $386,700 +1.6% |
| 2022 | $4,095 +2.2% | $380,500 +21.6% |
| 2021 | $4,008 -1.7% | $312,900 +2% |
| 2020 | $4,075 +1.7% | $306,800 +2% |
| 2019 | $4,008 -1.7% | $300,900 +3% |
| 2018 | $4,075 +5.4% | $292,200 +18.6% |
| 2017 | $3,868 +16.4% | $246,300 +3% |
| 2016 | $3,323 +2.5% | $239,200 +3% |
| 2015 | $3,241 +2.3% | $232,300 +5% |
| 2014 | $3,167 +4.6% | $221,300 |
| 2013 | $3,028 -1.6% | $221,300 -5.4% |
| 2012 | $3,077 +4% | $234,000 |
| 2011 | $2,957 +7.9% | $234,000 -2% |
| 2010 | $2,740 -7.1% | $238,700 -10% |
| 2009 | $2,948 +5.3% | $265,100 +9.3% |
| 2006 | $2,800 +7.9% | $242,500 +12.4% |
| 2005 | $2,595 +9.1% | $215,800 +15% |
| 2004 | $2,380 +4.9% | $187,700 +12% |
| 2002 | $2,269 -37.3% | $167,600 |
| 2001 | $3,616 | -- |
Find assessor info on the county website
Monthly payment
Est. payment
Payment breakdown
Explore the cost of this home by adjusting the details. Changes won't be saved.Climate risks
Neighborhood: 55346
- $408,9003 bd2 ba1.1k sqft18930 Harrogate Dr, Eden Prairie, MN 55346Off Market
- $412,4003 bd3 ba1.3k sqft18860 Harrogate Dr, Eden Prairie, MN 55346Off Market
- $551,5003 bd3 ba2.2k sqft18983 Broadmoore Dr, Eden Prairie, MN 55346Off Market
- $485,8004 bd3 ba1.3k sqft18959 Broadmoore Dr, Eden Prairie, MN 55346Off Market
Similar homes
- $430,0004 bd2 ba1.7k sqft13499 Caramel Trl, Eden Prairie, MN 55346For Sale
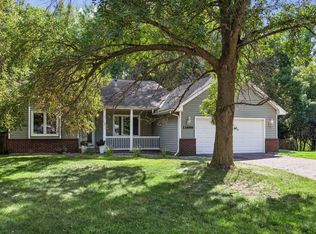
 MLS ID #7138224, Joanne Hanson, Keller Williams Classic Rlty NW. NorthstarMLS as distributed by MLS GRID
 - $525,0003 bd2 ba2.4k sqft17200 Barberry Cir, Eden Prairie, MN 55346For Sale
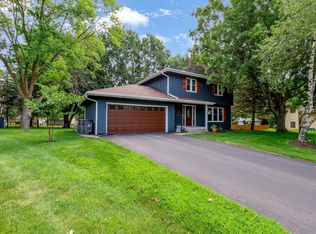 MLS ID #7100373, Lauren L Peters, RE/MAX Preferred. NorthstarMLS as distributed by MLS GRID
 - $415,0004 bd2 ba2.3k sqft10465 Olympic Cir, Eden Prairie, MN 55347For Sale
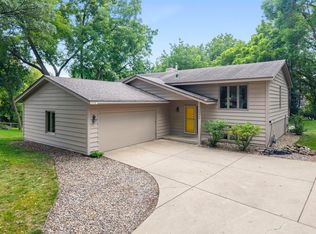 MLS ID #7132572, Desrochers Realty Group, eXp Realty. NorthstarMLS as distributed by MLS GRID
 - $599,9004 bd3 ba2k sqft7011 Eagle Rdg, Eden Prairie, MN 55346For Sale
 MLS ID #7124609, Sheri L Fine, Edina Realty, Inc.. NorthstarMLS as distributed by MLS GRID
 - $350,0002 bd1 ba1.5k sqft5073 Holiday Rd, Minnetonka, MN 55345For SaleMLS ID #7130782, Amber Simon, eXp Realty. NorthstarMLS as distributed by MLS GRID
- $425,0004 bd3 ba1.6k sqft4311 Williston Rd, Minnetonka, MN 55345For SaleMLS ID #7125172, Ryan M Platzke, Coldwell Banker Realty - Southwest Regional. NorthstarMLS as distributed by MLS GRID
- $335,0003 bd1 ba1.7k sqft5603 Woodland Rd, Minnetonka, MN 55345For SaleMLS ID #7133315, Jessie C. McClary, GRI, Edina Realty, Inc.. NorthstarMLS as distributed by MLS GRID
- $475,0004 bd3 ba1.7k sqft6108 Whited Ave, Minnetonka, MN 55345For SaleMLS ID #7125794, Karen Xiao, Longhouse Realty. NorthstarMLS as distributed by MLS GRID
- $529,9004 bd3 ba2.2k sqft4115 Williston Rd, Minnetonka, MN 55345For SaleMLS ID #7157964, William Robert Hill III, Pemberton RE. NorthstarMLS as distributed by MLS GRID
- $485,0004 bd2 ba2.1k sqft4344 Williston Rd, Minnetonka, MN 55345For SaleMLS ID #7035867, The Huerkamp Home Group, Keller Williams Preferred Rlty. NorthstarMLS as distributed by MLS GRID
- $525,0003 bd2 ba2.3k sqft2931 Cedar Knoll Ct, Minnetonka, MN 55305For SaleMLS ID #7146107, Eileen Canakes, Edina Realty, Inc.. NorthstarMLS as distributed by MLS GRID
- $450,0003 bd3 ba2.1k sqft1121 Scott St S, Shakopee, MN 55379For SaleMLS ID #7119361, Liz Kutzer, Edina Realty, Inc.. NorthstarMLS as distributed by MLS GRID
- $549,9003 bd2 ba1.8k sqft16609 Hidden Valley Rd, Minnetonka, MN 55345For SaleMLS ID #7139769, Jonna Kosalko, Coldwell Banker Realty - Lakes. NorthstarMLS as distributed by MLS GRID
- $360,0003 bd2 ba1.9k sqft7706 Erie Ave, Chanhassen, MN 55317For SaleMLS ID #7126659, Anne Deney, Keller Williams Realty Integrity Lakes. NorthstarMLS as distributed by MLS GRID
- $500,0003 bd2 ba2.3k sqft10800 Oak Knoll Ter N, Minnetonka, MN 55305For SaleMLS ID #7152362, Nathanael A Woodbury, Compass. NorthstarMLS as distributed by MLS GRID
- $549,9004 bd3 ba2.4k sqft14886 Tealwood Ct, Eden Prairie, MN 55347For SaleMLS ID #7148495, Christopher Buesgens, Compass. NorthstarMLS as distributed by MLS GRID
- $365,0002 bd3 ba2.1k sqft6941 Edenvale Blvd, Eden Prairie, MN 55346For SaleMLS ID #7110289, Meg Boehne, Edina Realty, Inc.. NorthstarMLS as distributed by MLS GRID
- $435,0004 bd2 ba2k sqft801 E 102nd St, Bloomington, MN 55420For SaleMLS ID #7133103, Nancy L Walker, Coldwell Banker Realty - Southwest Regional. NorthstarMLS as distributed by MLS GRID
- $425,0003 bd3 ba2.2k sqft5364 W 132nd St, Savage, MN 55378For SaleMLS ID #7146460, Hillary J Slama, Engel & Volkers Prior Lake. NorthstarMLS as distributed by MLS GRID
- $459,9003 bd2 ba1.8k sqft9405 Fox Valley Dr, Hamel, MN 55340For SaleMLS ID #7126890, Tina Anderson, Anchor Realty. NorthstarMLS as distributed by MLS GRID
