If you’re looking for serious daily convenience, 7706 Erie Ave puts you right in the heart of Chanhassen. With downtown restaurants, scenic trails/parks, and lakes virtually in your backyard, your morning coffee, daily errands, and evening dinner spots are all an easy stroll away.
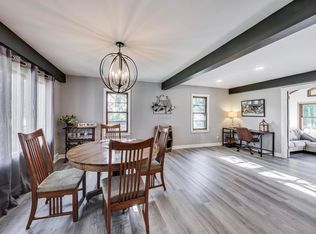
This gem pairs historic character with the modern function you actually want. Rich hardwood floors run through a welcoming living room anchored by a classic fireplace and built-ins. Everyday living is made easy with a practical mudroom for daily drop-offs, beautifully updated baths, that elusive 3-bedrooms-on-one-level layout upstairs and a main level office/den.
Updated windows bring in generous natural light throughout, while a new boiler delivers quiet, energy-efficient reliability. Step out onto the charming front deck to take in the neighborhood, or unwind on the back deck overlooking a private, fully fenced yard built for pets and summer BBQs. A rare piece of Chanhassen history with the connected lifestyle to match.
Active
$360,000
7706 Erie Ave, Chanhassen, MN 55317
3beds
1,981sqft
Single Family
Built in 1885
7,405 Square Feet Lot
$357,000 Zestimate®
$182/sqft
$-- HOA
What's special
- 62 days
- 2,129
- 117
Likely to sell faster than
Zillow last checked:
Listing updated:
Listed by:
Anne Deney 952-426-8481,
Keller Williams Realty Integrity Lakes
Source: NorthstarMLS as distributed by MLS GRID,MLS#: 7126659
Facts & features
Interior
Bedrooms & bathrooms
- Bedrooms: 3
- Bathrooms: 2
- Full bathrooms: 1
- 1/2 bathrooms: 1
Bedroom
- Level: Upper
- Area: 209 Square Feet
- Dimensions: 19x11
Bedroom 2
- Level: Upper
- Area: 90 Square Feet
- Dimensions: 10x9
Bedroom 3
- Level: Upper
- Area: 104 Square Feet
- Dimensions: 8x13
Dining room
- Level: Main
- Area: 130 Square Feet
- Dimensions: 13x10
Family room
- Level: Lower
- Area: 176 Square Feet
- Dimensions: 22x8
Kitchen
- Level: Main
Living room
- Level: Main
- Area: 170 Square Feet
- Dimensions: 17x10
Mud room
- Level: Main
- Area: 60 Square Feet
- Dimensions: 6x10
Office
- Level: Main
- Area: 80 Square Feet
- Dimensions: 10x8
Recreation room
- Level: Lower
- Area: 120 Square Feet
- Dimensions: 10x12
Heating
- Boiler, Hot Water
Cooling
- Window Unit(s)
Appliances
- Included: Dishwasher, Dryer, Range, Refrigerator, Washer
Features
- Basement: Daylight,Finished,Sump Pump
- Number of fireplaces: 2
- Fireplace features: Electric, Wood Burning
Interior area
- Total structure area: 2,101
- Total interior livable area: 1,981 sqft
- Finished area above ground: 1,298
- Finished area below ground: 683
Property
Parking
- Total spaces: 1
- Parking features: Attached
- Attached garage spaces: 1
Accessibility
- Accessibility features: None
Features
- Levels: Two
- Stories: 2
- Fencing: Chain Link,Full,Wood
Lot
- Size: 7,405 Square Feet
- Dimensions: 80 x 97 x 80 x 97
Details
- Foundation area: 803
- Parcel number: 250500350
- Zoning description: Residential-Single Family
Construction
Type & style
- Home type: SingleFamily
- Property subtype: Single Family
Condition
- New construction: No
- Year built: 1885
Utilities & green energy
- Gas: Natural Gas
- Sewer: City Sewer/Connected
- Water: City Water/Connected
Community & HOA
Community
- Subdivision: City Lts Of Chanhassen
HOA
- Has HOA: No
Location
- Region: Chanhassen
Financial & listing details
- Price per square foot: $182/sqft
- Tax assessed value: $268,300
- Annual tax amount: $2,685
- Date on market: 8/19/2026
Estimated market value
$357,000
$339,000 - $375,000
$2,548/mo
Price history
| Date | Event | Price |
|---|---|---|
| 8/22/2026 | Listed for sale | $360,000+94.6%$182/sqft |
Source:  NorthstarMLS as distributed by MLS GRID #7126659 Report a problem | ||
| 2/26/2015 | Sold | $185,000-6%$93/sqft |
Source:  Lake Superior Area Realtors as distributed by MLS GRID #2256970 Report a problem | ||
| 8/30/2013 | Listing removed | $196,900$99/sqft |
Source: RE/MAX Advantage Plus #4366400 Report a problem | ||
| 6/21/2013 | Price change | $196,900-6.2%$99/sqft |
Source: RE/MAX Advantage Plus #4366400 Report a problem | ||
| 5/14/2013 | Listed for sale | $209,900$106/sqft |
Source: RE/MAX Advantage Plus #4366400 Report a problem | ||
Public tax history
| Year | Property taxes | Tax assessment |
|---|---|---|
| 2025 | $2,434 -0.7% | $268,300 +6.1% |
| 2024 | $2,452 +2% | $252,800 +1.6% |
| 2023 | $2,404 -0.2% | $248,900 +1% |
| 2022 | $2,408 +11.6% | $246,400 +12.5% |
| 2021 | $2,158 +1.7% | $219,100 +7.5% |
| 2020 | $2,122 -5.8% | $203,900 +3.8% |
| 2019 | $2,252 | $196,400 +1.2% |
| 2017 | $2,252 +6.8% | $194,000 +30.1% |
| 2016 | $2,108 | $149,100 +1.2% |
| 2015 | $2,108 +3.6% | $147,300 +9.7% |
| 2014 | $2,034 -1.4% | $134,300 -14.7% |
| 2013 | $2,062 +0.3% | $157,400 +2.3% |
| 2012 | $2,056 -1% | $153,900 -2.7% |
| 2011 | $2,076 +3.1% | $158,200 |
| 2010 | $2,014 +4.5% | -- |
| 2009 | $1,928 +17% | $171,600 +15% |
| 2008 | $1,648 | $149,200 +3.8% |
| 2007 | -- | $143,733 +5.8% |
| 2005 | -- | $135,875 +1.1% |
| 2004 | -- | $134,343 |
| 2002 | -- | -- |
| 2001 | $1,299 -0.5% | -- |
| 2000 | $1,305 | -- |
Find assessor info on the county website
Monthly payment
Est. payment
Payment breakdown
Explore the cost of this home by adjusting the details. Changes won't be saved.Climate risks
Neighborhood: 55317
Similar homes
- $324,9003 bd1 ba1.7k sqft5603 Woodland Rd, Minnetonka, MN 55345For Sale

 MLS ID #7133315, Jessie C. McClary, GRI, Edina Realty, Inc.. NorthstarMLS as distributed by MLS GRID
- $350,0003 bd2 ba1.6k sqft3024 Texas Ave S, Saint Louis Park, MN 55426For Sale
 MLS ID #7160858, Christopher Goble, RE/MAX Results. NorthstarMLS as distributed by MLS GRID
- $349,9003 bd2 ba1.4k sqft4753 Burns Rd, Mound, MN 55364For Sale
 MLS ID #7140974, Sara R Melby, eXp Realty. NorthstarMLS as distributed by MLS GRID
- $350,0004 bd3 ba2.3k sqft7520 Blaisdell Ave S, Richfield, MN 55423For Sale
 MLS ID #7159186, Sarah Page, LPT Realty, LLC. NorthstarMLS as distributed by MLS GRID
- $370,0003 bd2 ba2.1k sqft8945 Colfax Ave S, Bloomington, MN 55420For SaleMLS ID #7138545, Bao Tran, LPT Realty, LLC. NorthstarMLS as distributed by MLS GRID
- $350,0003 bd2 ba1.8k sqft2900 W 84th St, Minneapolis, MN 55431For SaleMLS ID #7143088, Carolyn A Gronfield, RE/MAX Results. NorthstarMLS as distributed by MLS GRID
- $374,9003 bd2 ba2.2k sqft2216 E 114th St, Burnsville, MN 55337For SaleMLS ID #7160077, Josh A Pomerleau, JPW Realty. NorthstarMLS as distributed by MLS GRID
- $375,0004 bd2 ba1.6k sqft1913 Independence Ave N, Golden Valley, MN 55427For SaleMLS ID #7156098, Alex Murray, Engel & Volkers Blaine. NorthstarMLS as distributed by MLS GRID
- $369,9003 bd2 ba1.7k sqft6835 11th Ave S, Richfield, MN 55423For SaleMLS ID #7126855, Brent D Nordstrom, Compass. NorthstarMLS as distributed by MLS GRID
- $350,0003 bd2 ba1.8k sqft14929 Deerwood Dr, Burnsville, MN 55306For SaleMLS ID #7148401, Sue E Busch, Edina Realty, Inc.. NorthstarMLS as distributed by MLS GRID
- $375,0004 bd2 ba2.3k sqft829 McIntosh Dr, Apple Valley, MN 55124For SaleMLS ID #7136314, The Huerkamp Home Group, Keller Williams Preferred Rlty. NorthstarMLS as distributed by MLS GRID
- $387,0004 bd2 ba1.5k sqft2913 Florida Ave S, Saint Louis Park, MN 55426For SaleMLS ID #7155923, Christopher Rose, Keller Williams Select Realty. NorthstarMLS as distributed by MLS GRID
- $300,0003 bd2 ba1k sqft409 Clay St S, Shakopee, MN 55379For SaleMLS ID #7134448, Thomas Scott, RE/MAX Advantage Plus. NorthstarMLS as distributed by MLS GRID
- $399,9004 bd3 ba2.3k sqft3848 Maryland Ave N, New Hope, MN 55427For SaleMLS ID #7161896, Nancy L Walker, Coldwell Banker Realty - Southwest Regional. NorthstarMLS as distributed by MLS GRID
- $375,0003 bd1 ba1.8k sqft6810 W 24th St, Saint Louis Park, MN 55426For SaleMLS ID #7157699, Madelyn Picka, Schatz Real Estate Group. NorthstarMLS as distributed by MLS GRID
- $350,0004 bd2 ba2.2k sqft4738 Decatur Pl N, Minneapolis, MN 55428For SaleMLS ID #7144038, Slava Slobodyanyuk, Sabra Realty LLC. NorthstarMLS as distributed by MLS GRID
- $370,0003 bd2 ba1.8k sqft899 Fairview Ave S, Saint Paul, MN 55116For SaleMLS ID #7120312, Ruth Whitney-Bowe, Coldwell Banker Realty - Lakes. NorthstarMLS as distributed by MLS GRID
- $339,9004 bd2 ba2k sqft2704 Shawnee Ln, Burnsville, MN 55337For SaleMLS ID #7123696, Jeffrey Marwede, Lakes Area Realty G.V.. NorthstarMLS as distributed by MLS GRID
- $375,0004 bd2 ba2k sqft9043 13th Ave S, Bloomington, MN 55425For SaleMLS ID #7112677, Tim Gilbertson, Edina Realty, Inc.. NorthstarMLS as distributed by MLS GRID
- $375,0003 bd3 ba2.1k sqft12611 Monterey Ave S, Savage, MN 55378For SaleMLS ID #7126110, Infinity Homes Team, RE/MAX Advantage Plus. NorthstarMLS as distributed by MLS GRID
