Welcome to 3316 Chowen Ave N, a lovely 4 bed, 2 bath home situated on a large elevated corner lot! Updates include a new synthetic slate roof, new siding on the dormers, new back patio and driveway, fully lined sewer in 2023, as well as all new interior plumbing supply lines in 2026. A full brick exterior, paneled doors, built-ins, and hardwood floors add to the charm and appeal of this charming, well built home. Endless potential to finish and add value in the lower level. Enjoy entertaining outside on the spacious patio and in the screened-in gazebo w/fireplace. Near Crystal Lake, Hy-Vee Grocery, walking trails, & downtown!
Active
$370,000
3316 Chowen Ave N, Robbinsdale, MN 55422
4beds
1,656sqft
Single Family
Built in 1941
0.3 Acres Lot
$369,200 Zestimate®
$223/sqft
$-- HOA
What's special
- 6 days
- 514
- 66
Likely to sell faster than
Zillow last checked:
Listing updated:
Listed by:
Kelsey Velgersdyk 952-913-1607,
Compass
Source: NorthstarMLS as distributed by MLS GRID,MLS#: 7161627
Facts & features
Interior
Bedrooms & bathrooms
- Bedrooms: 4
- Bathrooms: 2
- Full bathrooms: 2
Bedroom
- Area: 154 Square Feet
- Dimensions: 14x11
Bedroom 2
- Area: 130 Square Feet
- Dimensions: 13x10
Bedroom 3
- Area: 192 Square Feet
- Dimensions: 16x12
Bedroom 4
- Area: 132 Square Feet
- Dimensions: 12x11
Dining room
- Area: 130 Square Feet
- Dimensions: 13x10
Flex room
- Area: 216 Square Feet
- Dimensions: 18x12
Other
- Area: 144 Square Feet
- Dimensions: 12x12
Kitchen
- Area: 120 Square Feet
- Dimensions: 12x10
Living room
- Area: 294 Square Feet
- Dimensions: 21x14
Storage
- Area: 240 Square Feet
- Dimensions: 20x12
Heating
- Forced Air
Cooling
- Central Air
Appliances
- Included: Dryer, Gas Water Heater, Range, Refrigerator, Washer
- Laundry: Lower Level
Features
- Basement: Block,Full
- Number of fireplaces: 1
- Fireplace features: Masonry, Wood Burning
Interior area
- Total structure area: 2,704
- Total interior livable area: 1,656 sqft
- Finished area above ground: 1,656
- Finished area below ground: 0
Video & virtual tour
Property
Parking
- Total spaces: 1
- Parking features: Attached, Concrete
- Attached garage spaces: 1
- Details: Garage Dimensions (21x16.5)
Accessibility
- Accessibility features: None
Features
- Levels: One and One Half
- Stories: 1.5
- Patio & porch: Patio
- Fencing: Partial,Wood
Lot
- Size: 0.3 Acres
- Dimensions: 135 x 65 x 128 x 120
- Features: Corner Lot
Details
- Additional structures: Gazebo
- Foundation area: 1097
- Parcel number: 0802924230152
- Zoning description: Residential-Single Family
Construction
Type & style
- Home type: SingleFamily
- Property subtype: Single Family
Materials
- Block
- Roof: Age 8 Years or Less
Condition
- New construction: No
- Year built: 1941
Utilities & green energy
- Gas: Natural Gas
- Sewer: City Sewer/Connected
- Water: City Water/Connected
Community & HOA
HOA
- Has HOA: No
Location
- Region: Robbinsdale
Financial & listing details
- Price per square foot: $223/sqft
- Tax assessed value: $371,400
- Annual tax amount: $5,336
- Date on market: 10/17/2026
Estimated market value
$369,200
$347,000 - $391,000
$2,460/mo
Price history
| Date | Event | Price |
|---|---|---|
| 10/22/2026 | Listed for sale | $370,000+42.9%$223/sqft |
Source:  NorthstarMLS as distributed by MLS GRID #7161627 Report a problem | ||
| 5/3/2018 | Sold | $259,000+5.8%$156/sqft |
Source: NorthstarMLS as distributed by MLS GRID #4913804 Report a problem | ||
| 3/18/2018 | Pending sale | $244,900$148/sqft |
Source: RE/MAX Results #4913804 Report a problem | ||
| 3/7/2018 | Listed for sale | $244,900+11.5%$148/sqft |
Source: RE/MAX Results #4913804 Report a problem | ||
| 4/29/2016 | Sold | $219,738-0.1%$133/sqft |
Source: NorthstarMLS as distributed by MLS GRID #4671653 Report a problem | ||
| 2/29/2016 | Pending sale | $219,900+0.1%$133/sqft |
Source: Edina Realty, Inc., a Berkshire Hathaway affiliate #4671653 Report a problem | ||
| 2/13/2016 | Sold | $219,738-0.1%$133/sqft |
Source: Agent Provided Report a problem | ||
| 1/14/2016 | Listed for sale | $219,900-21.4%$133/sqft |
Source: Edina Realty, Inc., a Berkshire Hathaway affiliate #4671653 Report a problem | ||
| 10/10/2010 | Listing removed | $279,900$169/sqft |
Source: RE/MAX Results #3908460 Report a problem | ||
| 9/16/2009 | Listed for sale | $279,900+152.8%$169/sqft |
Source: RE/MAX Results Inc #3833648 Report a problem | ||
| 3/25/1997 | Sold | $110,725$67/sqft |
Source: Public Record Report a problem | ||
Public tax history
| Year | Property taxes | Tax assessment |
|---|---|---|
| 2026 | $5,337 -0.4% | $371,400 +4.9% |
| 2025 | $5,356 +6.6% | $354,100 -4.4% |
| 2024 | $5,025 -13.3% | $370,500 +0.6% |
| 2023 | $5,798 +9.9% | $368,300 +5.5% |
| 2022 | $5,274 +3.2% | $349,000 +17.9% |
| 2021 | $5,110 +7.5% | $296,000 +5.3% |
| 2020 | $4,754 -7% | $281,000 +8.5% |
| 2019 | $5,110 +7.5% | $259,000 +7% |
| 2018 | $4,754 +8.9% | $242,000 +37.5% |
| 2017 | $4,365 +20.5% | $176,000 +9.3% |
| 2016 | $3,621 +3.2% | $161,000 -1.8% |
| 2015 | $3,510 -0.9% | $164,000 +15.5% |
| 2014 | $3,541 +31.8% | $142,000 -16.5% |
| 2013 | $2,686 -7.3% | $170,000 -9.6% |
| 2012 | $2,898 -6% | $188,000 -7.4% |
| 2011 | $3,085 +10.2% | $203,000 -0.5% |
| 2010 | $2,799 -2.7% | $204,000 -6.4% |
| 2009 | $2,876 +11.1% | $218,000 +5.1% |
| 2006 | $2,588 +14.3% | $207,400 +15% |
| 2005 | $2,264 +6.1% | $180,400 +15% |
| 2004 | $2,135 +12.6% | $156,900 +12% |
| 2002 | $1,896 -50.4% | $140,100 |
| 2001 | $3,825 | -- |
Find assessor info on the county website
Monthly payment
Est. payment
Payment breakdown
Explore the cost of this home by adjusting the details. Changes won't be saved.Climate risks
Neighborhood: 55422


Similar homes
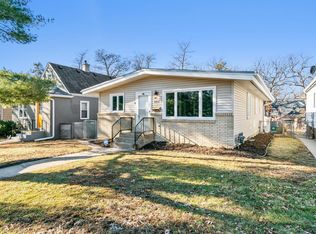
- $389,9004 bd2 ba1.7k sqft3816 Abbott Ave N, Robbinsdale, MN 55422For Sale
 MLS ID #7162439, Austin Wohlenhaus, Dwell Realty Partners, LLC. NorthstarMLS as distributed by MLS GRID
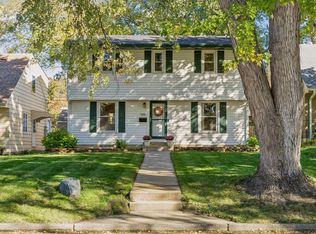
- $299,9004 bd2 ba1.5k sqft3745 Orchard Ave N, Robbinsdale, MN 55422For Sale
 MLS ID #7098617, Derek Eley, Mitchell Realty LLC. NorthstarMLS as distributed by MLS GRID
- $340,0003 bd2 ba1.7k sqft3988 Wisconsin Ave N, New Hope, MN 55427For Sale
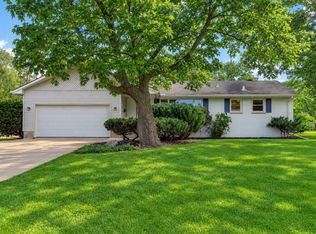 MLS ID #7149038, Eric J Eickhof, Jason Mitchell Group. NorthstarMLS as distributed by MLS GRID
- $449,0004 bd2 ba2.1k sqft3715 42nd Ave N, Robbinsdale, MN 55422For Sale
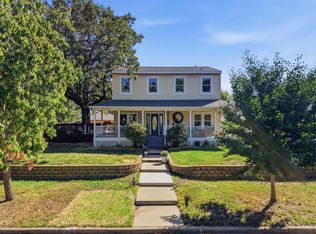 MLS ID #7140778, Travis Sagedahl, Sagedahl Realty. NorthstarMLS as distributed by MLS GRID
- $375,0004 bd2 ba1.5k sqft3127 Silver Lake Rd NE, Minneapolis, MN 55418For SaleMLS ID #7162170, Jason J Reed, RE/MAX Results. NorthstarMLS as distributed by MLS GRID
- $327,0003 bd2 ba2.3k sqft3715 Douglas Dr N, Crystal, MN 55422For SaleMLS ID #7142991, Michael Kootsikas, Northstar Real Estate Associates. NorthstarMLS as distributed by MLS GRID
- $367,5003 bd1 ba1.4k sqft6032 Logan Ave S, Minneapolis, MN 55419For SaleMLS ID #7164417, Kary J Marpe, Edina Realty, Inc.. NorthstarMLS as distributed by MLS GRID
- $339,9003 bd2 ba2k sqft4106 Vincent Ave N, Minneapolis, MN 55412For SaleMLS ID #7149521, Bonnie H. Nguyen, eXp Realty. NorthstarMLS as distributed by MLS GRID
- $325,0003 bd2 ba1.5k sqft4840 N 6th St, Minneapolis, MN 55430For SaleMLS ID #7156547, Jennifer Fisk-Madison, eXp Realty. NorthstarMLS as distributed by MLS GRID
- $385,0004 bd3 ba1.8k sqft812 Nebraska Ave E, Saint Paul, MN 55106For SaleMLS ID #7142797, Nancy L Walker, Coldwell Banker Realty - Southwest Regional. NorthstarMLS as distributed by MLS GRID
- $339,9003 bd1 ba1.3k sqft6533 Bloomington Ave S, Richfield, MN 55423For SaleMLS ID #7163090, Caleb Carlson, Real Broker, LLC. NorthstarMLS as distributed by MLS GRID
- $225,0005 bd2 ba2k sqft2923 Upton Ave N, Minneapolis, MN 55411For SaleMLS ID #7160141, Kelly Yoon, Redfin Corporation. NorthstarMLS as distributed by MLS GRID
- $474,9003 bd2 ba2.2k sqft5221 Olson Memorial Hwy, Golden Valley, MN 55422For SaleMLS ID #7142017, Richard E Newman, DRG. NorthstarMLS as distributed by MLS GRID
- $440,0004 bd2 ba1.7k sqft2230 Decatur Ave N, Golden Valley, MN 55427For SaleMLS ID #7139330, Brandon J Johnson, Pemberton RE. NorthstarMLS as distributed by MLS GRID
- $350,0004 bd3 ba2.3k sqft7520 Blaisdell Ave S, Richfield, MN 55423For SaleMLS ID #7159186, Sarah Page, LPT Realty, LLC. NorthstarMLS as distributed by MLS GRID
- $370,0003 bd2 ba1.2k sqft2523 Arthur St NE, Minneapolis, MN 55418For SaleMLS ID #7138540, Frances Hoekstra Bakke, Coldwell Banker Realty - Southwest Regional. NorthstarMLS as distributed by MLS GRID
- $349,0003 bd2 ba1.7k sqft2231 McKinley St NE, Minneapolis, MN 55418For SaleMLS ID #7135098, Bridgette L Prew, Redfin Corporation. NorthstarMLS as distributed by MLS GRID
- $369,0004 bd1 ba1.3k sqft4501 Pillsbury Ave, Minneapolis, MN 55419For SaleMLS ID #7149634, Jennifer Lynn Dille, Edina Realty, Inc.. NorthstarMLS as distributed by MLS GRID
- $424,0004 bd3 ba2k sqft2908 Hampshire Ave S, Saint Louis Park, MN 55426For SaleMLS ID #7157739, Amy Ruzick, RE/MAX Results. NorthstarMLS as distributed by MLS GRID
- $399,9003 bd2 ba1.5k sqft2920 Florida Ave S, Saint Louis Park, MN 55426For SaleMLS ID #7122848, Christopher J Broz, REMAX Results. NorthstarMLS as distributed by MLS GRID
