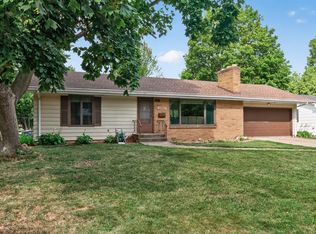
Big corner lot, move-in-ready home, and a fantastic layout! This well-maintained rambler delivers the space and updates buyers are looking for, with hardwood floors, fresh white trim, abundant natural light, and a modern white kitchen. The main level offers three bedrooms plus a cozy den featuring a wood ceiling and fireplace. Downstairs, the finished lower level adds a large recreation room, 3/4 bath, laundry with sink, flexible bonus room, and tons of storage. There is plenty of room to add more bedrooms. Major updates include a new roof (2024), LP siding (2022), most main floor windows (2023), and extra attic insulation (2010). Outside, enjoy the oversized corner lot, mature trees, and established perennial gardens. All this in a convenient and highly walkable location close to parks, restaurants, shopping, and Highway 100. Enjoy this home for years to come!
Active
Price cut: $5K (10/15)
$327,000
3715 Douglas Dr N, Crystal, MN 55422
3beds
2,334sqft
Single Family
Built in 1958
10,018 Square Feet Lot
$326,300 Zestimate®
$140/sqft
$-- HOA
What's special
- 37 days
- 544
- 42
Likely to sell faster than
Zillow last checked:
Listing updated:
Listed by:
Michael Kootsikas 612-834-2558,
Northstar Real Estate Associates
Source: NorthstarMLS as distributed by MLS GRID,MLS#: 7142991
Facts & features
Interior
Bedrooms & bathrooms
- Bedrooms: 3
- Bathrooms: 2
- Full bathrooms: 1
- 3/4 bathrooms: 1
Bedroom
- Level: Main
- Area: 154 Square Feet
- Dimensions: 11 x 14
Bedroom 2
- Level: Main
- Area: 110 Square Feet
- Dimensions: 10 x 11
Bedroom 3
- Level: Main
- Area: 100 Square Feet
- Dimensions: 10 x 10
Den
- Level: Main
- Area: 299 Square Feet
- Dimensions: 13 x 23
Dining room
- Level: Main
- Area: 121 Square Feet
- Dimensions: 11 x 11
Family room
- Level: Main
- Area: 120 Square Feet
- Dimensions: 10 x 12
Family room
- Level: Basement
- Area: 240 Square Feet
- Dimensions: 10 x 24
Other
- Level: Basement
- Area: 144 Square Feet
- Dimensions: 9 x 16
Kitchen
- Level: Main
- Area: 80 Square Feet
- Dimensions: 8 x 10
Recreation room
- Level: Basement
- Area: 288 Square Feet
- Dimensions: 12 x 24
Heating
- Forced Air, Fireplace(s)
Cooling
- Window Unit(s)
Appliances
- Included: Cooktop, Dryer, Microwave, Refrigerator, Wall Oven, Washer
- Laundry: In Basement, Gas Dryer Hookup, Sink, Washer Hookup
Features
- Basement: Block,Finished,Full
- Number of fireplaces: 1
- Fireplace features: Brick, Family Room, Gas
Interior area
- Total structure area: 2,580
- Total interior livable area: 2,334 sqft
- Finished area above ground: 1,290
- Finished area below ground: 1,044
Property
Parking
- Total spaces: 2
- Parking features: Attached, Asphalt
- Attached garage spaces: 2
- Details: Garage Dimensions (20x18), Garage Door Height (7), Garage Door Width (16)
Accessibility
- Accessibility features: None
Features
- Levels: One
- Stories: 1
- Patio & porch: Patio
- Pool features: None
- Fencing: Partial
Lot
- Size: 10,018 Square Feet
- Dimensions: 80.25 x 124
- Features: Near Public Transit, Corner Lot
Details
- Foundation area: 1290
- Parcel number: 1711821440034
- Zoning description: Residential-Single Family
Construction
Type & style
- Home type: SingleFamily
- Property subtype: Single Family
Materials
- Block
- Roof: Age 8 Years or Less,Architectural Shingle,Pitched
Condition
- New construction: No
- Year built: 1958
Utilities & green energy
- Electric: Circuit Breakers, 100 Amp Service
- Gas: Natural Gas
- Sewer: City Sewer/Connected
- Water: City Water/Connected
Community & HOA
Community
- Subdivision: Crystal Highlands
HOA
- Has HOA: No
Location
- Region: Crystal
Financial & listing details
- Price per square foot: $140/sqft
- Tax assessed value: $330,100
- Annual tax amount: $4,859
- Date on market: 9/12/2026
- Cumulative days on market: 46 days
- Road surface type: Paved
Estimated market value
$326,300
$310,000 - $343,000
$2,555/mo
Price history
| Date | Event | Price |
|---|---|---|
| 10/15/2026 | Price change | $327,000-1.5%$140/sqft |
Source:  NorthstarMLS as distributed by MLS GRID #7142991 Report a problem | ||
| 9/12/2026 | Listed for sale | $332,000-2.1%$142/sqft |
Source: NorthstarMLS as distributed by MLS GRID #7142991 Report a problem | ||
| 11/19/2025 | Listing removed | $339,222$145/sqft |
Source: NorthstarMLS as distributed by MLS GRID #6799506 Report a problem | ||
| 11/10/2025 | Price change | $339,222-1.7%$145/sqft |
Source: NorthstarMLS as distributed by MLS GRID #6799506 Report a problem | ||
| 10/21/2025 | Listed for sale | $345,222+130.1%$148/sqft |
Source: NorthstarMLS as distributed by MLS GRID #6799506 Report a problem | ||
| 12/7/2009 | Sold | $150,000$64/sqft |
Source:  Lake Superior Area Realtors as distributed by MLS GRID #1205097 Report a problem | ||
Public tax history
| Year | Property taxes | Tax assessment |
|---|---|---|
| 2026 | $4,859 +7.9% | $330,100 +3.9% |
| 2025 | $4,505 +4.6% | $317,800 +1.4% |
| 2024 | $4,306 +10.5% | $313,500 -1.8% |
| 2023 | $3,898 +8.8% | $319,200 +7.1% |
| 2022 | $3,583 +7.2% | $298,000 +12.9% |
| 2021 | $3,341 +9.4% | $264,000 +8.6% |
| 2020 | $3,055 -8.6% | $243,000 +10.5% |
| 2019 | $3,341 +9.4% | $220,000 +7.8% |
| 2018 | $3,055 +8.1% | $204,000 +13.3% |
| 2017 | $2,826 +7.6% | $180,000 +4% |
| 2016 | $2,625 -1.3% | $173,000 +2.4% |
| 2015 | $2,660 +3.8% | $169,000 +14.2% |
| 2014 | $2,563 +8.7% | $148,000 -1.3% |
| 2013 | $2,358 +6.6% | $150,000 +1.4% |
| 2012 | $2,211 -4.1% | $148,000 -5.1% |
| 2011 | $2,306 -0.2% | $156,000 -8.8% |
| 2010 | $2,309 -1.7% | $171,000 -6% |
| 2009 | $2,348 +5% | $182,000 -0.5% |
| 2006 | $2,237 +6.5% | $183,000 +9.8% |
| 2005 | $2,100 +9.5% | $166,700 +15% |
| 2004 | $1,917 +15% | $145,000 +12% |
| 2002 | $1,667 -48.5% | $129,500 |
| 2001 | $3,235 | -- |
Find assessor info on the county website
Monthly payment
Est. payment
Payment breakdown
Explore the cost of this home by adjusting the details. Changes won't be saved.Climate risks
Neighborhood: 55422

Similar homes
- $350,0004 bd2 ba2k sqft3947 Jersey Ave N, Crystal, MN 55427For Sale
 MLS ID #7143697, Tanisha Joy Miller, eXp Realty. NorthstarMLS as distributed by MLS GRID
- $305,0003 bd1 ba1.4k sqft3947 Yates Ave N, Robbinsdale, MN 55422For Sale
 MLS ID #7155549, Elisabeth Feldkamp, RE/MAX Results. NorthstarMLS as distributed by MLS GRID
- $299,9003 bd1 ba1.3k sqft4258 Islemount Pl, Robbinsdale, MN 55422For Sale
 MLS ID #7136935, Michael Jon Juliff, Jason Mitchell Group. NorthstarMLS as distributed by MLS GRID
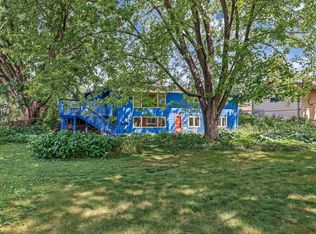
- $350,0004 bd2 ba2.2k sqft4738 Decatur Pl N, Minneapolis, MN 55428For Sale
 MLS ID #7144038, Slava Slobodyanyuk, Sabra Realty LLC. NorthstarMLS as distributed by MLS GRID
- $350,0003 bd2 ba1.6k sqft3024 Texas Ave S, Saint Louis Park, MN 55426For SaleMLS ID #7160858, Christopher Goble, RE/MAX Results. NorthstarMLS as distributed by MLS GRID
- $315,0004 bd2 ba1.9k sqft8820 60th Ave N, New Hope, MN 55428For SaleMLS ID #7100340, Kerby & Cristina Real Estate Experts, RE/MAX Results. NorthstarMLS as distributed by MLS GRID
- $375,0004 bd2 ba1.6k sqft1913 Independence Ave N, Golden Valley, MN 55427For SaleMLS ID #7156098, Alex Murray, Engel & Volkers Blaine. NorthstarMLS as distributed by MLS GRID
- $349,9994 bd3 ba2.3k sqft4651 3rd St NE, Fridley, MN 55421For SaleMLS ID #7143919, Ryan Kowalski, Real Broker, LLC. NorthstarMLS as distributed by MLS GRID
- $299,9003 bd2 ba1.4k sqft7740 Regent Ave N, Brooklyn Park, MN 55443For SaleMLS ID #7153510, Daniel J Bachmann, Luke Real Estate. NorthstarMLS as distributed by MLS GRID
- $474,9003 bd2 ba2.2k sqft5221 Olson Memorial Hwy, Golden Valley, MN 55422For SaleMLS ID #7142017, Richard E Newman, DRG. NorthstarMLS as distributed by MLS GRID
- $335,0003 bd1 ba1.3k sqft6030 5th St NE, Fridley, MN 55432For SaleMLS ID #7155882, Marina Aguirre-Anthony, Real Broker, LLC. NorthstarMLS as distributed by MLS GRID
- $375,0003 bd1 ba1.8k sqft6810 W 24th St, Saint Louis Park, MN 55426For SaleMLS ID #7157699, Madelyn Picka, Schatz Real Estate Group. NorthstarMLS as distributed by MLS GRID
- $320,0003 bd2 ba1.5k sqft6911 E River Rd NE, Fridley, MN 55432For SaleMLS ID #7106998, Artemisa Boston, eXp Realty. NorthstarMLS as distributed by MLS GRID
- $324,9003 bd1 ba1.7k sqft5603 Woodland Rd, Minnetonka, MN 55345For SaleMLS ID #7133315, Jessie C. McClary, GRI, Edina Realty, Inc.. NorthstarMLS as distributed by MLS GRID
- $350,0004 bd3 ba2.3k sqft7520 Blaisdell Ave S, Richfield, MN 55423For SaleMLS ID #7159186, Sarah Page, LPT Realty, LLC. NorthstarMLS as distributed by MLS GRID
- $387,0004 bd2 ba1.5k sqft2913 Florida Ave S, Saint Louis Park, MN 55426For SaleMLS ID #7155923, Christopher Rose, Keller Williams Select Realty. NorthstarMLS as distributed by MLS GRID
- $340,0003 bd2 ba1.8k sqft9107 14th Ave S, Bloomington, MN 55425For SaleMLS ID #7147395, Tim Schepers, Park Street Realty, LLC. NorthstarMLS as distributed by MLS GRID
- $329,9003 bd2 ba1.9k sqft2509 119th Ave NW, Coon Rapids, MN 55433For SaleMLS ID #7119187, Josh Savageau, Keller Williams Classic Realty. NorthstarMLS as distributed by MLS GRID
- $335,0003 bd2 ba1.6k sqft2226 Branch Ave, Anoka, MN 55303For SaleMLS ID #7121908, Stacy Kelly, LPT Realty, LLC. NorthstarMLS as distributed by MLS GRID
