Welcome Home! Beautiful 3-bedroom, 2-bath, 2-car garage home with a separate studio building, located just blocks from historic downtown Anoka and offering space, walkability, and a rare opportunity. Tucked along a quiet, tree-lined street, you’ll enjoy easy access to local shops, restaurants, coffee spots, parks, and beloved year-round community events.
Inside, the home is filled with natural light and features a functional layout designed for comfortable everyday living with meticulous care and updates throughout. The main level showcases a cheerful living room, a charming kitchen that flows seamlessly into the dining area, two comfortable bedrooms, and a full bath.
Upstairs offers a private bedroom retreat, while the finished lower level features a spacious family room, a dedicated office space, and a laundry room. Step outside through the convenient walkout to your private patio and spacious fenced-in yard—ideal for relaxing, gardening, and hosting family and friends. The separate studio building provides endless possibilities for a home workspace, creative studio, or extra usable space. Complete with flexible living spaces and an unbeatable location, this home is a fantastic opportunity you won't want to miss!
Active
Price cut: $15K (10/2)
$335,000
2226 Branch Ave, Anoka, MN 55303
3beds
1,604sqft
Single Family
Built in 1944
0.27 Acres Lot
$335,400 Zestimate®
$209/sqft
$-- HOA
What's special
- 44 days
- 834
- 80
Likely to sell faster than
Zillow last checked:
Listing updated:
Listed by:
Stacy Kelly 763-227-9816,
LPT Realty, LLC
Source: NorthstarMLS as distributed by MLS GRID,MLS#: 7121908
Facts & features
Interior
Bedrooms & bathrooms
- Bedrooms: 3
- Bathrooms: 2
- Full bathrooms: 1
- 3/4 bathrooms: 1
Bedroom
- Level: Main
- Area: 99 Square Feet
- Dimensions: 11 x 9
Bedroom 2
- Level: Main
- Area: 100 Square Feet
- Dimensions: 10 x 10
Bedroom 3
- Level: Upper
- Area: 348 Square Feet
- Dimensions: 29 x 12
Dining room
- Level: Main
- Area: 80 Square Feet
- Dimensions: 10 x 8
Family room
- Level: Lower
- Area: 320 Square Feet
- Dimensions: 20 x 16
Garage
- Level: Main
- Area: 528 Square Feet
- Dimensions: 24 x 22
Kitchen
- Level: Main
- Area: 121 Square Feet
- Dimensions: 11 x 11
Living room
- Level: Main
- Area: 208 Square Feet
- Dimensions: 16 x 13
Office
- Level: Lower
- Area: 96 Square Feet
- Dimensions: 12x8
Sitting room
- Level: Main
- Area: 96 Square Feet
- Dimensions: 12 x 8
Other
- Level: Main
- Area: 273 Square Feet
- Dimensions: 21 x 13
Utility room
- Level: Lower
- Area: 280 Square Feet
- Dimensions: 28 x 10
Heating
- Forced Air
Cooling
- Central Air
Appliances
- Included: Dryer, Gas Water Heater, Microwave, Range, Refrigerator, Washer, Water Softener Owned
- Laundry: Lower Level
Features
- Basement: Finished,Full,Storage Space
- Has fireplace: No
Interior area
- Total structure area: 1,604
- Total interior livable area: 1,604 sqft
- Finished area above ground: 1,244
- Finished area below ground: 360
Property
Parking
- Total spaces: 2
- Parking features: Detached Garage, Asphalt, Garage Door Opener
- Garage spaces: 2
- Has uncovered spaces: Yes
- Details: Garage Dimensions (24x22)
Accessibility
- Accessibility features: None
Features
- Levels: One and One Half
- Stories: 1.5
- Patio & porch: Patio
- Fencing: Chain Link,Full
Lot
- Size: 0.27 Acres
- Dimensions: 199 x 61 x 199 x 61
- Features: Near Public Transit, Tree Coverage - Light
Details
- Additional structures: Garage(s), Studio, Storage Shed
- Foundation area: 998
- Parcel number: 013125410054
- Zoning description: Residential-Single Family
Construction
Type & style
- Home type: SingleFamily
- Property subtype: Single Family
Materials
- Block
- Roof: Age Over 8 Years,Asphalt
Condition
- New construction: No
- Year built: 1944
Utilities & green energy
- Electric: Circuit Breakers, Power Company: Xcel Energy
- Gas: Natural Gas
- Sewer: City Sewer - In Street
- Water: City Water - In Street
Community & HOA
Community
- Subdivision: Auditors Sub 115
HOA
- Has HOA: No
Location
- Region: Anoka
Financial & listing details
- Price per square foot: $209/sqft
- Tax assessed value: $290,300
- Annual tax amount: $4,320
- Date on market: 9/5/2026
- Road surface type: Paved
Estimated market value
$335,400
$319,000 - $352,000
$1,913/mo
Price history
| Date | Event | Price |
|---|---|---|
| 10/2/2026 | Price change | $335,000-4.3%$209/sqft |
Source:  NorthstarMLS as distributed by MLS GRID #7121908 Report a problem | ||
| 9/10/2026 | Listed for sale | $350,000+20.7%$218/sqft |
Source: NorthstarMLS as distributed by MLS GRID #7121908 Report a problem | ||
| 8/4/2022 | Sold | $290,000$181/sqft |
Source: Public Record Report a problem | ||
Public tax history
| Year | Property taxes | Tax assessment |
|---|---|---|
| 2025 | $3,680 +23.9% | $269,877 +1.5% |
| 2024 | $2,969 +7.2% | $265,844 -9.2% |
| 2023 | $2,769 +9.1% | $292,703 +0.6% |
| 2022 | $2,538 +0.2% | $290,850 +24.2% |
| 2021 | $2,533 +4.7% | $234,170 +5.3% |
| 2019 | $2,419 +5.2% | $222,300 +7.2% |
| 2018 | $2,300 +114.2% | $207,400 +9.7% |
| 2017 | $1,073 -43.1% | $189,000 +15.5% |
| 2016 | $1,885 -0.6% | $163,600 |
| 2015 | $1,896 +5.9% | $163,600 +44.1% |
| 2014 | $1,790 +15.1% | $113,500 |
| 2013 | $1,555 -7.7% | -- |
| 2012 | $1,686 -10% | -- |
| 2011 | $1,873 -2.2% | -- |
| 2010 | $1,915 +1.3% | -- |
| 2008 | $1,891 +16.9% | -- |
| 2007 | $1,617 -4.2% | -- |
| 2006 | $1,688 +10.1% | -- |
| 2005 | $1,533 +12.8% | -- |
| 2004 | $1,359 -2.2% | -- |
| 2003 | $1,389 +36.4% | -- |
| 2002 | $1,018 -0.5% | -- |
| 2001 | $1,024 | -- |
Find assessor info on the county website
Monthly payment
Est. payment
Payment breakdown
Explore the cost of this home by adjusting the details. Changes won't be saved.Climate risks
Neighborhood: 55303

Similar homes
- $339,9004 bd2 ba1.6k sqft14175 Barium St NW, Ramsey, MN 55303For Sale
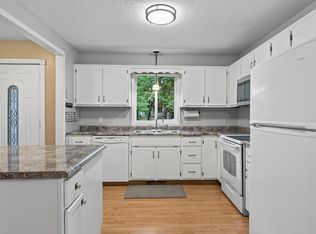
 MLS ID #7151382, Gretchen F MacVeigh, RE/MAX Results. NorthstarMLS as distributed by MLS GRID
- $255,0003 bd1 ba1.4k sqft1813 1st Ave, Anoka, MN 55303For Sale
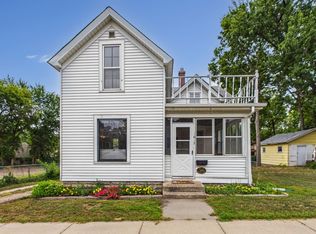 MLS ID #6793063, Lynn Leuer, Keller Williams Classic Rlty NW. NorthstarMLS as distributed by MLS GRID
- $375,0003 bd2 ba2k sqft16520 Yttrium St NW, Ramsey, MN 55303For Sale
 MLS ID #7133733, Kathleen A. Sund, LPT Realty, LLC. NorthstarMLS as distributed by MLS GRID
- $330,0003 bd1 ba1.4k sqft3308 173rd Ln NW, Andover, MN 55304For Sale
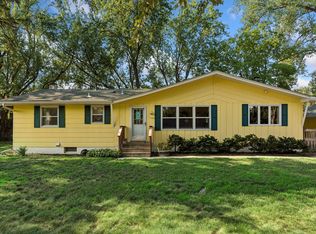 MLS ID #7156753, Meghan Buckley, Keller Williams Classic Rlty NW. NorthstarMLS as distributed by MLS GRID
- $329,9003 bd2 ba1.9k sqft2509 119th Ave NW, Coon Rapids, MN 55433For SaleMLS ID #7119187, Josh Savageau, Keller Williams Classic Realty. NorthstarMLS as distributed by MLS GRID
- $349,9003 bd2 ba1.7k sqft965 109th Ave NW, Coon Rapids, MN 55448For SaleMLS ID #7142604, Rodney Schimmel, Weichert, Realtors-Integrity. NorthstarMLS as distributed by MLS GRID
- $335,0003 bd1 ba1.3k sqft8634 Lincoln St NE, Blaine, MN 55434For SaleMLS ID #7153643, Jason M Fruen, Pemberton RE. NorthstarMLS as distributed by MLS GRID
- $325,0003 bd2 ba1.5k sqft4840 N 6th St, Minneapolis, MN 55430For SaleMLS ID #7156547, Jennifer Fisk-Madison, eXp Realty. NorthstarMLS as distributed by MLS GRID
- $340,0003 bd2 ba1.5k sqft2501 80th Ave N, Brooklyn Park, MN 55444For SaleMLS ID #7115065, Jenifer Hamilton, RE/MAX Results. NorthstarMLS as distributed by MLS GRID
- $350,0003 bd2 ba1.6k sqft8033 Douglas Dr N, Brooklyn Park, MN 55443For SaleMLS ID #7133935, Cole D. Nesgoda, Edina Realty, Inc.. NorthstarMLS as distributed by MLS GRID
- $327,0002 bd2 ba1.4k sqft10143 Cottonwood St NW, Coon Rapids, MN 55448For SaleMLS ID #7143591, Jeremy L. Ellingson, RE/MAX Advantage Plus. NorthstarMLS as distributed by MLS GRID
- $329,9004 bd2 ba1.6k sqft6900 Toledo Ave N, Brooklyn Center, MN 55429For SaleMLS ID #7143306, David O Bichanga, RE/MAX Results. NorthstarMLS as distributed by MLS GRID
- $350,0003 bd2 ba1.6k sqft3024 Texas Ave S, Saint Louis Park, MN 55426For SaleMLS ID #7160858, Christopher Goble, RE/MAX Results. NorthstarMLS as distributed by MLS GRID
- $300,0003 bd1 ba1.2k sqft806 89th Ave NE, Blaine, MN 55434For SaleMLS ID #7133532, Sheryl Kammerer-Home 4 You Team, Edina Realty, Inc.. NorthstarMLS as distributed by MLS GRID
- $339,9004 bd1 ba1.4k sqft519 Doris Ave, Shoreview, MN 55126For SaleMLS ID #7159121, Tim Devane, Real Broker, LLC. NorthstarMLS as distributed by MLS GRID
- $330,0004 bd2 ba1.5k sqft1863 164th Ln NE, Ham Lake, MN 55304For SaleMLS ID #7030236, Ashley Harrison, RE/MAX Results. NorthstarMLS as distributed by MLS GRID
- $327,0003 bd2 ba2.3k sqft3715 Douglas Dr N, Crystal, MN 55422For SaleMLS ID #7142991, Michael Kootsikas, Northstar Real Estate Associates. NorthstarMLS as distributed by MLS GRID
- $369,9003 bd2 ba1.7k sqft8989 Kirkwood Cir N, Maple Grove, MN 55369For SaleMLS ID #7141004, Collin Matzoll, Real Broker, LLC. NorthstarMLS as distributed by MLS GRID
- $349,9003 bd2 ba1.8k sqft4549 Nevada Ave N, New Hope, MN 55428For SaleMLS ID #7145841, Jesse Grumdahl, RE/MAX Advantage Plus. NorthstarMLS as distributed by MLS GRID
- $315,0004 bd2 ba1.9k sqft8820 60th Ave N, New Hope, MN 55428For SaleMLS ID #7100340, Kerby & Cristina Real Estate Experts, RE/MAX Results. NorthstarMLS as distributed by MLS GRID
