Charming rambler offering timeless character, spacious living areas, and plenty of room to grow! This home features beautiful original hardwood floors, a cozy fireplace, and three bedrooms conveniently located on one level. The inviting main-level living spaces offer an abundance of natural light, comfortable gathering areas, and the warmth and character of a classic rambler. The functional floor plan provides comfortable everyday living with opportunities to make the home your own.
Step outside to enjoy the spacious, fully fenced backyard featuring mature trees, established landscaping, and a beautiful new deck, perfect for grilling, entertaining, or relaxing outdoors. The yard also features a Honeycrisp apple tree, cherry tree, huckleberry tree, blackberry and raspberry bushes, and rhubarb plants, creating a unique backyard retreat.
The detached, heated two-car garage is a standout feature, offering two 220-volt outlets, a full-length floor drain, wall-mounted A/C, 100-amp electrical service, and a separate gas meter. An additional storage shed provides extra storage space.
This property offers a wonderful combination of character, functionality, and room to grow!
Active
$325,000
4840 N 6th St, Minneapolis, MN 55430
3beds
1,540sqft
Single Family
Built in 1953
0.37 Acres Lot
$-- Zestimate®
$211/sqft
$-- HOA
What's special
- 4 days
- 121
- 10
Zillow last checked:
Listing updated:
Listed by:
Jennifer Fisk-Madison 612-819-6052,
eXp Realty,
Nathan A Plasch 612-703-2610
Source: NorthstarMLS as distributed by MLS GRID,MLS#: 7156547
Facts & features
Interior
Bedrooms & bathrooms
- Bedrooms: 3
- Bathrooms: 2
- Full bathrooms: 1
- 3/4 bathrooms: 1
Bedroom
- Level: Main
- Area: 132 Square Feet
- Dimensions: 12x11
Bedroom 2
- Level: Main
- Area: 100 Square Feet
- Dimensions: 10x10
Bedroom 3
- Level: Main
- Area: 81 Square Feet
- Dimensions: 9x9
Bonus room
- Level: Lower
- Area: 270 Square Feet
- Dimensions: 27x10
Deck
- Level: Main
- Area: 256 Square Feet
- Dimensions: 16x16
Dining room
- Level: Main
- Area: 54 Square Feet
- Dimensions: 9x6
Family room
- Level: Lower
- Area: 264 Square Feet
- Dimensions: 22x12
Kitchen
- Level: Main
- Area: 99 Square Feet
- Dimensions: 11x9
Laundry
- Level: Lower
- Area: 264 Square Feet
- Dimensions: 22x12
Living room
- Level: Main
- Area: 220 Square Feet
- Dimensions: 20x11
Utility room
- Level: Lower
- Area: 110 Square Feet
- Dimensions: 11x10
Heating
- Forced Air
Cooling
- Central Air
Appliances
- Laundry: Lower Level, Laundry Room
Features
- Basement: Block,Finished,Full
- Number of fireplaces: 1
- Fireplace features: Brick, Wood Burning
Interior area
- Total structure area: 2,080
- Total interior livable area: 1,540 sqft
- Finished area above ground: 1,040
- Finished area below ground: 500
Property
Parking
- Total spaces: 2
- Parking features: Detached Garage
- Garage spaces: 2
- Details: Garage Dimensions (32x28)
Accessibility
- Accessibility features: None
Features
- Levels: One
- Stories: 1
- Patio & porch: Deck
- Fencing: Full,Privacy
Lot
- Size: 0.37 Acres
- Dimensions: 99 x 11 x 92 x 45 x 135 x 57 x 196
Details
- Foundation area: 1040
- Parcel number: 1211821420129
- Zoning description: Residential-Single Family
Construction
Type & style
- Home type: SingleFamily
- Property subtype: Single Family
Condition
- New construction: No
- Year built: 1953
Utilities & green energy
- Electric: 100 Amp Service
- Gas: Natural Gas
- Sewer: City Sewer/Connected
- Water: City Water/Connected
Community & HOA
Community
- Subdivision: Archambaults Add
HOA
- Has HOA: No
Location
- Region: Minneapolis
Financial & listing details
- Price per square foot: $211/sqft
- Tax assessed value: $254,200
- Annual tax amount: $3,536
- Date on market: 10/8/2026
Estimated market value
Not available
Estimated sales range
Not available
Not available
Price history
| Date | Event | Price |
|---|---|---|
| 10/9/2026 | Listed for sale | $325,000+99.3%$211/sqft |
Source:  NorthstarMLS as distributed by MLS GRID #7156547 Report a problem NorthstarMLS as distributed by MLS GRID #7156547 Report a problem | ||
| 4/17/2015 | Sold | $163,100+2%$106/sqft |
Source: NorthstarMLS as distributed by MLS GRID #4571057 Report a problem | ||
| 3/12/2015 | Listed for sale | $159,900$104/sqft |
Source: Big Real Estate #4571057 Report a problem | ||
Public tax history
| Year | Property taxes | Tax assessment |
|---|---|---|
| 2026 | $4,024 +0% | $254,200 +1.6% |
| 2025 | $4,023 +5.1% | $250,200 -3% |
| 2024 | $3,826 +3.2% | $258,000 -3% |
| 2023 | $3,709 +7.4% | $266,000 +4.3% |
| 2022 | $3,454 +34.8% | $255,000 +12.8% |
| 2021 | $2,563 -3.4% | $226,000 +8.7% |
| 2020 | $2,655 +3.6% | $208,000 +4% |
| 2019 | $2,563 -3.4% | $200,000 +5% |
| 2018 | $2,655 +21.2% | $190,500 +27.4% |
| 2017 | $2,191 +10.5% | $149,500 +15% |
| 2016 | $1,983 +15.5% | $130,000 +19.8% |
| 2015 | $1,717 +21.2% | $108,500 |
| 2014 | $1,416 -9.7% | $108,500 -2.3% |
| 2013 | $1,568 -10.8% | $111,000 -9.8% |
| 2012 | $1,757 -2.2% | $123,000 |
| 2011 | $1,797 -3.4% | $123,000 -14.6% |
| 2010 | $1,861 -18.6% | $144,000 -15% |
| 2009 | $2,287 +2.8% | $169,500 -1.2% |
| 2006 | $2,225 +11.4% | $171,500 +14.9% |
| 2005 | $1,998 +9.1% | $149,200 +14.9% |
| 2004 | $1,831 +13.1% | $129,800 +12% |
| 2002 | $1,619 -52.4% | $115,900 |
| 2001 | $3,402 | -- |
Find assessor info on the county website
Monthly payment
Est. payment
Payment breakdown
Explore the cost of this home by adjusting the details. Changes won't be saved.Climate risks
Neighborhood: Lind-Bohanon
Similar homes
- $340,0004 bd2 ba2k sqft5525 Emerson Ave N, Brooklyn Center, MN 55430For Sale
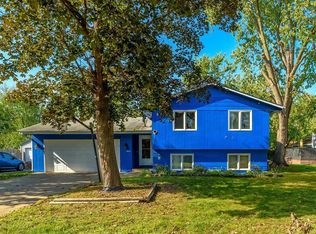
 MLS ID #7157235, Pauline Badio, Bridge Realty, LLC. NorthstarMLS as distributed by MLS GRID
 - $--4 bd2 ba1.5k sqft4851 Aldrich Ave N, Minneapolis, MN 55430Auction
 Auction.com 2
 - $260,0003 bd1 ba1.5k sqft5020 Upton Ave N, Minneapolis, MN 55430For Sale
 MLS ID #7115551, Kim Wetteland, Edina Realty, Inc.. NorthstarMLS as distributed by MLS GRID
 - $283,5003 bd2 ba1.3k sqft5107 Aldrich Ave N, Minneapolis, MN 55430For Sale
 MLS ID #7148541, Garth H Johnson, The Realty House. NorthstarMLS as distributed by MLS GRID
 - $308,0003 bd2 ba1.2k sqft4750 Aldrich Ave N, Minneapolis, MN 55430For SaleMLS ID #7100404, Kris Lindahl, Kris Lindahl Real Estate. NorthstarMLS as distributed by MLS GRID
- $269,9003 bd2 ba1.4k sqft4959 Morgan Ave N, Minneapolis, MN 55430For SaleMLS ID #7152695, Josh Savageau, Keller Williams Classic Realty. NorthstarMLS as distributed by MLS GRID
- $299,9003 bd2 ba1.4k sqft5301 Penn Ave N, Brooklyn Center, MN 55430For SaleMLS ID #7153823, Michael J. Smith, Real Estate Masters, Ltd.. NorthstarMLS as distributed by MLS GRID
- $300,0004 bd2 ba1.8k sqft5130 Queen Ave N, Minneapolis, MN 55430For SaleMLS ID #7137110, Benjamin C Dzurik, Keller Williams Premier Realty Lake Minnetonka. NorthstarMLS as distributed by MLS GRID
- $279,9004 bd3 ba2k sqft4950 Penn Ave N, Minneapolis, MN 55430For SaleMLS ID #7135174, Tracy Farkas, National Realty Guild. NorthstarMLS as distributed by MLS GRID
- $304,9004 bd2 ba1.8k sqft2317 53rd Ave N, Minneapolis, MN 55430For SaleMLS ID #7146389, Kimberly Golden, National Realty Guild. NorthstarMLS as distributed by MLS GRID
- $299,9003 bd2 ba1.9k sqft4417 Russell Ave N, Minneapolis, MN 55412For SaleMLS ID #7152780, Zach Heiting, Northwoods Servicing LLC. NorthstarMLS as distributed by MLS GRID
- $294,9004 bd2 ba1.7k sqft5148 Logan Ave N, Minneapolis, MN 55430For SaleMLS ID #7121452, Tyler Diedrich, Fuze Real Estate. NorthstarMLS as distributed by MLS GRID
- $287,0004 bd2 ba1.5k sqft4906 Logan Ave N, Minneapolis, MN 55430For SaleMLS ID #7133398, Jaime Lynn Lehmeyer, Transition Realty. NorthstarMLS as distributed by MLS GRID
- $274,9004 bd2 ba2.1k sqft5024 N 6th St, Minneapolis, MN 55430For SaleMLS ID #7154908, Dan Frank, RE/MAX Advantage Plus. NorthstarMLS as distributed by MLS GRID
- $299,5003 bd2 ba1.7k sqft4630 Colfax Ave N, Minneapolis, MN 55412For SaleMLS ID #7151342, Fanny Y Alvarado, Ferndale Realty. NorthstarMLS as distributed by MLS GRID
- $285,0004 bd2 ba1.5k sqft4735 Aldrich Ave N, Minneapolis, MN 55430For SaleMLS ID #7079242, Cody J Anderson, RE/MAX Results. NorthstarMLS as distributed by MLS GRID
- $279,0003 bd2 ba1.9k sqft4900 Thomas Ave N, Minneapolis, MN 55430For SaleMLS ID #7128094, Twana L Chrisp, Tradewind Properties. NorthstarMLS as distributed by MLS GRID
