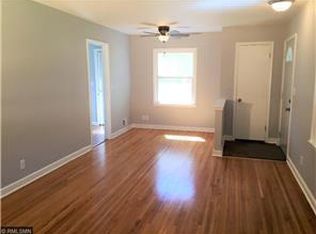
Welcome to this beautifully maintained home featuring many updates and a sunny fully fenced backyard designed for relaxation and entertaining complete with a newer concrete patio and walkways leading to a spacious single-stall garage. Inside, you'll appreciate the brand-new flooring throughout the main level. Fresh interior and exterior paint completed in 2023! Major mechanical updates provide peace of mind, including a newer furnace and central A/C (installed in 2023). The roof and leaf guards are only ~8 yrs old! The lower level offers a large space ready to be customized to fit your lifestyle, whether you envision a family room, home office, fitness area, or hobby space. A convenient lower-level half bath and abundant basement storage add to the home's versatility. And for more peace of mind, a 1-year HSA Home Warranty is included for the new buyer, making this move-in-ready home an exceptional value. Don't miss your opportunity to make this well-cared-for home your own!
Active
$260,000
5020 Upton Ave N, Minneapolis, MN 55430
3beds
1,560sqft
Single Family
Built in 1953
6,534 Square Feet Lot
$-- Zestimate®
$167/sqft
$-- HOA
What's special
Spacious single-stall garageAbundant basement storageConvenient lower-level half bath
- 14 hours
- 45
- 1
Zillow last checked:
Listing updated:
Listed by:
Kim Wetteland 651-269-7055,
Edina Realty, Inc.
Source: NorthstarMLS as distributed by MLS GRID,MLS#: 7115551
Facts & features
Interior
Bedrooms & bathrooms
- Bedrooms: 3
- Bathrooms: 1
- Full bathrooms: 1
Bedroom
- Level: Main
- Area: 130 Square Feet
- Dimensions: 13x10
Bedroom 2
- Level: Main
- Area: 80 Square Feet
- Dimensions: 10x8
Bedroom 3
- Level: Main
- Area: 110 Square Feet
- Dimensions: 11x10
Bathroom
- Level: Lower
- Area: 24 Square Feet
- Dimensions: 8x3
Dining room
- Level: Main
- Area: 77 Square Feet
- Dimensions: 11x7
Family room
- Level: Lower
- Area: 396 Square Feet
- Dimensions: 36x11
Kitchen
- Level: Main
- Area: 99 Square Feet
- Dimensions: 11x9
Living room
- Level: Main
- Area: 192 Square Feet
- Dimensions: 16x12
Heating
- Forced Air
Cooling
- Central Air
Appliances
- Included: Dryer, Range, Refrigerator, Washer
Features
- Basement: Block
- Has fireplace: No
Interior area
- Total structure area: 1,960
- Total interior livable area: 1,560 sqft
- Finished area above ground: 980
- Finished area below ground: 580
Property
Parking
- Total spaces: 1
- Parking features: Detached Garage
- Garage spaces: 1
Accessibility
- Accessibility features: None
Features
- Levels: One
- Stories: 1
- Fencing: Chain Link,Full
Lot
- Size: 6,534 Square Feet
- Dimensions: 50 x 127
Details
- Foundation area: 988
- Parcel number: 1111821230115
- Zoning description: Residential-Single Family
Construction
Type & style
- Home type: SingleFamily
- Property subtype: Single Family
Materials
- Roof: Age 8 Years or Less
Condition
- New construction: No
- Year built: 1953
Utilities & green energy
- Gas: Natural Gas
- Sewer: City Sewer/Connected
- Water: City Water/Connected
Community & HOA
Community
- Subdivision: Gustafsons Add
HOA
- Has HOA: No
Location
- Region: Minneapolis
Financial & listing details
- Price per square foot: $167/sqft
- Tax assessed value: $239,700
- Annual tax amount: $2,824
- Date on market: 10/9/2026
Estimated market value
Not available
Estimated sales range
Not available
Not available
Price history
| Date | Event | Price |
|---|---|---|
| 10/9/2026 | Listed for sale | $260,000$167/sqft |
Source:  NorthstarMLS as distributed by MLS GRID #7115551 Report a problem NorthstarMLS as distributed by MLS GRID #7115551 Report a problem | ||
Public tax history
| Year | Property taxes | Tax assessment |
|---|---|---|
| 2026 | $2,824 -13.8% | $239,700 +2.2% |
| 2025 | $3,274 +14% | $234,600 -3.9% |
| 2024 | $2,871 +2.4% | $244,000 +3.4% |
| 2023 | $2,803 +16.4% | $236,000 +2.6% |
| 2022 | $2,408 +15.4% | $230,000 +19.2% |
| 2021 | $2,087 -0.5% | $193,000 +10% |
| 2020 | $2,096 +0.5% | $175,500 +6% |
| 2019 | $2,087 -0.5% | $165,500 +10% |
| 2018 | $2,096 +22.6% | $150,500 +20.4% |
| 2017 | $1,709 +9.5% | $125,000 +12.1% |
| 2016 | $1,561 +6.9% | $111,500 +14.9% |
| 2015 | $1,460 +14.5% | $97,000 |
| 2014 | $1,276 -14.4% | $97,000 -6.3% |
| 2013 | $1,491 +2% | $103,500 |
| 2012 | $1,461 -4.5% | $103,500 |
| 2011 | $1,530 +9% | $103,500 -5.5% |
| 2010 | $1,403 -18.8% | $109,500 -15.1% |
| 2009 | $1,727 -1.7% | $129,000 -4.5% |
| 2006 | $1,757 +11.1% | $135,100 +15% |
| 2005 | $1,580 +8.5% | $117,500 +15% |
| 2004 | $1,457 +12.4% | $102,200 +11.9% |
| 2002 | $1,296 -45.4% | $91,300 |
| 2001 | $2,372 | -- |
Find assessor info on the county website
Monthly payment
Est. payment
Payment breakdown
Explore the cost of this home by adjusting the details. Changes won't be saved.Climate risks
Neighborhood: Shingle Creek
Similar homes
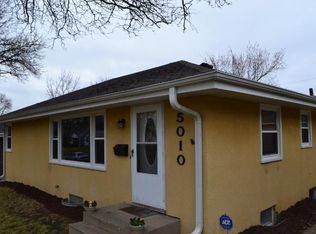
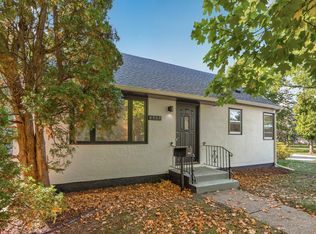
- $269,9003 bd2 ba1.4k sqft4959 Morgan Ave N, Minneapolis, MN 55430For Sale
 MLS ID #7152695, Josh Savageau, Keller Williams Classic Realty. NorthstarMLS as distributed by MLS GRID
 - $279,9004 bd3 ba2k sqft4950 Penn Ave N, Minneapolis, MN 55430For Sale
 MLS ID #7135174, Tracy Farkas, National Realty Guild. NorthstarMLS as distributed by MLS GRID
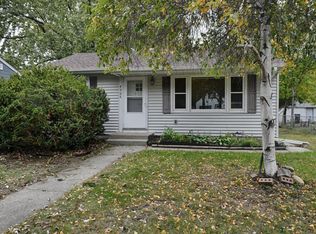
 - $235,0002 bd1 ba1.4k sqft4906 Thomas Ave N, Minneapolis, MN 55430For Sale
 MLS ID #7153174, Mickey Ojard, Edina Realty, Inc.. NorthstarMLS as distributed by MLS GRID
 - $279,0003 bd2 ba1.9k sqft4900 Thomas Ave N, Minneapolis, MN 55430For Sale
 MLS ID #7128094, Twana L Chrisp, Tradewind Properties. NorthstarMLS as distributed by MLS GRID
 - $325,0003 bd2 ba1.5k sqft4840 N 6th St, Minneapolis, MN 55430For SaleMLS ID #7156547, Jennifer Fisk-Madison, eXp Realty. NorthstarMLS as distributed by MLS GRID
- $299,9003 bd2 ba1.4k sqft5301 Penn Ave N, Brooklyn Center, MN 55430For SaleMLS ID #7153823, Michael J. Smith, Real Estate Masters, Ltd.. NorthstarMLS as distributed by MLS GRID
- $300,0004 bd2 ba1.8k sqft5130 Queen Ave N, Minneapolis, MN 55430For SaleMLS ID #7137110, Benjamin C Dzurik, Keller Williams Premier Realty Lake Minnetonka. NorthstarMLS as distributed by MLS GRID
- $214,9003 bd2 ba1.5k sqft5045 Upton Ave N, Minneapolis, MN 55430For SaleMLS ID #7121724, Katheryn E Congdon, HOMESTEAD ROAD. NorthstarMLS as distributed by MLS GRID
- $283,5003 bd2 ba1.3k sqft5107 Aldrich Ave N, Minneapolis, MN 55430For SaleMLS ID #7148541, Garth H Johnson, The Realty House. NorthstarMLS as distributed by MLS GRID
- $259,9004 bd1 ba1.3k sqft5243 Bryant Ave N, Minneapolis, MN 55430For SaleMLS ID #7128379, Rodolfo Trujillo, RE/MAX Results. NorthstarMLS as distributed by MLS GRID
- $234,9003 bd1 ba984 sqft5214 Morgan Ave N, Minneapolis, MN 55430For SaleMLS ID #7118780, James Vang, LPT Realty, LLC. NorthstarMLS as distributed by MLS GRID
- $287,0004 bd2 ba1.5k sqft4906 Logan Ave N, Minneapolis, MN 55430For SaleMLS ID #7133398, Jaime Lynn Lehmeyer, Transition Realty. NorthstarMLS as distributed by MLS GRID
- $265,0003 bd1 ba1.5k sqft4859 Bryant Ave N, Minneapolis, MN 55430For SaleMLS ID #7120878, Foote Team, America's Realty Group LLC. NorthstarMLS as distributed by MLS GRID
- $249,9003 bd1 ba1.4k sqft5311 Knox Ave N, Brooklyn Center, MN 55430For SaleMLS ID #7100236, Kyesha Williams, TheMLSonline.com, Inc.. NorthstarMLS as distributed by MLS GRID
- $274,9004 bd2 ba2.1k sqft5024 N 6th St, Minneapolis, MN 55430For SaleMLS ID #7154908, Dan Frank, RE/MAX Advantage Plus. NorthstarMLS as distributed by MLS GRID
- $294,9004 bd2 ba1.7k sqft5148 Logan Ave N, Minneapolis, MN 55430For SaleMLS ID #7121452, Tyler Diedrich, Fuze Real Estate. NorthstarMLS as distributed by MLS GRID
