Welcome to 5311 Knox Avenue N, a charming 3-bedroom, 1 bath home offering 1,475 finished square feet of comfortable living space. Built in 1943, this home blends timeless character with everyday functionality.
Inside, you’ll find two inviting fireplaces that add warmth and charm to the living spaces, along with a practical layout that provides room to relax, entertain, and make your own. A newer water heater offers added peace of mind.
Step outside to enjoy the fully fenced backyard, complete with a gazebo and cozy patio perfect for enjoying your morning coffee, hosting summer gatherings, or unwinding at the end of the day. A one-car garage provides convenient parking and additional storage.
Conveniently located with quick access to Highways 94, 100, and 169, commuting and exploring everything the Twin Cities has to offer is a breeze. Don’t miss the opportunity to add your personal touch to this classic Minneapolis home!
Active
Price cut: $5.1K (8/5)
$249,900
5311 Knox Ave N, Brooklyn Center, MN 55430
3beds
1,475sqft
Single Family
Built in 1943
6,098 Square Feet Lot
$248,100 Zestimate®
$169/sqft
$-- HOA
What's special
- 102 days
- 215
- 29
Zillow last checked:
Listing updated:
Listed by:
Kyesha Williams 612-814-1393,
TheMLSonline.com, Inc.
Source: NorthstarMLS as distributed by MLS GRID,MLS#: 7100236
Facts & features
Interior
Bedrooms & bathrooms
- Bedrooms: 3
- Bathrooms: 1
- Full bathrooms: 1
Bedroom
- Level: Upper
- Area: 228 Square Feet
- Dimensions: 19x12
Bedroom 2
- Level: Main
- Area: 108 Square Feet
- Dimensions: 9x12
Bedroom 3
- Level: Lower
- Area: 240 Square Feet
- Dimensions: 15x16
Bonus room
- Level: Basement
- Area: 117 Square Feet
- Dimensions: 9x13
Dining room
- Level: Main
- Area: 130 Square Feet
- Dimensions: 10x13
Kitchen
- Level: Main
- Area: 130 Square Feet
- Dimensions: 10x13
Laundry
- Level: Basement
- Area: 234 Square Feet
- Dimensions: 18x13
Living room
- Level: Main
- Area: 100 Square Feet
- Dimensions: 10x10
Storage
- Level: Basement
- Area: 117 Square Feet
- Dimensions: 9x13
Heating
- Forced Air
Cooling
- Central Air
Appliances
- Laundry: Lower Level
Features
- Basement: Partial,Partially Finished
- Number of fireplaces: 2
- Fireplace features: Family Room, Living Room, Wood Burning
Interior area
- Total structure area: 1,681
- Total interior livable area: 1,475 sqft
- Finished area above ground: 1,269
- Finished area below ground: 206
Property
Parking
- Total spaces: 1
- Parking features: Detached Garage
- Garage spaces: 1
Accessibility
- Accessibility features: Grab Bars In Bathroom
Features
- Levels: One and One Half
- Stories: 1.5
- Patio & porch: Patio
- Fencing: Chain Link,Wood
Lot
- Size: 6,098 Square Feet
- Dimensions: 50 x 119
- Features: Near Public Transit
Details
- Additional structures: Garage(s), Gazebo, Storage Shed
- Foundation area: 660
- Parcel number: 0211821440067
- Zoning description: Residential-Single Family
Construction
Type & style
- Home type: SingleFamily
- Property subtype: Single Family
Materials
- Roof: Asphalt
Condition
- New construction: No
- Year built: 1943
Utilities & green energy
- Electric: Circuit Breakers
- Gas: Natural Gas
- Sewer: City Sewer/Connected
- Water: City Water/Connected
Community & HOA
Community
- Subdivision: Humbolt Add
HOA
- Has HOA: No
Location
- Region: Brooklyn Center
Financial & listing details
- Price per square foot: $169/sqft
- Tax assessed value: $264,700
- Annual tax amount: $4,272
- Date on market: 6/27/2026
- Road surface type: Paved
Estimated market value
$248,100
$236,000 - $261,000
$2,196/mo
Price history
| Date | Event | Price |
|---|---|---|
| 8/5/2026 | Price change | $249,900-2%$169/sqft |
Source:  NorthstarMLS as distributed by MLS GRID #7100236 Report a problem NorthstarMLS as distributed by MLS GRID #7100236 Report a problem | ||
| 7/3/2026 | Listed for sale | $255,000+2%$173/sqft |
Source: NorthstarMLS as distributed by MLS GRID #7100236 Report a problem | ||
| 6/30/2021 | Sold | $250,000+456.8%$169/sqft |
Source: NorthstarMLS as distributed by MLS GRID #5757060 Report a problem | ||
| 3/8/2011 | Listing removed | $44,900-10.2%$30/sqft |
Source: Web Agent Solutions, Inc #3918948 Report a problem | ||
| 9/1/2010 | Sold | $50,000+11.4%$34/sqft |
Source: Public Record Report a problem | ||
| 8/26/2010 | Listed for sale | $44,900-10.2%$30/sqft |
Source: Web Agent Solutions, Inc #3918948 Report a problem | ||
| 5/21/2010 | Sold | $50,000+11.4%$34/sqft |
Source:  Lake Superior Area Realtors as distributed by MLS GRID #1014692 Report a problem Lake Superior Area Realtors as distributed by MLS GRID #1014692 Report a problem | ||
| 5/1/2010 | Listed for sale | $44,900-25%$30/sqft |
Source: Minnesota Realty Inc #3918948 Report a problem | ||
| 6/30/2009 | Listing removed | $59,900$41/sqft |
Source: Listhub #3564258 Report a problem | ||
| 2/22/2009 | Price change | $59,900-7.7%$41/sqft |
Source: Listhub #3564258 Report a problem | ||
| 2/11/2009 | Listed for sale | $64,900-15.6%$44/sqft |
Source: Listhub #3564258 Report a problem | ||
| 12/11/2000 | Sold | $76,900$52/sqft |
Source: Public Record Report a problem | ||
Public tax history
| Year | Property taxes | Tax assessment |
|---|---|---|
| 2026 | $4,761 +16.5% | $264,700 +0.7% |
| 2025 | $4,088 +3.9% | $262,800 +8.9% |
| 2024 | $3,936 +14.7% | $241,300 +4.5% |
| 2023 | $3,431 +39.1% | $231,000 -6.9% |
| 2022 | $2,467 -9% | $248,000 +38.5% |
| 2021 | $2,711 +4.9% | $179,000 +4.1% |
| 2020 | $2,584 -4.7% | $172,000 +4.9% |
| 2019 | $2,711 +4.9% | $164,000 +13.1% |
| 2018 | $2,584 +34.3% | $145,000 +29.5% |
| 2017 | $1,924 +24.7% | $112,000 -2.4% |
| 2016 | $1,543 -13% | $114,700 +16.1% |
| 2015 | $1,773 +28.1% | $98,800 +21.1% |
| 2014 | $1,385 +15.3% | $81,600 -5.2% |
| 2013 | $1,201 -21.7% | $86,100 -20.6% |
| 2012 | $1,533 -8.9% | $108,500 -2% |
| 2011 | $1,682 -16.5% | $110,700 +11.4% |
| 2010 | $2,016 -19.8% | $99,400 -26.6% |
| 2009 | $2,512 +16% | $135,500 +15.7% |
| 2006 | $2,166 +28.5% | $117,100 +27.8% |
| 2005 | $1,686 +60.3% | $91,600 +14.9% |
| 2004 | $1,052 -25.6% | $79,700 +11.9% |
| 2002 | $1,415 -52.8% | $71,200 |
| 2001 | $2,997 | -- |
Find assessor info on the county website
Monthly payment
Est. payment
Payment breakdown
Explore the cost of this home by adjusting the details. Changes won't be saved.Climate risks
Neighborhood: 55430
- $261,7003 bd2 ba1.4k sqft5315 Knox Ave N, Brooklyn Center, MN 55430Off Market
- $418,8005 bd4 ba3.2k sqft5307 Knox Ave N, Brooklyn Center, MN 55430Off Market
- $211,6003 bd1 ba1k sqft5319 Knox Ave N, Brooklyn Center, MN 55430Off Market
- $281,8003 bd1 ba1.1k sqft5316 Logan Ave N, Brooklyn Center, MN 55430Off Market
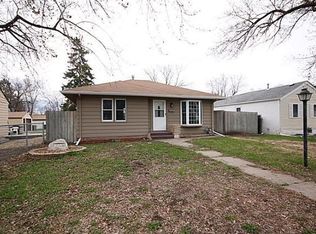
Similar homes
- $235,0002 bd1 ba1.4k sqft4906 Thomas Ave N, Minneapolis, MN 55430For Sale
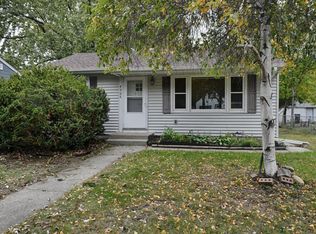
 MLS ID #7153174, Mickey Ojard, Edina Realty, Inc.. NorthstarMLS as distributed by MLS GRID
 - $244,9002 bd1 ba812 sqft5432 Bryant Ave N, Brooklyn Center, MN 55430For Sale
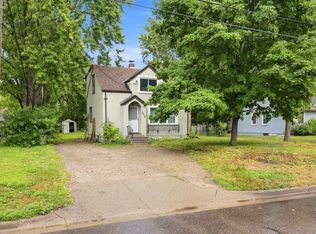 MLS ID #7127260, Ivan Farrera, Trust Realty, Inc. NorthstarMLS as distributed by MLS GRID
 - $279,9003 bd1 ba1.4k sqft6024 Camden Ave N, Brooklyn Center, MN 55430For Sale
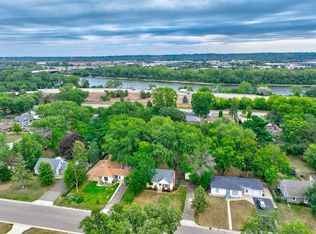 MLS ID #7070235, Lana Cook, Coldwell Banker Realty. NorthstarMLS as distributed by MLS GRID
 - $278,0003 bd2 ba1.6k sqft4928 Abbott Ave N, Brooklyn Center, MN 55429For Sale
 MLS ID #7136545, Kerby & Cristina Real Estate Experts, RE/MAX Results. NorthstarMLS as distributed by MLS GRID
 - $225,0003 bd2 ba1.2k sqft4407 Washington St NE, Columbia Heights, MN 55421For SaleMLS ID #7152685, Amber Haddy, Kris Lindahl Real Estate. NorthstarMLS as distributed by MLS GRID
- $245,0002 bd1 ba1.4k sqft4412 Newton Ave N, Minneapolis, MN 55412For SaleMLS ID #7144087, Stephanie S Gruver, RE/MAX Results. NorthstarMLS as distributed by MLS GRID
- $299,5003 bd2 ba1.6k sqft21 70th Way NE, Fridley, MN 55432For SaleMLS ID #7154347, Scott Parkin, Verve Realty. NorthstarMLS as distributed by MLS GRID
- $238,9004 bd1 ba1.7k sqft3951 Penn Ave N, Minneapolis, MN 55412For SaleMLS ID #7136650, John W Anderson, Twin Oaks Realty, Inc. NorthstarMLS as distributed by MLS GRID
- $270,0004 bd2 ba1.2k sqft4357 Main St NE, Columbia Heights, MN 55421For SaleMLS ID #7126491, Nancy Rowbotham, RE/MAX Results. NorthstarMLS as distributed by MLS GRID
- $310,0004 bd1 ba1.8k sqft5301 Brooklyn Blvd, Brooklyn Center, MN 55429For SaleMLS ID #7141795, Kathryn Zebrev, Real Broker, LLC. NorthstarMLS as distributed by MLS GRID
- $250,0002 bd1 ba997 sqft606 1st Ave NE, Osseo, MN 55369For SaleMLS ID #7131773, Kerby & Cristina Real Estate Experts, RE/MAX Results. NorthstarMLS as distributed by MLS GRID
- $284,9752 bd1 ba1.5k sqft3416 Xenwood Ave S, Saint Louis Park, MN 55416For SaleMLS ID #7156047, Shelli M Wojciechowski, Asset Realty, Inc. NorthstarMLS as distributed by MLS GRID
- $230,0004 bd1 ba1.7k sqft3251 Colfax Ave N, Minneapolis, MN 55412For SaleMLS ID #7091445, Par Y. Herrity, eXp Realty. NorthstarMLS as distributed by MLS GRID
- $254,9004 bd2 ba1.7k sqft1699 Oakwood Dr, Shoreview, MN 55126For SaleMLS ID #7142325, Cristy Elizabeth Oldman, HOMESTEAD ROAD. NorthstarMLS as distributed by MLS GRID
- $299,9003 bd2 ba2k sqft525 79th Ave NE, Spring Lake Park, MN 55432For SaleMLS ID #7144716, Terry L. Buchanan, Keller Williams Classic Realty. NorthstarMLS as distributed by MLS GRID
- $220,0002 bd1 ba1k sqft548 82nd Ave NE, Spring Lake Park, MN 55432For SaleMLS ID #7153963, Mitchel Herian, Kris Lindahl Real Estate. NorthstarMLS as distributed by MLS GRID
- $225,0004 bd1 ba1.2k sqft570 Ironton St NE, Fridley, MN 55432For SaleMLS ID #7125608, Jeremy J Hager, Keller Williams Classic Rlty NW. NorthstarMLS as distributed by MLS GRID
- $217,0003 bd2 ba1.1k sqft3401 McNair Dr N, Minneapolis, MN 55422For SaleMLS ID #7127755, Victoria Chambers, Keller Williams Classic Rlty NW. NorthstarMLS as distributed by MLS GRID
- $340,0003 bd2 ba1.5k sqft2501 80th Ave N, Brooklyn Park, MN 55444For SaleMLS ID #7115065, Jenifer Hamilton, RE/MAX Results. NorthstarMLS as distributed by MLS GRID
- $310,0003 bd1 ba1.6k sqft4242 Thomas Ave N, Minneapolis, MN 55412For SaleMLS ID #7131886, Justin J. Schwartz, Ashworth Real Estate. NorthstarMLS as distributed by MLS GRID
