This fabulous single-family home truly is a must-see. Featuring durable vinyl siding, beautiful hardwood floors on the main level, and stylish LVP flooring throughout, the home offers both timeless charm and modern durability. The finished lower level includes a newer bathroom, creating flexible living space ideal for guests, a home office, or additional family living.
Major updates bring peace of mind: a newer roof, a new furnace installed in 2020, fresh paint, 6 panel solid doors, and many other thoughtful improvements. The large two-car garage provides ample storage and parking, with extra space outside plus a huge shed for even more convenience.
Step outside to enjoy a great floating deck overlooking a beautiful, well-kept backyard filled with mature perennials that will delight you season after season. Conveniently located near shopping and walking trails, this home combines comfort, updates, and location in one desirable package.
Move-in ready — schedule your private showing today and make this Brooklyn Center gem yours!
Active
Price cut: $10K (11/17)
$275,000
5242 Irving Ave N, Minneapolis, MN 55430
3beds
1,400sqft
Single Family
Built in 1953
5,662 Square Feet Lot
$274,800 Zestimate®
$196/sqft
$-- HOA
What's special
Huge shedDurable vinyl sidingGreat floating deckExtra space outsideLarge two-car garageFinished lower levelStylish lvp flooring throughout
- 34 days
- 285
- 25
Zillow last checked:
Listing updated:
Listed by:
John L Richard 763-442-9947,
eXp Realty
Source: NorthstarMLS as distributed by MLS GRID,MLS#: 7151532
Facts & features
Interior
Bedrooms & bathrooms
- Bedrooms: 3
- Bathrooms: 2
- Full bathrooms: 1
- 3/4 bathrooms: 1
Bedroom
- Level: Main
- Area: 110 Square Feet
- Dimensions: 11x10
Bedroom 2
- Level: Main
- Area: 132 Square Feet
- Dimensions: 12x11
Bedroom 3
- Level: Upper
- Area: 392 Square Feet
- Dimensions: 28x14
Deck
- Level: Main
- Area: 280 Square Feet
- Dimensions: 28x10
Family room
- Level: Lower
- Area: 352 Square Feet
- Dimensions: 22x16
Kitchen
- Level: Main
- Area: 144 Square Feet
- Dimensions: 12x12
Laundry
- Level: Lower
- Area: 64 Square Feet
- Dimensions: 8x8
Living room
- Level: Main
- Area: 204 Square Feet
- Dimensions: 17x12
Storage
- Level: Lower
- Area: 100 Square Feet
- Dimensions: 10x10
Heating
- Forced Air
Cooling
- Central Air
Appliances
- Included: Dishwasher, Dryer, Gas Water Heater, Water Filtration System, Range, Refrigerator, Washer
- Laundry: In Basement, Laundry Room
Features
- Basement: Block,Daylight,Finished,Full,Storage Space,Tile Shower
- Has fireplace: No
Interior area
- Total structure area: 1,400
- Total interior livable area: 1,400 sqft
- Finished area above ground: 1,100
- Finished area below ground: 300
Property
Parking
- Total spaces: 2
- Parking features: Detached Garage, Gravel, Concrete, Garage Door Opener
- Garage spaces: 2
- Has uncovered spaces: Yes
Accessibility
- Accessibility features: None
Features
- Levels: One and One Half
- Stories: 1.5
- Patio & porch: Deck
- Fencing: Chain Link
Lot
- Size: 5,662 Square Feet
- Dimensions: 127 x 44
- Features: Near Public Transit, Tree Coverage - Light
Details
- Additional structures: Garage(s), Storage Shed
- Foundation area: 900
- Parcel number: 1111821110128
- Zoning description: Residential-Single Family
Construction
Type & style
- Home type: SingleFamily
- Property subtype: Single Family
Materials
- Block, Frame
- Roof: Age 8 Years or Less
Condition
- New construction: No
- Year built: 1953
Utilities & green energy
- Electric: 100 Amp Service, Power Company: Xcel Energy
- Gas: Natural Gas
- Sewer: City Sewer/Connected
- Water: City Water/Connected
- Utilities for property: Underground Utilities
Community & HOA
Community
- Subdivision: Mark Z Jones Add
HOA
- Has HOA: No
Location
- Region: Minneapolis
Financial & listing details
- Price per square foot: $196/sqft
- Tax assessed value: $265,500
- Annual tax amount: $3,605
- Date on market: 10/18/2026
- Road surface type: Paved
Estimated market value
$274,800
$261,000 - $289,000
$2,348/mo
Price history
| Date | Event | Price |
|---|---|---|
| 11/17/2026 | Price change | $275,000-3.5%$196/sqft |
Source:  NorthstarMLS as distributed by MLS GRID #7151532 Report a problem | ||
| 10/18/2026 | Listed for sale | $285,000+31%$204/sqft |
Source: NorthstarMLS as distributed by MLS GRID #7151532 Report a problem | ||
| 3/9/2020 | Sold | $217,500+107.1%$155/sqft |
Source: NorthstarMLS as distributed by MLS GRID #5431004 Report a problem | ||
| 5/13/1999 | Sold | $105,000$75/sqft |
Source: Public Record Report a problem | ||
Public tax history
| Year | Property taxes | Tax assessment |
|---|---|---|
| 2026 | $3,605 -0.6% | $265,500 +3.6% |
| 2025 | $3,625 +4% | $256,300 -3.6% |
| 2024 | $3,487 +3.9% | $266,000 -5% |
| 2023 | $3,358 +16.2% | $280,000 +4.9% |
| 2022 | $2,891 +8.5% | $267,000 +19.2% |
| 2021 | $2,664 -9.5% | $224,000 +4.2% |
| 2020 | $2,942 +2.3% | $215,000 +5.9% |
| 2019 | $2,876 -2.3% | $203,000 +18% |
| 2018 | $2,942 +52.4% | $172,000 +26% |
| 2017 | $1,931 +9.2% | $136,500 |
| 2016 | $1,767 -3.3% | $136,500 +14.7% |
| 2015 | $1,828 +13.8% | $119,000 +3% |
| 2014 | $1,606 -9.3% | $115,500 -4.9% |
| 2013 | $1,771 -1.9% | $121,500 -3.2% |
| 2012 | $1,806 -7.7% | $125,500 -4.9% |
| 2011 | $1,956 +3% | $132,000 -9.9% |
| 2010 | $1,899 -10.5% | $146,500 -7.9% |
| 2009 | $2,123 +2% | $159,000 -1.9% |
| 2006 | $2,081 +11.5% | $162,000 +15% |
| 2005 | $1,865 +6.9% | $140,900 +14.9% |
| 2004 | $1,745 +15.7% | $122,600 +12% |
| 2002 | $1,509 -51.8% | $109,500 |
| 2001 | $3,132 | -- |
Find assessor info on the county website
Monthly payment
Est. payment
Payment breakdown
Explore the cost of this home by adjusting the details. Changes won't be saved.Climate risks
Neighborhood: Shingle Creek

Similar homes
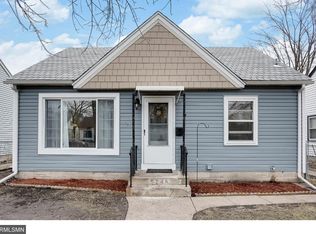
- $264,9904 bd2 ba1.4k sqft5225 Colfax Ave N, Minneapolis, MN 55430For Sale
 MLS ID #7170063, John A Deslauriers, Bold North Real Estate LLC. NorthstarMLS as distributed by MLS GRID
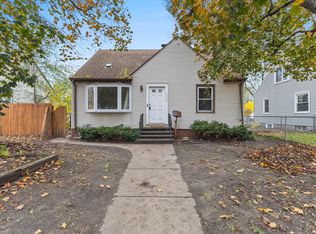
- $249,9003 bd1 ba1.4k sqft5311 Knox Ave N, Brooklyn Center, MN 55430For Sale
 MLS ID #7100236, Kyesha Williams, TheMLSonline.com, Inc.. NorthstarMLS as distributed by MLS GRID
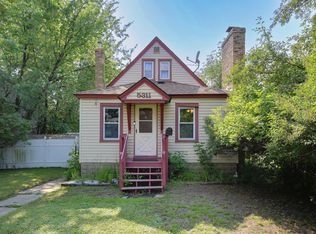
- $278,0003 bd2 ba1.6k sqft4928 Abbott Ave N, Brooklyn Center, MN 55429For Sale
 MLS ID #7136545, Kerby & Cristina Real Estate Experts, RE/MAX Results. NorthstarMLS as distributed by MLS GRID
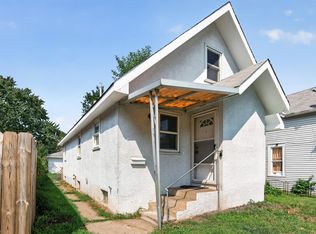
- $214,9004 bd2 ba1.8k sqft5115 Camden Ave N, Minneapolis, MN 55430For Sale
 MLS ID #7166067, Daniel Yesnes, National Realty Guild. NorthstarMLS as distributed by MLS GRID
- $274,9003 bd2 ba1.4k sqft5940 Rhode Island Ave N, Crystal, MN 55428For SaleMLS ID #7162384, Jerry A Arguello, TWINCITIES.REALESTATE. NorthstarMLS as distributed by MLS GRID
- $309,9004 bd2 ba1.5k sqft6936 Newton Ave N, Brooklyn Center, MN 55430For SaleMLS ID #7117766, Khoua N. Khang, Empire Realty LLC. NorthstarMLS as distributed by MLS GRID
- $283,0003 bd1 ba1.6k sqft4242 Thomas Ave N, Minneapolis, MN 55412For SaleMLS ID #7131886, Justin J. Schwartz, Ashworth Real Estate. NorthstarMLS as distributed by MLS GRID
- $244,9993 bd3 ba1.2k sqft2140 43rd Ave N, Minneapolis, MN 55412For SaleMLS ID #7169474, Jonathan Soto, RE/MAX Results. NorthstarMLS as distributed by MLS GRID
- $270,0004 bd2 ba1.2k sqft4357 Main St NE, Columbia Heights, MN 55421For SaleMLS ID #7126491, Nancy Rowbotham, RE/MAX Results. NorthstarMLS as distributed by MLS GRID
- $299,9003 bd2 ba1.7k sqft5872 Jefferson St NE, Fridley, MN 55432For SaleMLS ID #7124928, Shantelle Odegard, RE/MAX Results. NorthstarMLS as distributed by MLS GRID
- $293,0003 bd2 ba1.7k sqft4403 Zane Ave N, Crystal, MN 55422For SaleMLS ID #7153723, Chauncee Hollingsworth, Pemberton RE. NorthstarMLS as distributed by MLS GRID
- $285,0003 bd1 ba1.8k sqft3637 Orchard Ave N, Robbinsdale, MN 55422For SaleMLS ID #7171162, Mike C Ross, Edina Realty, Inc.. NorthstarMLS as distributed by MLS GRID
- $339,0004 bd2 ba1.5k sqft5857 Maryland Ave N, Crystal, MN 55428For SaleMLS ID #7172466, Alexandru Negru, RE/MAX Results. NorthstarMLS as distributed by MLS GRID
- $279,9004 bd2 ba1.7k sqft1644 Abell St, Saint Paul, MN 55117For SaleMLS ID #7174293, Mao Lor, Keller Williams Integrity Realty. NorthstarMLS as distributed by MLS GRID
- $264,9003 bd1 ba1k sqft10101 Palm St NW, Coon Rapids, MN 55433For SaleMLS ID #7154420, Michael J Sullivan, Coldwell Banker Realty - Lakes. NorthstarMLS as distributed by MLS GRID
- $290,0004 bd2 ba1.6k sqft1214 Penn Ave N, Minneapolis, MN 55411For SaleMLS ID #7132517, Wally Coudron - Coudron Team, Edina Realty, Inc.. NorthstarMLS as distributed by MLS GRID
- $225,0004 bd2 ba1.8k sqft3422 Emerson Ave N, Minneapolis, MN 55412For SaleMLS ID #7172393, Megan Moreau, Kris Lindahl Real Estate. NorthstarMLS as distributed by MLS GRID
- $255,0003 bd2 ba1.4k sqft1831 106th Ave NW, Coon Rapids, MN 55433For SaleMLS ID #7167778, Jesse Penman, eXp Realty. NorthstarMLS as distributed by MLS GRID
- $235,0004 bd2 ba1.3k sqft4858 6th St NE, Columbia Heights, MN 55421For SaleMLS ID #7155278, Amber L Hartman, Engel & Volkers Minneapolis. NorthstarMLS as distributed by MLS GRID
- $229,9994 bd1 ba1.4k sqft3343 Colfax Ave N, Minneapolis, MN 55412For SaleMLS ID #7155724, Jonathan Soto, RE/MAX Results. NorthstarMLS as distributed by MLS GRID
