Spacious four bedroom two bath single-family home. Expansion bedroom has large sitting area or playroom for children. New vinyl plank flooring entry, kitchen and dining area. Hardwood floors on main level bedrooms. Remodeled main level bath. Carpeted basement rec room. Convenient half bath in basement as well. large two stall detached garage. Stucco exterior. Just a few minutes from 94 and ten minutes from downtown.
Active
$219,900
5115 Camden Ave N, Minneapolis, MN 55430
4beds
1,860sqft
Single Family
Built in 1967
4,125 Square Feet Lot
$220,900 Zestimate®
$118/sqft
$-- HOA
What's special
- 15 hours
- 99
- 16
Zillow last checked:
Listing updated:
Listed by:
Daniel Yesnes 612-388-7951,
National Realty Guild
Source: NorthstarMLS as distributed by MLS GRID,MLS#: 7159230
Facts & features
Interior
Bedrooms & bathrooms
- Bedrooms: 4
- Bathrooms: 2
- Full bathrooms: 1
- 1/2 bathrooms: 1
Bedroom
- Level: Main
- Area: 110 Square Feet
- Dimensions: 10x11
Bedroom 2
- Level: Main
- Area: 80 Square Feet
- Dimensions: 8x10
Bedroom 3
- Level: Main
- Area: 100 Square Feet
- Dimensions: 10x10
Bedroom 4
- Level: Upper
- Area: 165 Square Feet
- Dimensions: 11x15
Bathroom
- Level: Main
- Area: 40 Square Feet
- Dimensions: 8x5
Bathroom
- Level: Lower
- Area: 28 Square Feet
- Dimensions: 4x7
Exercise room
- Level: Upper
- Area: 442 Square Feet
- Dimensions: 17x26
Kitchen
- Level: Main
- Area: 152 Square Feet
- Dimensions: 8x19
Living room
- Level: Main
- Area: 160 Square Feet
- Dimensions: 10x16
Other
- Level: Upper
- Area: 121 Square Feet
- Dimensions: 11x11
Recreation room
- Level: Lower
- Area: 360 Square Feet
- Dimensions: 10x36
Heating
- Forced Air
Cooling
- Central Air
Appliances
- Included: Range, Refrigerator
- Laundry: Gas Dryer Hookup, Lower Level, Laundry Room, Washer Hookup
Features
- Basement: Block,Partially Finished
- Has fireplace: No
Interior area
- Total structure area: 1,500
- Total interior livable area: 1,860 sqft
- Finished area above ground: 1,500
- Finished area below ground: 360
Property
Parking
- Total spaces: 2
- Parking features: Detached Garage, Asphalt, Driveway - Other Surface
- Garage spaces: 2
- Has uncovered spaces: Yes
Accessibility
- Accessibility features: None
Features
- Levels: One and One Half
- Stories: 1.5
- Fencing: Chain Link,Partial,Wood
Lot
- Size: 4,125 Square Feet
- Dimensions: 33 x 125
Details
- Foundation area: 836
- Parcel number: 1211821210154
- Zoning description: Residential-Single Family
Construction
Type & style
- Home type: SingleFamily
- Property subtype: Single Family
Materials
- Roof: Asphalt,Other
Condition
- New construction: No
- Year built: 1967
Utilities & green energy
- Electric: Circuit Breakers
- Gas: Natural Gas
- Sewer: City Sewer/Connected, City Sewer - In Street
- Water: City Water/Connected, City Water - In Street
Community & HOA
HOA
- Has HOA: No
Location
- Region: Minneapolis
Financial & listing details
- Price per square foot: $118/sqft
- Tax assessed value: $228,200
- Annual tax amount: $3,656
- Date on market: 10/13/2026
- Cumulative days on market: 63 days
Estimated market value
$220,900
$210,000 - $232,000
$2,291/mo
Price history
| Date | Event | Price |
|---|---|---|
| 10/13/2026 | Listed for sale | $219,900-8.3%$118/sqft |
Source:  NorthstarMLS as distributed by MLS GRID #7159230 Report a problem NorthstarMLS as distributed by MLS GRID #7159230 Report a problem | ||
| 10/5/2026 | Listing removed | $239,900$129/sqft |
Source: NorthstarMLS as distributed by MLS GRID #7119980 Report a problem | ||
| 9/9/2026 | Price change | $239,900-4%$129/sqft |
Source: NorthstarMLS as distributed by MLS GRID #7119980 Report a problem | ||
| 8/4/2026 | Listed for sale | $249,900+399.8%$134/sqft |
Source: NorthstarMLS as distributed by MLS GRID #7119980 Report a problem | ||
| 12/15/2009 | Sold | $50,000-67.5%$27/sqft |
Source: Public Record Report a problem | ||
| 12/27/2002 | Sold | $154,000+87.8%$83/sqft |
Source: Public Record Report a problem | ||
| 11/18/1998 | Sold | $82,000$44/sqft |
Source: Public Record Report a problem | ||
Public tax history
| Year | Property taxes | Tax assessment |
|---|---|---|
| 2026 | $3,657 +12.8% | $228,200 -3.4% |
| 2025 | $3,242 -10.6% | $236,200 +8.3% |
| 2024 | $3,627 +43.6% | $218,000 +3.3% |
| 2023 | $2,526 -43.7% | $211,000 +9.9% |
| 2022 | $4,488 +126.7% | $192,000 +12.9% |
| 2021 | $1,980 -7.7% | $170,000 +14.9% |
| 2020 | $2,145 +8.4% | $148,000 |
| 2019 | $1,980 -7.7% | $148,000 +10% |
| 2018 | $2,145 +19% | $134,500 +25.1% |
| 2017 | $1,803 +8.9% | $107,500 +12% |
| 2016 | $1,655 +8.4% | $96,000 +18.5% |
| 2015 | $1,527 +12.9% | $81,000 -8% |
| 2014 | $1,353 -20.5% | $88,000 -6.9% |
| 2013 | $1,701 -9% | $94,500 -11.3% |
| 2012 | $1,869 +4.8% | $106,500 |
| 2011 | $1,783 +21.7% | $106,500 -10.1% |
| 2010 | $1,465 -15.7% | $118,500 -11.9% |
| 2009 | $1,738 +5.7% | $134,500 +1% |
| 2006 | $1,645 +12% | $133,200 +14.9% |
| 2005 | $1,469 +3.5% | $115,900 +15% |
| 2004 | $1,419 +20.8% | $100,800 +12% |
| 2002 | $1,174 -49.6% | $90,000 |
| 2001 | $2,329 | -- |
Find assessor info on the county website
Monthly payment
Est. payment
Payment breakdown
Explore the cost of this home by adjusting the details. Changes won't be saved.Climate risks
Neighborhood: Lind-Bohanon


Similar homes
- $279,9004 bd3 ba2k sqft4950 Penn Ave N, Minneapolis, MN 55430For Sale
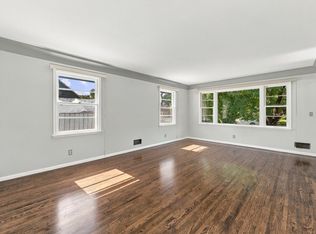
 MLS ID #7135174, Tracy Farkas, National Realty Guild. NorthstarMLS as distributed by MLS GRID
 - $245,0004 bd2 ba1.8k sqft3422 Emerson Ave N, Minneapolis, MN 55412For Sale
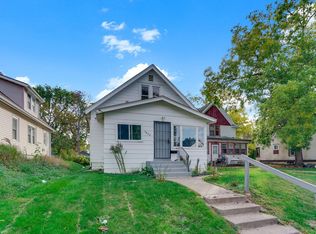 MLS ID #7156752, Megan Moreau, Kris Lindahl Real Estate. NorthstarMLS as distributed by MLS GRID
 - $229,9004 bd1 ba1.6k sqft3850 Colfax Ave N, Minneapolis, MN 55412For Sale
 MLS ID #7150802, Jamie Bolinger, Keller Williams Realty Integrity Lakes. NorthstarMLS as distributed by MLS GRID
 - $225,0003 bd2 ba1.2k sqft4407 Washington St NE, Columbia Heights, MN 55421For Sale
 MLS ID #7152685, Amber Haddy, Kris Lindahl Real Estate. NorthstarMLS as distributed by MLS GRID
 - $250,0004 bd1 ba1.4k sqft3343 Colfax Ave N, Minneapolis, MN 55412For SaleMLS ID #7155724, Jonathan Soto, RE/MAX Results. NorthstarMLS as distributed by MLS GRID
- $285,0004 bd2 ba1.5k sqft4735 Aldrich Ave N, Minneapolis, MN 55430For SaleMLS ID #7079242, Cody J Anderson, RE/MAX Results. NorthstarMLS as distributed by MLS GRID
- $294,9004 bd2 ba1.7k sqft5148 Logan Ave N, Minneapolis, MN 55430For SaleMLS ID #7121452, Tyler Diedrich, Fuze Real Estate. NorthstarMLS as distributed by MLS GRID
- $260,0005 bd2 ba1.8k sqft3407 Logan Ave N, Minneapolis, MN 55412For SaleMLS ID #7137350, Kent W LeFevre, Pathways Realty, LLC. NorthstarMLS as distributed by MLS GRID
- $224,9992 bd1 ba1.7k sqft4139 Fremont Ave N, Minneapolis, MN 55412For SaleMLS ID #7118286, Kristopher B Wright, Edina Realty, Inc.. NorthstarMLS as distributed by MLS GRID
- $239,0003 bd1 ba1.4k sqft3726 Fremont Ave N, Minneapolis, MN 55412For SaleMLS ID #7146435, Kent W LeFevre, Pathways Realty, LLC. NorthstarMLS as distributed by MLS GRID
- $239,9003 bd1 ba1k sqft3861 Polk St NE, Columbia Heights, MN 55421For SaleMLS ID #7155196, Gaye Christofersen, LPT Realty, LLC. NorthstarMLS as distributed by MLS GRID
- $199,9993 bd2 ba1.2k sqft3643 Fremont Ave N, Minneapolis, MN 55412For SaleMLS ID #7082169, Hosie, Keller Williams Realty Integrity Lakes. NorthstarMLS as distributed by MLS GRID
- $310,0004 bd2 ba1.7k sqft2112 69th Ave N, Brooklyn Center, MN 55430For SaleMLS ID #7138960, Patrick Aylward, RE/MAX Results. NorthstarMLS as distributed by MLS GRID
- $270,0004 bd2 ba1.2k sqft4357 Main St NE, Columbia Heights, MN 55421For SaleMLS ID #7126491, Nancy Rowbotham, RE/MAX Results. NorthstarMLS as distributed by MLS GRID
- $245,0002 bd1 ba1.4k sqft4412 Newton Ave N, Minneapolis, MN 55412For SaleMLS ID #7144087, Stephanie S Gruver, RE/MAX Results. NorthstarMLS as distributed by MLS GRID
- $223,5003 bd2 ba1k sqft1331 4th St E, Saint Paul, MN 55106For SaleMLS ID #7127852, Kurtis Pauley, Zarabenny Real Estate LLC. NorthstarMLS as distributed by MLS GRID
- $267,0004 bd2 ba2.5k sqft2810 Penn Ave N, Minneapolis, MN 55411For SaleMLS ID #7145489, Dillon Lee, Re/Max Advantage Plus. NorthstarMLS as distributed by MLS GRID
- $278,0003 bd2 ba1.6k sqft4928 Abbott Ave N, Brooklyn Center, MN 55429For SaleMLS ID #7136545, Kerby & Cristina Real Estate Experts, RE/MAX Results. NorthstarMLS as distributed by MLS GRID
- $199,9003 bd1 ba1.2k sqft2328 Sheridan Ave N, Minneapolis, MN 55411For SaleMLS ID #7082364, Nicole L Stone, RE/MAX Results. NorthstarMLS as distributed by MLS GRID
- $235,0003 bd2 ba1.5k sqft2608 Clinton Ave, Minneapolis, MN 55408For SaleMLS ID #7142559, Christian H Klempp, Compass. NorthstarMLS as distributed by MLS GRID
