This beautifully maintained and updated 3 bedroom, 2 bath end unit townhome-style condo with a separate entrance and a large attached 2 car tuck under garage with a private driveway offers affordable low maintenance city living.
Centrally located in the Whittier neighborhood close to shopping, dining (Eat Street), entertainment (Blocks from MIA, MCAD and music venues) this home offers a very low maintenance alternative to a single family home in a small community with very little turnover.
The main floor features a large and open floor plan with a kitchen with updated appliances, family room, dining room and a half bath. There is also a large private enclosed deck space off of the main living area for relaxing and entertaining.
The upper level includes 3 generous sized bedrooms all on the same level and a full bath.
The lower level includes a laundry/storage room, mud room and the private tuck under 2 car garage.
Active
$235,000
2608 Clinton Ave, Minneapolis, MN 55408
3beds
1,521sqft
(CC) Low Rise (3- Levels)
Built in 1984
-- sqft lot
$237,400 Zestimate®
$155/sqft
$360/mo HOA
What's special
- 6 days
- 228
- 19
Zillow last checked:
Listing updated:
Listed by:
Christian H Klempp 612-669-1358,
Compass
Source: NorthstarMLS as distributed by MLS GRID,MLS#: 7142559
Facts & features
Interior
Bedrooms & bathrooms
- Bedrooms: 3
- Bathrooms: 2
- Full bathrooms: 1
- 1/2 bathrooms: 1
Bedroom
- Level: Upper
- Area: 154 Square Feet
- Dimensions: 14x11
Bedroom 2
- Level: Upper
- Area: 130 Square Feet
- Dimensions: 13x10
Bedroom 3
- Level: Upper
- Area: 135 Square Feet
- Dimensions: 9x15
Deck
- Level: Main
Dining room
- Level: Main
- Area: 96 Square Feet
- Dimensions: 8x12
Foyer
- Level: Main
- Area: 21 Square Feet
- Dimensions: 7x3
Kitchen
- Level: Main
- Area: 180 Square Feet
- Dimensions: 15x12
Laundry
- Level: Lower
- Area: 84 Square Feet
- Dimensions: 7x12
Living room
- Level: Main
- Area: 208 Square Feet
- Dimensions: 16x13
Heating
- Baseboard
Cooling
- Wall Unit(s)
Appliances
- Included: Dishwasher, Dryer, Electric Water Heater, Exhaust Fan, Range, Refrigerator, Stainless Steel Appliance(s)
- Laundry: In Basement, Electric Dryer Hookup, Lower Level, Laundry Room, Washer Hookup
Features
- Basement: Block,Partial,Storage Space
- Has fireplace: No
Interior area
- Total structure area: 2,049
- Total interior livable area: 1,521 sqft
- Finished area above ground: 1,388
- Finished area below ground: 133
Property
Parking
- Total spaces: 2
- Parking features: Attached, Asphalt, Electric, Garage Door Opener, Secured, Storage, Tuckunder Garage
- Attached garage spaces: 2
- Has uncovered spaces: Yes
Accessibility
- Accessibility features: None
Features
- Levels: Two
- Stories: 2
- Patio & porch: Deck
- Pool features: None
- Fencing: Wood
Lot
- Size: 0.37 Acres
- Features: Near Public Transit
Details
- Foundation area: 661
- Parcel number: 3402924410071
- Zoning description: Residential-Single Family
Construction
Type & style
- Home type: Condo
- Property subtype: (CC) Low Rise (3- Levels)
- Attached to another structure: Yes
Materials
- Roof: Age 8 Years or Less,Asphalt,Pitched
Condition
- New construction: No
- Year built: 1984
Utilities & green energy
- Electric: Circuit Breakers, Power Company: Xcel Energy
- Gas: Electric
- Sewer: City Sewer/Connected
- Water: City Water/Connected
Community & HOA
Community
- Security: Secured Garage/Parking
- Subdivision: Poplar Ridge Condominiums
HOA
- Has HOA: Yes
- Services included: Maintenance Structure, Hazard Insurance, Lawn Care, Maintenance Grounds, Sanitation, Sewer, Water
- HOA fee: $360 monthly
- HOA name: Self Managed
- HOA phone: 612-669-1358
Location
- Region: Minneapolis
Financial & listing details
- Price per square foot: $155/sqft
- Annual tax amount: $2,632
- Date on market: 9/16/2026
- Road surface type: Paved
Estimated market value
$237,400
$226,000 - $249,000
Not available
Price history
| Date | Event | Price |
|---|---|---|
| 9/18/2026 | Listed for sale | $235,000$155/sqft |
Source:  NorthstarMLS as distributed by MLS GRID #7142559 Report a problem NorthstarMLS as distributed by MLS GRID #7142559 Report a problem | ||
Public tax history
Tax history is unavailable.
Monthly payment
Est. payment
Payment breakdown
Explore the cost of this home by adjusting the details. Changes won't be saved.Climate risks
Neighborhood: Whittier
- $231,2002 bd1 ba1.2k sqft2612 Clinton Ave, Minneapolis, MN 55408Off Market
- $184,3003 bd2 ba1.2k sqft2608 Clinton Ave #2608, Minneapolis, MN 55408Off Market
- $168,2002 bd2 ba1.1k sqft2616 Clinton Ave #2616, Minneapolis, MN 55408Off Market
- $168,2002 bd2 ba1.1k sqft2610 Clinton Ave #2610, Minneapolis, MN 55408Off Market
Similar homes
- $220,0003 bd2 ba1.3k sqft2602 Oakland Ave, Minneapolis, MN 55407For Sale
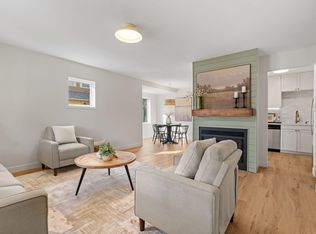
 MLS ID #7143668, Marcos Eduardo De Filippo, Fuze Real Estate. NorthstarMLS as distributed by MLS GRID
 - $229,9002 bd2 ba1.3k sqft2929 Chicago Ave Unit 1105, Minneapolis, MN 55407For Sale
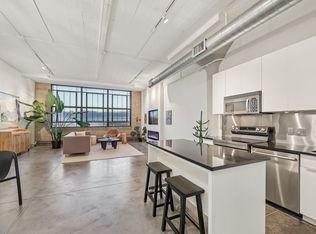 MLS ID #7144179, Joe Michael Grunnet, DRG. NorthstarMLS as distributed by MLS GRID
 - $259,9003 bd1 ba1.3k sqft2619 Pillsbury Ave S, Minneapolis, MN 55408For Sale
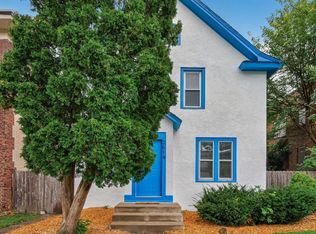 MLS ID #7139555, Jose Hilario, Keller Williams Premier Realty Lake Minnetonka. NorthstarMLS as distributed by MLS GRID
 - $199,9001 bd1 ba800 sqft1211 Lagoon Ave Unit 305, Minneapolis, MN 55408For Sale
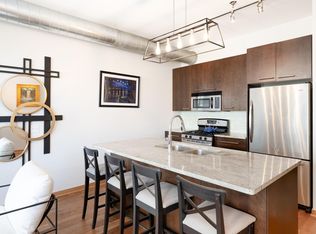 MLS ID #7141341, Thomas Liester, LaBelle Real Estate Group Inc. NorthstarMLS as distributed by MLS GRID
 - $247,0006 bd2 ba1.7k sqft1004 E 22nd St, Minneapolis, MN 55404For SaleMLS ID #7060613, Byron J Anfinson, Coldwell Banker Realty. NorthstarMLS as distributed by MLS GRID
- $279,9003 bd2 ba1.5k sqft724 25th St E, Minneapolis, MN 55404For SaleMLS ID #7142491, Barb Davis 612-554-0994, Coldwell Banker Realty - Lakes. NorthstarMLS as distributed by MLS GRID
- $275,0002 bd2 ba1k sqft301 Oak Grove St APT 308, Minneapolis, MN 55403For SaleMLS ID #7144062, Eli Johnson, Engel & Volkers Minneapolis. NorthstarMLS as distributed by MLS GRID
- $214,3002 bd2 ba1.1k sqft2900 11th Ave S APT 113, Minneapolis, MN 55407For SaleMLS ID #7046769, Adade Amenounve, United Realty LLC. NorthstarMLS as distributed by MLS GRID
- $290,0002 bd2 ba1.4k sqft9 W Franklin Ave APT 314, Minneapolis, MN 55404For SaleMLS ID #7143693, Dylan Olson-Cole, Anderson Realty. NorthstarMLS as distributed by MLS GRID
- $274,9004 bd2 ba2.2k sqft2439 Park Ave #F, Minneapolis, MN 55404For SaleMLS ID #7076719, The Huerkamp Home Group, Keller Williams Preferred Rlty. NorthstarMLS as distributed by MLS GRID
- $239,9001 bd2 ba870 sqft929 Portland Ave APT 2308, Minneapolis, MN 55404For SaleMLS ID #7148593, Edwin M Bell, Coldwell Banker Realty - Lakes. NorthstarMLS as distributed by MLS GRID
- $238,0001 bd1 ba950 sqft317 Groveland Ave Unit 311, Minneapolis, MN 55403For SaleMLS ID #7139047, James J. Snaza, Homes Plus Realty. NorthstarMLS as distributed by MLS GRID
- $275,0002 bd2 ba1.1k sqft929 Portland Ave APT 1807, Minneapolis, MN 55404For SaleMLS ID #7135714, Lucas McDonough, DRG. NorthstarMLS as distributed by MLS GRID
- $249,9002 bd1 ba912 sqft3112 Bryant Ave S APT 3, Minneapolis, MN 55408For SaleMLS ID #7046651, Emma Tulkki, Pemberton RE. NorthstarMLS as distributed by MLS GRID
- $215,0003 bd2 ba1.1k sqft2900 11th Ave S APT 208, Minneapolis, MN 55407For SaleMLS ID #7128441, Juley V Speed, Edina Realty, Inc.. NorthstarMLS as distributed by MLS GRID
- $225,0002 bd1 ba1.2k sqft1936 Aldrich Ave S #E301, Minneapolis, MN 55403For SaleMLS ID #7050149, Brock Matthiesen, Realty ONE Group Choice. NorthstarMLS as distributed by MLS GRID
- $170,0002 bd1 ba803 sqft2929 21st Ave S APT 306, Minneapolis, MN 55407For SaleMLS ID #7139875, Douglas R Miller, Douglas Miller. NorthstarMLS as distributed by MLS GRID
- $259,0004 bd1 ba1.4k sqft2439 15th Ave S, Minneapolis, MN 55404For SaleMLS ID #7142515, Ying Z. Que, Land of Lakes Rlty. NorthstarMLS as distributed by MLS GRID
- $300,0002 bd2 ba1.4k sqft9 W Franklin Ave APT 315, Minneapolis, MN 55404For SaleMLS ID #7145847, Nathan Pentz, Keller Williams Classic Rlty NW. NorthstarMLS as distributed by MLS GRID
