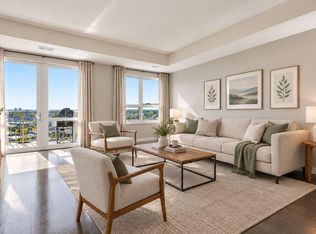
Sunny, south-facing two-bed, two-bath condo in one of Loring Park's most welcoming boutique buildings. Floor-to-ceiling windows and high ceilings fill the space with light, and brand new LVP flooring runs through the entryway, kitchen, and living room. The kitchen features granite counters, stainless appliances, and a 2023 tile backsplash, with a new dishwasher and oven added in 2024. The primary suite includes a walk-in closet, en-suite bath, and private balcony. The second bedroom features a Murphy bed, ideal for flexible guest or office use. Full-size in-unit laundry room. One heated underground parking stall included. Building amenities include a fitness center, community room, outdoor garden, and guest parking. Steps from Loring Park, the Greenway, Downtown, and some of Minneapolis' best dining and shopping.
Active
Price cut: $10K (9/14)
$275,000
301 Oak Grove St APT 308, Minneapolis, MN 55403
2beds
1,012sqft
(CC) High Rise (4+ Levels)
Built in 2006
-- sqft lot
$268,600 Zestimate®
$272/sqft
$676/mo HOA
What's special
- 33 days
- 215
- 14
Zillow last checked:
Listing updated:
Listed by:
Eli Johnson 651-357-2536,
Engel & Volkers Minneapolis
Source: NorthstarMLS as distributed by MLS GRID,MLS#: 7144062
Facts & features
Interior
Bedrooms & bathrooms
- Bedrooms: 2
- Bathrooms: 2
- Full bathrooms: 1
- 3/4 bathrooms: 1
Bedroom
- Level: Main
- Area: 168 Square Feet
- Dimensions: 14x12
Bedroom 2
- Level: Main
- Area: 110 Square Feet
- Dimensions: 11x10
Deck
- Level: Main
- Area: 28 Square Feet
- Dimensions: 7x4
Dining room
- Level: Main
- Area: 84 Square Feet
- Dimensions: 14x6
Foyer
- Level: Main
- Area: 48 Square Feet
- Dimensions: 8x6
Kitchen
- Level: Main
- Area: 110 Square Feet
- Dimensions: 11x10
Laundry
- Level: Main
- Area: 30 Square Feet
- Dimensions: 6x5
Living room
- Level: Main
- Area: 168 Square Feet
- Dimensions: 14x12
Walk in closet
- Level: Main
- Area: 54 Square Feet
- Dimensions: 9x6
Heating
- Forced Air
Cooling
- Central Air
Appliances
- Included: Dishwasher, Disposal, Dryer, Microwave, Range, Refrigerator, Washer
- Laundry: Laundry Room
Features
- Basement: None
- Has fireplace: No
Interior area
- Total structure area: 1,012
- Total interior livable area: 1,012 sqft
- Finished area above ground: 1,012
- Finished area below ground: 0
Property
Parking
- Total spaces: 1
- Parking features: Assigned, Attached, Garage Door Opener, Heated Garage, Secured, Underground
- Attached garage spaces: 1
- Has uncovered spaces: Yes
Accessibility
- Accessibility features: None
Features
- Levels: One
- Stories: 1
- Patio & porch: Covered
Lot
- Size: 0.69 Acres
Details
- Foundation area: 1012
- Parcel number: 2702924310224
- Zoning description: Residential-Single Family
Construction
Type & style
- Home type: Condo
- Property subtype: (CC) High Rise (4+ Levels)
- Attached to another structure: Yes
Condition
- New construction: No
- Year built: 2006
Utilities & green energy
- Electric: Circuit Breakers
- Gas: Natural Gas
- Sewer: City Sewer/Connected
- Water: City Water/Connected
Community & HOA
Community
- Security: Secured Garage/Parking
- Subdivision: Cic 1245 301 Oak Grove Condo
HOA
- Has HOA: Yes
- Amenities included: Patio
- Services included: Cable TV, Internet, Maintenance Grounds, Parking, Sanitation, Shared Amenities, Water
- HOA fee: $676 monthly
- HOA name: First Service Residential
- HOA phone: 952-277-2700
Location
- Region: Minneapolis
Financial & listing details
- Price per square foot: $272/sqft
- Tax assessed value: $251,000
- Annual tax amount: $3,548
- Date on market: 9/14/2026
- Cumulative days on market: 93 days
Estimated market value
$268,600
$255,000 - $282,000
$2,132/mo
Price history
| Date | Event | Price |
|---|---|---|
| 9/14/2026 | Price change | $275,000-3.5%$272/sqft |
Source:  NorthstarMLS as distributed by MLS GRID #7144062 Report a problem NorthstarMLS as distributed by MLS GRID #7144062 Report a problem | ||
| 7/16/2026 | Listed for sale | $285,000$282/sqft |
Source: NorthstarMLS as distributed by MLS GRID #7108803 Report a problem | ||
| 5/1/2026 | Listing removed | $2,150$2/sqft |
Source: Zillow Rentals Report a problem | ||
| 4/18/2026 | Listed for rent | $2,150$2/sqft |
Source: Zillow Rentals Report a problem | ||
| 10/1/2024 | Listing removed | $285,000$282/sqft |
Source: BHHS broker feed #6511510 Report a problem | ||
| 5/3/2024 | Price change | $285,000-1.7%$282/sqft |
Source: NorthstarMLS as distributed by MLS GRID #6511510 Report a problem | ||
| 4/4/2024 | Listed for sale | $289,900+1.7%$286/sqft |
Source: NorthstarMLS as distributed by MLS GRID #6511510 Report a problem | ||
| 4/6/2020 | Sold | $285,000-1.7%$282/sqft |
Source: NorthstarMLS as distributed by MLS GRID #5472901 Report a problem | ||
| 3/15/2020 | Pending sale | $289,900$286/sqft |
Source: P.S. Real Estate, LLC #5472901 Report a problem | ||
| 2/20/2020 | Price change | $289,900-3.3%$286/sqft |
Source: P.S. Real Estate, LLC #5472901 Report a problem | ||
| 2/5/2020 | Listed for sale | $299,900+3.4%$296/sqft |
Source: P.S. Real Estate, LLC #5472901 Report a problem | ||
| 11/15/2019 | Listing removed | $289,900$286/sqft |
Source: Downtown Resource Group, LLC #5285572 Report a problem | ||
| 9/19/2019 | Price change | $289,900-3.3%$286/sqft |
Source: Downtown Resource Group, LLC #5285572 Report a problem | ||
| 8/29/2019 | Listed for sale | $299,900+12.4%$296/sqft |
Source: Downtown Resource Group, LLC #5285572 Report a problem | ||
| 11/23/2005 | Sold | $266,875$264/sqft |
Source: Public Record Report a problem | ||
Public tax history
| Year | Property taxes | Tax assessment |
|---|---|---|
| 2026 | $3,549 +4.1% | $251,000 |
| 2025 | $3,410 +7.4% | $251,000 |
| 2024 | $3,174 -3.8% | $251,000 -2% |
| 2023 | $3,300 -13.4% | $256,000 -2.7% |
| 2022 | $3,813 +3.5% | $263,000 -7.9% |
| 2021 | $3,683 -0.4% | $285,500 |
| 2020 | $3,696 -3.2% | $285,500 +12% |
| 2019 | $3,819 +3.3% | $255,000 +6% |
| 2018 | $3,696 +2.3% | $240,500 +10.1% |
| 2017 | $3,613 +7.4% | $218,500 |
| 2016 | $3,364 -3.2% | $218,500 |
| 2015 | $3,475 -4.8% | $218,500 +9.3% |
| 2014 | $3,648 +14.8% | $200,000 +13.3% |
| 2013 | $3,178 -8.5% | $176,500 -10.9% |
| 2012 | $3,474 +4.8% | $198,000 |
| 2011 | $3,314 +9.6% | $198,000 -4.3% |
| 2010 | $3,024 -14.1% | $207,000 -13% |
| 2009 | $3,520 | $238,000 |
Find assessor info on the county website
Monthly payment
Est. payment
Payment breakdown
Explore the cost of this home by adjusting the details. Changes won't be saved.Climate risks
Neighborhood: Loring Park
- $299,9002 bd2 ba1.2k sqft301 Oak Grove St APT 214, Minneapolis, MN 55403Sold

- $226,6001 bd1 ba1.1k sqft301 Oak Grove St APT 212, Minneapolis, MN 55403Off Market
- $255,0001 bd1 ba1.1k sqft301 Oak Grove St APT 310, Minneapolis, MN 55403Sold
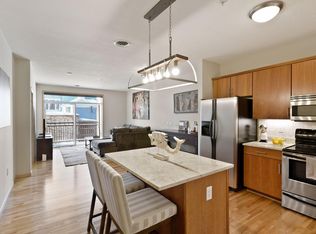
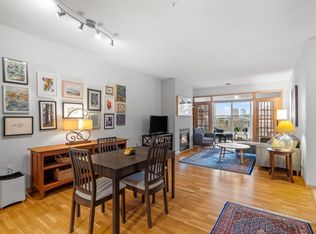
- $379,9002 bd2 ba1.6k sqft301 Oak Grove St APT 403, Minneapolis, MN 55403Sold
Similar homes
- $279,9002 bd2 ba1.3k sqft1200 Nicollet Mall APT 217, Minneapolis, MN 55403For Sale
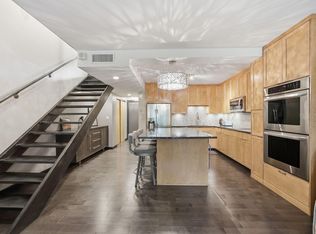
 MLS ID #7141297, Ana-Maria Vogler, Coldwell Banker Realty - Lakes. NorthstarMLS as distributed by MLS GRID
 - $259,9002 bd2 ba1.2k sqft301 Oak Grove St APT 414, Minneapolis, MN 55403For Sale
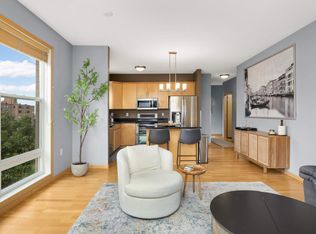 MLS ID #7027399, Sierra A Bethea, RE/MAX Results. NorthstarMLS as distributed by MLS GRID
 - $272,2502 bd2 ba1.1k sqft929 Portland Ave APT 1807, Minneapolis, MN 55404For Sale
 MLS ID #7155528, Lucas McDonough, DRG. NorthstarMLS as distributed by MLS GRID
 - $275,0002 bd2 ba1.4k sqft9 W Franklin Ave APT 314, Minneapolis, MN 55404For Sale
 MLS ID #7143693, Dylan Olson-Cole, Anderson Realty. NorthstarMLS as distributed by MLS GRID
 - $249,0002 bd2 ba1.3k sqft1200 Nicollet Mall APT 221, Minneapolis, MN 55403For SaleMLS ID #7132267, Logan S Tice, Edina Realty, Inc.. NorthstarMLS as distributed by MLS GRID
- $265,0002 bd2 ba1.4k sqft1235 Yale Pl APT 908, Minneapolis, MN 55403For SaleMLS ID #7159431, Barbara Brin, Coldwell Banker Realty - Lakes. NorthstarMLS as distributed by MLS GRID
- $289,0002 bd2 ba1.3k sqft2421 Emerson Ave S APT 103, Minneapolis, MN 55405For SaleMLS ID #7158476, Danella Thompson, Compass. NorthstarMLS as distributed by MLS GRID
- $249,9002 bd2 ba1.1k sqft500 E Grant St APT 205, Minneapolis, MN 55404For SaleMLS ID #7148869, Cathryn Perinovic, Curated Realty Group. NorthstarMLS as distributed by MLS GRID
- $238,0001 bd1 ba950 sqft317 Groveland Ave Unit 311, Minneapolis, MN 55403For SaleMLS ID #7154475, James J. Snaza, Homes Plus Realty. NorthstarMLS as distributed by MLS GRID
- $279,9002 bd2 ba952 sqft929 Portland Ave APT 2003, Minneapolis, MN 55404For SaleMLS ID #7107050, Anthony Hicks, RES Realty. NorthstarMLS as distributed by MLS GRID
- $265,0002 bd2 ba1.4k sqft1235 Yale Pl APT 808, Minneapolis, MN 55403For SaleMLS ID #7154590, Amber Steiner, LPT Realty, LLC. NorthstarMLS as distributed by MLS GRID
- $279,5001 bd1 ba1.1k sqft1235 Yale Pl APT 1701, Minneapolis, MN 55403For SaleMLS ID #7116062, Charles A Campbell, List With Freedom. NorthstarMLS as distributed by MLS GRID
- $250,0001 bd1 ba1k sqft1926 Pleasant Ave APT 101, Minneapolis, MN 55403For SaleMLS ID #7098827, John Brekken, Compass. NorthstarMLS as distributed by MLS GRID
- $222,6001 bd1 ba875 sqft317 Groveland Ave Unit 116, Minneapolis, MN 55403For SaleMLS ID #7161316, Lana Dahlgren, Prudden & Company. NorthstarMLS as distributed by MLS GRID
- $225,0002 bd1 ba1.2k sqft1936 Aldrich Ave S #E301, Minneapolis, MN 55403For SaleMLS ID #7050149, Brock Matthiesen, Realty ONE Group Choice. NorthstarMLS as distributed by MLS GRID
- $215,0002 bd2 ba1.1k sqft210 W Grant St APT 218, Minneapolis, MN 55403For SaleMLS ID #7157977, Cynthia A Frattallone, Coldwell Banker Realty - Lakes. NorthstarMLS as distributed by MLS GRID
- $299,0002 bd2 ba1.4k sqft308 18th St E #303, Minneapolis, MN 55404For SaleMLS ID #7037296, Andy A Asbury, eXp Realty. NorthstarMLS as distributed by MLS GRID
- $190,0002 bd1 ba996 sqft1200 Nicollet Mall APT 911, Minneapolis, MN 55403For SaleMLS ID #7093002, Christopher Wasilensky, Keller Williams Realty Integrity Lakes. NorthstarMLS as distributed by MLS GRID
