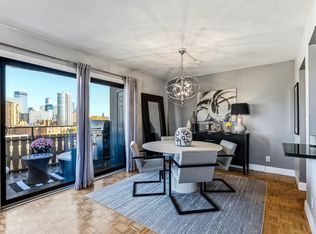
Welcome to 1200 On The Mall! Presenting a rare 2-story townhouse-style condo with a private beautifully manicured courtyard view in the central Loring Park neighborhood! This light-filled home features plenty of closet space, beautiful hard woods, a main-floor powder room and a unique private patio that opens directly toward the quiet, resident-only courtyard. Laundry can easily be added to this unit near the powder room. FREE commercial laundry is available on every floor. The upper level includes two bedrooms and a full bath. The primary bedroom has its own private balcony overlooking the courtyard. The second bedroom features a custom built-in desk and matching Murphy bed—ideal for a home office/guest suite. Includes 1 secured & heated garage space (EV-charging ready) plus an extra storage locker. Your guests will appreciate the free, on-site guest parking! Amenities include the beautiful courtyard with plenty of grills and seating, a fitness center with sauna, and a reservable community room. Impeccably healthy and well-run HOA includes friendly 24/7 front desk staff, water, sewer, trash, exterior maintenance, snow removal, high-speed internet, cable TV, & a master insurance policy (owner pays electricity & HO6 condo insurance). Positioned directly on Nicollet Mall, this location offers plenty of dining and entertainment options with effortless commutes to major employers including Target HQ, U.S. Bancorp, Ameriprise Financial, Hennepin Healthcare, Xcel Energy, and Thrivent, plus nearby MCTC and St. Thomas Downtown with easy skyway & transit connection!
Active
$249,000
1200 Nicollet Mall APT 221, Minneapolis, MN 55403
2beds
1,318sqft
(CC) High Rise (4+ Levels)
Built in 1977
-- sqft lot
$-- Zestimate®
$189/sqft
$1,182/mo HOA
What's special
Plenty of closet spaceBeautiful hard woodsMain-floor powder roomLight-filled home
- 36 days
- 314
- 34
Zillow last checked:
Listing updated:
Listed by:
Logan S Tice 206-745-2239,
Edina Realty, Inc.
Source: NorthstarMLS as distributed by MLS GRID,MLS#: 7132267
Facts & features
Interior
Bedrooms & bathrooms
- Bedrooms: 2
- Bathrooms: 2
- Full bathrooms: 1
- 1/2 bathrooms: 1
Bedroom
- Level: Upper
Bedroom 2
- Level: Upper
Bathroom
- Level: Upper
Bathroom
- Level: Main
Kitchen
- Level: Main
Living room
- Level: Main
Patio
- Level: Main
Heating
- Baseboard, Boiler, Forced Air
Cooling
- Central Air
Appliances
- Included: Cooktop, Dishwasher, Disposal, Exhaust Fan, Water Filtration System, Microwave, Refrigerator, Wall Oven
- Laundry: Common Area
Features
- Basement: None
- Has fireplace: No
Interior area
- Total structure area: 1,318
- Total interior livable area: 1,318 sqft
- Finished area above ground: 1,318
- Finished area below ground: 0
Property
Parking
- Total spaces: 1
- Parking features: Assigned, Guest, Heated Garage, Insulated Garage, Garage, Parking Lot, Secured, Underground
- Garage spaces: 1
Accessibility
- Accessibility features: None
Features
- Levels: Two
- Stories: 2
- Patio & porch: Deck, Patio
Lot
- Size: 1.14 Acres
- Features: Near Public Transit
Details
- Foundation area: 1318
- Parcel number: 2702924130113
- Zoning description: Residential-Single Family
Construction
Type & style
- Home type: Condo
- Property subtype: (CC) High Rise (4+ Levels)
- Attached to another structure: Yes
Condition
- New construction: No
- Year built: 1977
Utilities & green energy
- Gas: Electric, Natural Gas
- Sewer: City Sewer/Connected
- Water: City Water/Connected
Community & HOA
Community
- Security: Secured Garage/Parking
HOA
- Has HOA: Yes
- Amenities included: Laundry, Common Garden, Concrete Floors & Walls, Elevator(s), Lobby Entrance, Sauna
- Services included: Maintenance Structure, Cable TV, Controlled Access, Gas, Hazard Insurance, Heating, Internet, Lawn Care, Maintenance Grounds, Parking, Professional Mgmt, Sanitation, Security Staff, Sewer, Shared Amenities, Snow Removal, Water
- HOA fee: $1,182 monthly
- HOA name: First Service Residential
- HOA phone: 952-277-2700
Location
- Region: Minneapolis
Financial & listing details
- Price per square foot: $189/sqft
- Tax assessed value: $191,000
- Annual tax amount: $3,111
- Date on market: 9/24/2026
Estimated market value
Not available
Estimated sales range
Not available
Not available
Price history
| Date | Event | Price |
|---|---|---|
| 9/24/2026 | Listed for sale | $249,000+49.1%$189/sqft |
Source:  NorthstarMLS as distributed by MLS GRID #7132267 Report a problem | ||
| 11/29/1999 | Sold | $167,000$127/sqft |
Source: Public Record Report a problem | ||
Public tax history
| Year | Property taxes | Tax assessment |
|---|---|---|
| 2026 | $3,152 +4% | $191,000 -5% |
| 2025 | $3,031 +6.9% | $201,000 |
| 2024 | $2,836 -11.8% | $201,000 -6.1% |
| 2023 | $3,214 -8.8% | $214,000 -11.2% |
| 2022 | $3,523 +6.7% | $241,000 -4% |
| 2021 | $3,303 -3.9% | $251,000 +3.1% |
| 2020 | $3,439 +4.1% | $243,500 +4.1% |
| 2019 | $3,303 -3.9% | $234,000 |
| 2018 | $3,439 +3.2% | $234,000 +13% |
| 2017 | $3,332 +2.9% | $207,000 +7% |
| 2016 | $3,238 +3.6% | $193,500 +9.6% |
| 2015 | $3,126 +5% | $176,500 +13.5% |
| 2014 | $2,978 +2.4% | $155,500 -3.7% |
| 2013 | $2,908 -3.1% | $161,500 -5.6% |
| 2012 | $3,001 +4.7% | $171,000 |
| 2011 | $2,866 +14.6% | $171,000 |
| 2010 | $2,502 -15.5% | $171,000 -11.6% |
| 2009 | $2,959 +9.4% | $193,500 +5.8% |
| 2006 | $2,706 +19.7% | $182,900 +15% |
| 2005 | $2,260 +10.7% | $159,100 +17.1% |
| 2004 | $2,041 +12.9% | $135,900 +12.5% |
| 2002 | $1,807 -49.9% | $120,800 |
| 2001 | $3,608 | -- |
Find assessor info on the county website
Monthly payment
Est. payment
Payment breakdown
Explore the cost of this home by adjusting the details. Changes won't be saved.Climate risks
Neighborhood: Loring Park
- $128,0001 bd1 ba768 sqft1200 Nicollet Mall APT 205, Minneapolis, MN 55403Sold

- $218,0001 bd1 ba860 sqft1200 Nicollet Mall APT 207, Minneapolis, MN 55403Sold

- $142,5001 bd1 ba860 sqft1200 Nicollet Mall APT 209, Minneapolis, MN 55403Sold

- $190,0002 bd1 ba1k sqft1200 Nicollet Mall APT 211, Minneapolis, MN 55403Sold
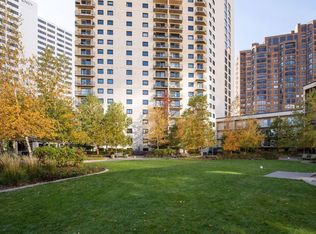
Similar homes
- $279,9002 bd2 ba1.3k sqft1200 Nicollet Mall APT 217, Minneapolis, MN 55403For Sale
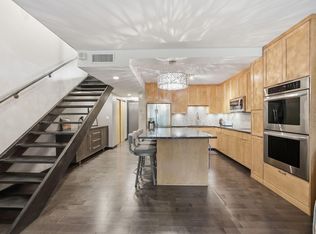
 MLS ID #7141297, Ana-Maria Vogler, Coldwell Banker Realty - Lakes. NorthstarMLS as distributed by MLS GRID
- $249,9002 bd2 ba1.1k sqft500 E Grant St APT 205, Minneapolis, MN 55404For Sale
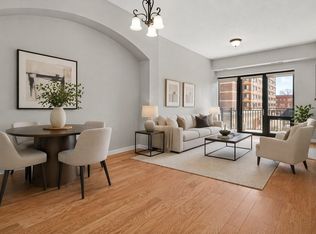 MLS ID #7148869, Cathryn Perinovic, Curated Realty Group. NorthstarMLS as distributed by MLS GRID
- $--1 bd1 ba1.1k sqft1201 Yale Pl APT 1211, Minneapolis, MN 55403Auction
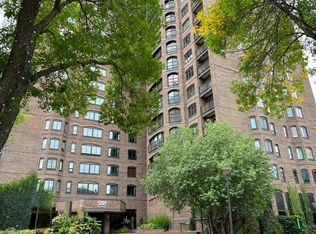 Auction.com 2
- $232,5002 bd1 ba932 sqft410 Groveland Ave APT 902, Minneapolis, MN 55403For Sale
 MLS ID #7164048, Bonnie M Knutson, Edina Realty, Inc.. NorthstarMLS as distributed by MLS GRID
- $265,0002 bd2 ba1.4k sqft1235 Yale Pl APT 808, Minneapolis, MN 55403For SaleMLS ID #7154590, Amber Steiner, LPT Realty, LLC. NorthstarMLS as distributed by MLS GRID
- $265,0002 bd2 ba1.4k sqft1235 Yale Pl APT 908, Minneapolis, MN 55403For SaleMLS ID #7159431, Barbara Brin, Coldwell Banker Realty - Lakes. NorthstarMLS as distributed by MLS GRID
- $275,0002 bd2 ba1k sqft301 Oak Grove St APT 308, Minneapolis, MN 55403For SaleMLS ID #7144062, Eli Johnson, Engel & Volkers Minneapolis. NorthstarMLS as distributed by MLS GRID
- $300,0002 bd2 ba1.5k sqft1225 Lasalle Ave APT 1503, Minneapolis, MN 55403For SaleMLS ID #7164646, Darren L Spencer, Lakes Sotheby's International. NorthstarMLS as distributed by MLS GRID
- $259,9002 bd2 ba1.2k sqft301 Oak Grove St APT 414, Minneapolis, MN 55403For SaleMLS ID #7027399, Sierra A Bethea, RE/MAX Results. NorthstarMLS as distributed by MLS GRID
- $279,5001 bd1 ba1.1k sqft1235 Yale Pl APT 1701, Minneapolis, MN 55403For SaleMLS ID #7116062, Charles A Campbell, List With Freedom. NorthstarMLS as distributed by MLS GRID
- $215,0002 bd2 ba1.1k sqft210 W Grant St APT 218, Minneapolis, MN 55403For SaleMLS ID #7157977, Cynthia A Frattallone, Coldwell Banker Realty - Lakes. NorthstarMLS as distributed by MLS GRID
- $275,0002 bd2 ba1.7k sqft1225 Lasalle Ave APT 1307, Minneapolis, MN 55403For SaleMLS ID #7111009, Kristin Berns, Edina Realty, Inc.. NorthstarMLS as distributed by MLS GRID
- $185,0002 bd1 ba996 sqft1200 Nicollet Mall APT 911, Minneapolis, MN 55403For SaleMLS ID #7093002, Christopher Wasilensky, Keller Williams Realty Integrity Lakes. NorthstarMLS as distributed by MLS GRID
- $265,0002 bd2 ba1.1k sqft121 Washington Ave S APT 1516, Minneapolis, MN 55401For SaleMLS ID #7127673, Nancy L Walker, Coldwell Banker Realty - Southwest Regional. NorthstarMLS as distributed by MLS GRID
- $229,9002 bd2 ba1.1k sqft121 Washington Ave S APT 1104, Minneapolis, MN 55401For SaleMLS ID #7104652, Nicole Y Wang, RE/MAX Results. NorthstarMLS as distributed by MLS GRID
- $198,0001 bd1 ba1.1k sqft1235 Yale Pl APT 1201, Minneapolis, MN 55403For SaleMLS ID #7167475, Barbara Brin, Coldwell Banker Realty - Lakes. NorthstarMLS as distributed by MLS GRID
- $225,0002 bd1 ba1.2k sqft1936 Aldrich Ave S #E301, Minneapolis, MN 55403For SaleMLS ID #7050149, Brock Matthiesen, Realty ONE Group Choice. NorthstarMLS as distributed by MLS GRID
- $274,9002 bd2 ba1.4k sqft9 W Franklin Ave APT 314, Minneapolis, MN 55404For SaleMLS ID #7143693, Dylan Olson-Cole, Anderson Realty. NorthstarMLS as distributed by MLS GRID
- $229,9001 bd1 ba950 sqft317 Groveland Ave Unit 311, Minneapolis, MN 55403For SaleMLS ID #7154475, James J. Snaza, Homes Plus Realty. NorthstarMLS as distributed by MLS GRID
