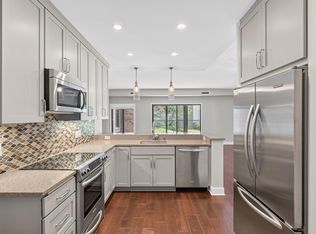
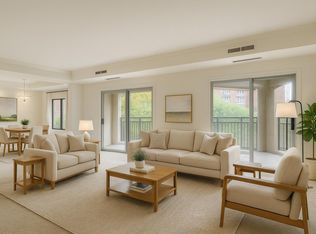
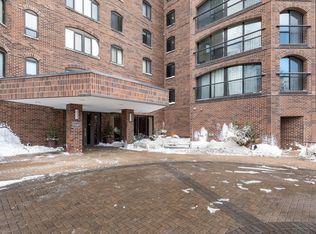
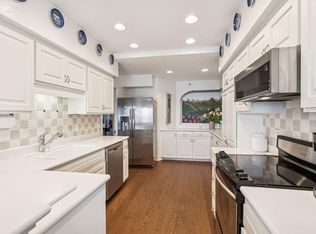
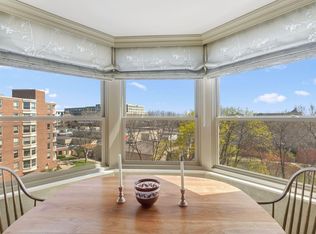
Classic and spacious city 1 bedroom with fantastic sunset views. Large living/dining room is great for entertaining. Bright kitchen with stainless steel appliances, stone countertops and breakfast area. Generous primary bedroom offers a restful retreat. Wonderful 3-season porch with tile floors and charming exposed brick walls. Ample storage throughout plus underground heated parking. Loring Green’s amenities are unsurpassed. Wonderful location...steps to everything downtown has to offer.
Active
$198,000
1235 Yale Pl APT 1201, Minneapolis, MN 55403
1beds
1,170sqft
(CC) High Rise (4+ Levels)
Built in 1981
-- sqft lot
$190,400 Zestimate®
$169/sqft
$1,182/mo HOA
What's special
Fantastic sunset viewsCharming exposed brick wallsUnderground heated parkingBreakfast areaStone countertopsAmple storage throughout
- 5 days
- 256
- 17
Zillow last checked:
Listing updated:
Listed by:
Barbara Brin 612-759-1785,
Coldwell Banker Realty - Lakes
Source: NorthstarMLS as distributed by MLS GRID,MLS#: 7167475
Facts & features
Interior
Bedrooms & bathrooms
- Bedrooms: 1
- Bathrooms: 1
- 3/4 bathrooms: 1
Bedroom
- Level: Main
- Area: 182 Square Feet
- Dimensions: 14 x 13
Dining room
- Level: Main
- Area: 90 Square Feet
- Dimensions: 10 x 9
Kitchen
- Level: Main
- Area: 130 Square Feet
- Dimensions: 13 x 10
Laundry
- Level: Main
- Area: 56 Square Feet
- Dimensions: 8 x 7
Living room
- Level: Main
- Area: 308 Square Feet
- Dimensions: 22 x 14
Porch
- Level: Main
- Area: 140 Square Feet
- Dimensions: 20 x 7
Heating
- Forced Air
Cooling
- Central Air
Appliances
- Included: Cooktop, Dishwasher, Disposal, Dryer, Exhaust Fan, Microwave, Range, Refrigerator, Washer
- Laundry: Laundry Room, Main Level, In Unit
Features
- Basement: None
- Has fireplace: No
Interior area
- Total structure area: 1,170
- Total interior livable area: 1,170 sqft
- Finished area above ground: 1,170
- Finished area below ground: 0
Property
Parking
- Total spaces: 1
- Parking features: Heated Garage, Underground
- Garage spaces: 1
Accessibility
- Accessibility features: Accessible Elevator Installed
Features
- Levels: One
- Stories: 1
- Patio & porch: Covered, Enclosed, Glass Enclosed, Porch
- Has private pool: Yes
- Pool features: In Ground, Indoor, Shared
Lot
- Features: Near Public Transit, Tree Coverage - Heavy
Details
- Foundation area: 1170
- Additional parcels included: 2702924240818
- Parcel number: 2702924240633
- Zoning description: Residential-Single Family
Construction
Type & style
- Home type: Condo
- Property subtype: (CC) High Rise (4+ Levels)
- Attached to another structure: Yes
Materials
- Concrete
Condition
- New construction: No
- Year built: 1981
Utilities & green energy
- Electric: Circuit Breakers
- Gas: Natural Gas
- Sewer: City Sewer/Connected
- Water: City Water/Connected
Community & HOA
Community
- Security: Fire Sprinkler System, Security Lights
- Subdivision: Condo 0266 Loring Green West
HOA
- Has HOA: Yes
- Amenities included: Guard - 24 Hour, Car Wash, Common Garden, Deck, Elevator(s), Fire Sprinkler System, Spa/Hot Tub, In-Ground Sprinkler System, Lobby Entrance, Patio, Sauna, Security Building, Security Lighting, Tennis Court(s), Trail(s)
- Services included: Air Conditioning, Maintenance Structure, Cable TV, Hazard Insurance, Heating, Internet, Maintenance Grounds, Parking, Professional Mgmt, Sanitation, Security Staff, Shared Amenities
- HOA fee: $1,182 monthly
- HOA name: First Service Residential
- HOA phone: 952-277-2700
Location
- Region: Minneapolis
Financial & listing details
- Price per square foot: $169/sqft
- Tax assessed value: $206,000
- Annual tax amount: $3,375
- Date on market: 10/31/2026
- Road surface type: Paved
Estimated market value
$190,400
$181,000 - $200,000
$1,797/mo
Price history
| Date | Event | Price |
|---|---|---|
| 10/31/2026 | Listed for sale | $198,000-12%$169/sqft |
Source:  NorthstarMLS as distributed by MLS GRID #7167475 Report a problem | ||
| 2/13/2006 | Sold | $225,000$192/sqft |
Source: Agent Provided Report a problem | ||
Public tax history
| Year | Property taxes | Tax assessment |
|---|---|---|
| 2026 | $3,210 +4% | $206,000 |
| 2025 | $3,085 +3.8% | $206,000 |
| 2024 | $2,972 -5% | $206,000 -8.8% |
| 2023 | $3,128 -7.4% | $226,000 -4.2% |
| 2022 | $3,377 +5.7% | $236,000 -2.5% |
| 2021 | $3,194 -7.7% | $242,000 +2.1% |
| 2020 | $3,460 +8.3% | $237,000 |
| 2019 | $3,194 -7.7% | $237,000 +8% |
| 2018 | $3,460 +11.4% | $219,500 +0.9% |
| 2017 | $3,105 -8% | $217,500 +11.8% |
| 2016 | $3,375 +9.1% | $194,500 +4% |
| 2015 | $3,093 -1.3% | $187,000 +14% |
| 2014 | $3,134 +17.2% | $164,000 +10.4% |
| 2013 | $2,674 -1.4% | $148,500 -3.9% |
| 2012 | $2,711 -5.6% | $154,500 -9.9% |
| 2011 | $2,871 +7.4% | $171,500 -6.3% |
| 2010 | $2,673 -1.2% | $183,000 |
| 2009 | $2,707 -2.2% | $183,000 -5.8% |
| 2006 | $2,768 +9.3% | $194,300 +15% |
| 2005 | $2,533 +7.1% | $169,000 +15% |
| 2004 | $2,364 +10.6% | $147,000 +12% |
| 2002 | $2,137 -52.4% | $131,300 |
| 2001 | $4,494 | -- |
Find assessor info on the county website
Monthly payment
Est. payment
Payment breakdown
Explore the cost of this home by adjusting the details. Changes won't be saved.Climate risks
Neighborhood: Loring Park
Similar homes
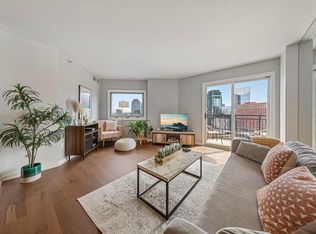
- $184,9002 bd2 ba1k sqft1425 W 28th St APT 508, Minneapolis, MN 55408For Sale
 MLS ID #7167618, Michael K Gardner, RE/MAX Results. NorthstarMLS as distributed by MLS GRID
- $170,0001 bd1 ba677 sqft1225 Lasalle Ave APT 2101, Minneapolis, MN 55403For Sale
 MLS ID #7064421, Zach Duckworth, Keller Williams Preferred Rlty. NorthstarMLS as distributed by MLS GRID
- $155,0001 bd1 ba880 sqft1200 Nicollet Mall APT 914, Minneapolis, MN 55403For Sale
 MLS ID #7098658, Nicole A. Lettner, Edina Realty, Inc.. NorthstarMLS as distributed by MLS GRID
- $179,9001 bd1 ba771 sqft121 Washington Ave S APT 305, Minneapolis, MN 55401For Sale
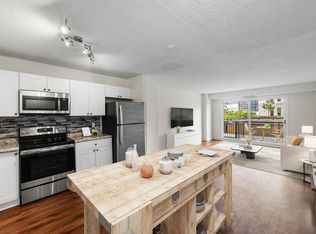 MLS ID #7168509, Isaac Arthur Kuehn, DRG. NorthstarMLS as distributed by MLS GRID
- $185,0001 bd1 ba770 sqft210 W Grant St APT 107, Minneapolis, MN 55403For SaleMLS ID #7095811, Arthur D Hays, Lakes Sotheby's International Realty. NorthstarMLS as distributed by MLS GRID
- $279,9002 bd2 ba1.3k sqft1200 Nicollet Mall APT 217, Minneapolis, MN 55403For SaleMLS ID #7141297, Ana-Maria Vogler, Coldwell Banker Realty - Lakes. NorthstarMLS as distributed by MLS GRID
- $149,5001 bd1 ba860 sqft1200 Nicollet Mall APT 307, Minneapolis, MN 55403For SaleMLS ID #7137591, Philip Wahlberg, Coldwell Banker Realty. NorthstarMLS as distributed by MLS GRID
- $199,9001 bd1 ba853 sqft500 E Grant St APT 709, Minneapolis, MN 55404For SaleMLS ID #7141957, Marissa Winegarden, eXp Realty. NorthstarMLS as distributed by MLS GRID
- $185,0002 bd2 ba1.1k sqft6500 Woodlake Dr APT 710, Richfield, MN 55423For SaleMLS ID #7167632, Brette M Hermann, Edina Realty, Inc.. NorthstarMLS as distributed by MLS GRID
- $222,6001 bd1 ba875 sqft317 Groveland Ave Unit 116, Minneapolis, MN 55403For SaleMLS ID #7161316, Lana Dahlgren, Prudden & Company. NorthstarMLS as distributed by MLS GRID
- $229,9002 bd2 ba1.1k sqft121 Washington Ave S APT 1104, Minneapolis, MN 55401For SaleMLS ID #7104652, Nicole Y Wang, RE/MAX Results. NorthstarMLS as distributed by MLS GRID
- $265,0002 bd2 ba1.4k sqft1235 Yale Pl APT 908, Minneapolis, MN 55403For SaleMLS ID #7159431, Barbara Brin, Coldwell Banker Realty - Lakes. NorthstarMLS as distributed by MLS GRID
- $199,9001 bd1 ba695 sqft401 S 1st St Unit 321, Minneapolis, MN 55401For SaleMLS ID #7162618, Joe Michael Grunnet, DRG. NorthstarMLS as distributed by MLS GRID
- $140,0001 bd1 ba933 sqft1200 Nicollet Ave APT 723, Minneapolis, MN 55403For SaleMLS ID #7161417, Barbara Brin, Coldwell Banker Realty - Lakes. NorthstarMLS as distributed by MLS GRID
- $234,9001 bd1 ba832 sqft401 S 1st St Unit 616, Minneapolis, MN 55401For SaleMLS ID #7168237, Zach Olson, DRG. NorthstarMLS as distributed by MLS GRID
- $170,0002 bd2 ba1.1k sqft1920 S 1st St APT 802, Minneapolis, MN 55454For SaleMLS ID #7119584, Christopher E Stearly, Edina Realty, Inc.. NorthstarMLS as distributed by MLS GRID
- $219,9001 bd1 ba695 sqft401 S 1st St Unit 1103, Minneapolis, MN 55401For SaleMLS ID #7130831, Zach Olson, DRG. NorthstarMLS as distributed by MLS GRID
- $169,5001 bd1 ba745 sqft52 Groveland Ter Unit 108, Minneapolis, MN 55403For SaleMLS ID #7059874, Amy L. Jurek, RE/MAX Advantage Plus. NorthstarMLS as distributed by MLS GRID
- $259,9002 bd2 ba1.2k sqft301 Oak Grove St APT 414, Minneapolis, MN 55403For SaleMLS ID #7027399, Sierra A Bethea, RE/MAX Results. NorthstarMLS as distributed by MLS GRID
- $159,9002 bd2 ba940 sqft433 S 7th St APT 1627, Minneapolis, MN 55415For SaleMLS ID #7140659, John Evans, Keller Williams Realty Integrity Lakes. NorthstarMLS as distributed by MLS GRID
