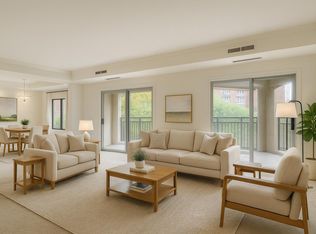
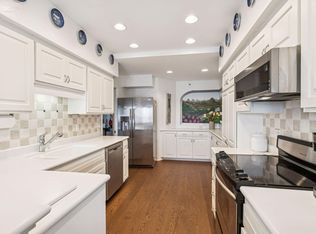
Spacious and beautifully remodeled, this one-bedroom home at Loring Green offers polished city living with an open, inviting layout. The open concept living area creates a seamless connection among the kitchen, dining and living areas, complemented by hardwood floors, smooth ceilings, and recessed lighting. The renovated kitchen and bath feel fresh and refined, while generous room sizes and a tranquil three-season porch provide plenty of space to live, work and unwind. Guest suites are conveniently located just across the atrium, and heated underground parking is included. Residents enjoy an indoor pool and spa, sauna, fitness center, greenhouse, woodworking shop, party and social rooms, landscaped grounds, grilling areas, tennis courts, car-wash facilities and 24-hour security. Set along the Loring Greenway near Loring Park, Nicollet Mall, Orchestra Hall and everyday conveniences, this move-in-ready home combines comfort, space and an outstanding amenity package in the heart of the city.
Active
$269,900
1235 Yale Pl APT 101, Minneapolis, MN 55403
1beds
1,170sqft
(CC) High Rise (4+ Levels)
Built in 1981
-- sqft lot
$261,700 Zestimate®
$231/sqft
$1,182/mo HOA
What's special
Hardwood floorsTennis courtsLandscaped groundsSmooth ceilingsGrilling areasTranquil three-season porchRecessed lighting
- 86 days
- 87
- 4
Zillow last checked:
Listing updated:
Listed by:
Aaron Christen 612-540-9960,
Keller Williams Realty Integrity Lakes
Source: NorthstarMLS as distributed by MLS GRID,MLS#: 7103379
Facts & features
Interior
Bedrooms & bathrooms
- Bedrooms: 1
- Bathrooms: 1
- 3/4 bathrooms: 1
Bedroom
- Level: Main
- Area: 182 Square Feet
- Dimensions: 14 x 13
Dining room
- Level: Main
- Area: 90 Square Feet
- Dimensions: 10 x 9
Kitchen
- Level: Main
- Area: 130 Square Feet
- Dimensions: 13 x 10
Laundry
- Level: Main
- Area: 56 Square Feet
- Dimensions: 8 x 7
Living room
- Level: Main
- Area: 308 Square Feet
- Dimensions: 22 x 14
Porch
- Level: Main
- Area: 140 Square Feet
- Dimensions: 20 x 7
Heating
- Forced Air
Cooling
- Central Air
Appliances
- Included: Cooktop, Dishwasher, Disposal, Dryer, Exhaust Fan, Microwave, Range, Refrigerator, Washer
- Laundry: Laundry Room, Main Level, In Unit
Features
- Basement: None
- Has fireplace: No
Interior area
- Total structure area: 1,170
- Total interior livable area: 1,170 sqft
- Finished area above ground: 1,170
- Finished area below ground: 0
Property
Parking
- Total spaces: 1
- Parking features: Heated Garage, Underground
- Garage spaces: 1
Accessibility
- Accessibility features: Accessible Elevator Installed
Features
- Levels: One
- Stories: 1
- Patio & porch: Covered, Enclosed, Glass Enclosed, Porch
- Has private pool: Yes
- Pool features: In Ground, Indoor, Shared
Lot
- Features: Near Public Transit, Tree Coverage - Heavy
Details
- Foundation area: 1170
- Parcel number: 2702924240534
- Zoning description: Residential-Single Family
Construction
Type & style
- Home type: Condo
- Property subtype: (CC) High Rise (4+ Levels)
- Attached to another structure: Yes
Materials
- Concrete
Condition
- New construction: No
- Year built: 1981
Utilities & green energy
- Electric: Circuit Breakers
- Gas: Natural Gas
- Sewer: City Sewer/Connected
- Water: City Water/Connected
Community & HOA
Community
- Security: Fire Sprinkler System, Security Lights
- Subdivision: Condo 0266 Loring Green West
HOA
- Has HOA: Yes
- Amenities included: Guard - 24 Hour, Car Wash, Common Garden, Deck, Elevator(s), Fire Sprinkler System, Spa/Hot Tub, In-Ground Sprinkler System, Lobby Entrance, Patio, Sauna, Security Building, Security Lighting, Tennis Court(s), Trail(s)
- Services included: Air Conditioning, Maintenance Structure, Cable TV, Hazard Insurance, Heating, Internet, Maintenance Grounds, Parking, Professional Mgmt, Sanitation, Security Staff, Shared Amenities
- HOA fee: $1,182 monthly
- HOA name: First Service Residential
- HOA phone: 952-277-2700
Location
- Region: Minneapolis
Financial & listing details
- Price per square foot: $231/sqft
- Tax assessed value: $223,000
- Annual tax amount: $3,095
- Date on market: 7/22/2026
- Cumulative days on market: 265 days
- Road surface type: Paved
Estimated market value
$261,700
$249,000 - $275,000
$1,786/mo
Price history
| Date | Event | Price |
|---|---|---|
| 7/22/2026 | Listed for sale | $269,900+4.2%$231/sqft |
Source:  NorthstarMLS as distributed by MLS GRID #7103379 Report a problem NorthstarMLS as distributed by MLS GRID #7103379 Report a problem | ||
| 10/29/2025 | Listing removed | $259,000$221/sqft |
Source: NorthstarMLS as distributed by MLS GRID #6711439 Report a problem | ||
| 4/28/2025 | Listed for sale | $259,000-3.7%$221/sqft |
Source: NorthstarMLS as distributed by MLS GRID #6711439 Report a problem | ||
| 10/29/2024 | Price change | $269,000-1.1%$230/sqft |
Source: NorthstarMLS as distributed by MLS GRID #6583296 Report a problem | ||
| 8/8/2024 | Price change | $272,000-1.1%$232/sqft |
Source: NorthstarMLS as distributed by MLS GRID #6583296 Report a problem | ||
| 6/27/2024 | Price change | $275,000-1.8%$235/sqft |
Source: NorthstarMLS as distributed by MLS GRID #6528460 Report a problem | ||
| 5/9/2024 | Listed for sale | $280,000-2.8%$239/sqft |
Source: NorthstarMLS as distributed by MLS GRID #6528460 Report a problem | ||
| 9/27/2021 | Sold | $288,000+1.1%$246/sqft |
Source: NorthstarMLS as distributed by MLS GRID #6027959 Report a problem | ||
| 8/27/2021 | Pending sale | $284,900$244/sqft |
Source: NorthstarMLS as distributed by MLS GRID #6027959 Report a problem | ||
| 7/23/2021 | Listed for sale | $284,900+1.8%$244/sqft |
Source: NorthstarMLS as distributed by MLS GRID #6027959 Report a problem | ||
| 5/6/2019 | Sold | $280,000-4.3%$239/sqft |
Source: NorthstarMLS as distributed by MLS GRID #5194204 Report a problem | ||
| 3/1/2019 | Listed for sale | $292,500+108.9%$250/sqft |
Source: Edina Realty, Inc., a Berkshire Hathaway affiliate #5194204 Report a problem | ||
| 9/28/2012 | Sold | $140,000-11.9%$120/sqft |
Source: NorthstarMLS as distributed by MLS GRID #4144097 Report a problem | ||
| 12/11/2011 | Listing removed | $159,000$136/sqft |
Source: Edina Realty, Inc. #4087358 Report a problem | ||
| 12/10/2011 | Price change | $159,000-6.2%$136/sqft |
Source: Edina Realty, Inc. #4087358 Report a problem | ||
| 9/19/2011 | Listed for sale | $169,500-23%$145/sqft |
Source: Edina Realty #4087358 Report a problem | ||
| 6/7/2004 | Sold | $220,000+20.2%$188/sqft |
Source: Agent Provided Report a problem | ||
| 6/18/2001 | Sold | $183,000$156/sqft |
Source: Agent Provided Report a problem | ||
Public tax history
| Year | Property taxes | Tax assessment |
|---|---|---|
| 2026 | $3,117 +4.8% | $223,000 |
| 2025 | $2,975 -4.1% | $223,000 |
| 2024 | $3,102 -6.3% | $223,000 -10.8% |
| 2023 | $3,312 +8% | $250,000 -4.9% |
| 2022 | $3,068 +5.9% | $263,000 +11.9% |
| 2021 | $2,896 -7.7% | $235,000 +8.5% |
| 2020 | $3,138 +8.4% | $216,500 |
| 2019 | $2,896 -7.7% | $216,500 +8% |
| 2018 | $3,138 +10.4% | $200,500 +6.9% |
| 2017 | $2,841 -2.4% | $187,500 +5.6% |
| 2016 | $2,912 +3.2% | $177,500 |
| 2015 | $2,823 -5.1% | $177,500 +40.3% |
| 2014 | $2,976 +20.2% | $126,500 -8% |
| 2013 | $2,476 -5.9% | $137,500 -8.3% |
| 2012 | $2,632 -11.9% | $150,000 -16% |
| 2011 | $2,988 +7.4% | $178,500 -6.3% |
| 2010 | $2,783 +6% | $190,500 |
| 2009 | $2,625 +11.6% | $190,500 +6.1% |
| 2006 | $2,352 +1.5% | $179,500 +6.2% |
| 2005 | $2,319 +8.9% | $169,000 +15% |
| 2004 | $2,130 +13.1% | $147,000 +12% |
| 2002 | $1,883 -53.5% | $131,300 |
| 2001 | $4,047 | -- |
Find assessor info on the county website
Monthly payment
Est. payment
Payment breakdown
Explore the cost of this home by adjusting the details. Changes won't be saved.Climate risks
Neighborhood: Loring Park

Similar homes
- $265,0002 bd2 ba1.4k sqft1235 Yale Pl APT 908, Minneapolis, MN 55403For Sale
 MLS ID #7159431, Barbara Brin, Coldwell Banker Realty - Lakes. NorthstarMLS as distributed by MLS GRID
 - $279,9002 bd2 ba1.3k sqft1200 Nicollet Mall APT 217, Minneapolis, MN 55403For Sale
 MLS ID #7141297, Ana-Maria Vogler, Coldwell Banker Realty - Lakes. NorthstarMLS as distributed by MLS GRID
 - $238,0001 bd1 ba950 sqft317 Groveland Ave Unit 311, Minneapolis, MN 55403For Sale
 MLS ID #7154475, James J. Snaza, Homes Plus Realty. NorthstarMLS as distributed by MLS GRID
 - $259,9002 bd2 ba1.2k sqft301 Oak Grove St APT 414, Minneapolis, MN 55403For Sale
 MLS ID #7027399, Sierra A Bethea, RE/MAX Results. NorthstarMLS as distributed by MLS GRID
 - $222,6001 bd1 ba875 sqft317 Groveland Ave Unit 116, Minneapolis, MN 55403For SaleMLS ID #7161316, Lana Dahlgren, Prudden & Company. NorthstarMLS as distributed by MLS GRID
- $199,9002 bd1 ba1.2k sqft1200 Nicollet Mall APT 518, Minneapolis, MN 55403For SaleMLS ID #7141858, Nicole Y Wang, RE/MAX Results. NorthstarMLS as distributed by MLS GRID
- $249,9002 bd2 ba1.1k sqft500 E Grant St APT 205, Minneapolis, MN 55404For SaleMLS ID #7148869, Cathryn Perinovic, Curated Realty Group. NorthstarMLS as distributed by MLS GRID
- $140,0001 bd1 ba933 sqft1200 Nicollet Ave APT 723, Minneapolis, MN 55403For SaleMLS ID #7161417, Barbara Brin, Coldwell Banker Realty - Lakes. NorthstarMLS as distributed by MLS GRID
- $390,0002 bd2 ba1.4k sqft201 S 11th St Unit 430, Minneapolis, MN 55403For SaleMLS ID #7154995, Adam G Fonda, Compass. NorthstarMLS as distributed by MLS GRID
- $149,5001 bd1 ba860 sqft1200 Nicollet Mall APT 307, Minneapolis, MN 55403For SaleMLS ID #7137591, Philip Wahlberg, Coldwell Banker Realty. NorthstarMLS as distributed by MLS GRID
- $155,0001 bd1 ba880 sqft1200 Nicollet Mall APT 914, Minneapolis, MN 55403For SaleMLS ID #7098658, Nicole A. Lettner, Edina Realty, Inc.. NorthstarMLS as distributed by MLS GRID
- $229,9002 bd2 ba1.1k sqft121 Washington Ave S APT 1104, Minneapolis, MN 55401For SaleMLS ID #7104652, Nicole Y Wang, RE/MAX Results. NorthstarMLS as distributed by MLS GRID
- $170,0001 bd1 ba677 sqft1225 Lasalle Ave APT 2101, Minneapolis, MN 55403For SaleMLS ID #7064421, Zach Duckworth, Keller Williams Preferred Rlty. NorthstarMLS as distributed by MLS GRID
- $200,0002 bd2 ba1k sqft821 Douglas Ave APT 204, Minneapolis, MN 55403For SaleMLS ID #7147878, The Huerkamp Home Group, Keller Williams Preferred Rlty. NorthstarMLS as distributed by MLS GRID
- $285,0001 bd2 ba983 sqft645 N 1st St APT 139, Minneapolis, MN 55401For SaleMLS ID #7024553, Carol B Bennett, Lakes Area Realty. NorthstarMLS as distributed by MLS GRID
- $139,9001 bd1 ba760 sqft1225 Lasalle Ave APT 1106, Minneapolis, MN 55403For SaleMLS ID #7103618, Isaac Arthur Kuehn, DRG. NorthstarMLS as distributed by MLS GRID
- $247,5001 bd1 ba886 sqft110 1st Ave NE Unit F704, Minneapolis, MN 55413For SaleMLS ID #7146250, Freddy L Jara, Coldwell Banker Realty - Lakes. NorthstarMLS as distributed by MLS GRID
- $279,9002 bd2 ba1.1k sqft929 Portland Ave APT 2007, Minneapolis, MN 55404For SaleMLS ID #7058457, Ben Ganje + Partners, Lakes Sotheby's International Realty. NorthstarMLS as distributed by MLS GRID
- $279,9003 bd2 ba1.5k sqft724 25th St E, Minneapolis, MN 55404For SaleMLS ID #7142491, Barb Davis 612-554-0994, Coldwell Banker Realty - Lakes. NorthstarMLS as distributed by MLS GRID
- $185,0001 bd1 ba770 sqft210 W Grant St APT 107, Minneapolis, MN 55403For SaleMLS ID #7095811, Arthur D Hays, Lakes Sotheby's International Realty. NorthstarMLS as distributed by MLS GRID
