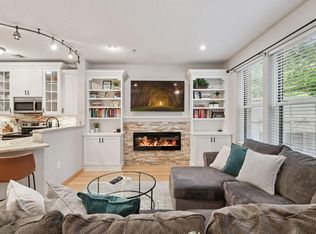
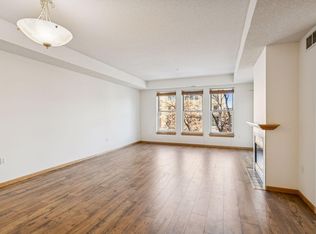
Rare North Loop townhome-style condo with private entry and patio at high demand River Station. This two-level, first-floor walkup offers beautiful wood flooring, a smart layout with a bonus loft ideal for a home office or den, an oversized bedroom, two baths, and in-unit laundry. Enjoy stainless steel appliances, updated countertops and backsplash, plus a spacious private patio with its own exterior access and easy guest parking nearby. Includes one underground parking stall and one storage space. Secure, quiet building just steps from the river, Washington Ave, and all the North Loop’s premier dining and shopping. Pet-friendly (dogs allowed only in 1st floor units.).
Active
Price cut: $14.9K (6/24)
$285,000
645 N 1st St APT 139, Minneapolis, MN 55401
1beds
983sqft
(CC) High Rise (4+ Levels)
Built in 1999
-- sqft lot
$281,300 Zestimate®
$290/sqft
$742/mo HOA
What's special
Beautiful wood flooringSmart layoutTwo-level first-floor walkupPrivate entryTwo bathsIn-unit laundryStainless steel appliances
- 180 days
- 330
- 16
Zillow last checked:
Listing updated:
Listed by:
Carol B Bennett 612-327-9693,
Lakes Area Realty,
Trevor Mulvey 612-799-7314
Source: NorthstarMLS as distributed by MLS GRID,MLS#: 7024553
Facts & features
Interior
Bedrooms & bathrooms
- Bedrooms: 1
- Bathrooms: 2
- Full bathrooms: 1
- 1/2 bathrooms: 1
Bedroom
- Level: Upper
- Area: 180 Square Feet
- Dimensions: 15x12
Den
- Level: Upper
- Area: 80 Square Feet
- Dimensions: 10x8
Dining room
- Level: Main
- Area: 56 Square Feet
- Dimensions: 8x7
Kitchen
- Level: Main
- Area: 80 Square Feet
- Dimensions: 10x8
Living room
- Level: Main
- Area: 180 Square Feet
- Dimensions: 15x12
Patio
- Level: Main
- Area: 150 Square Feet
- Dimensions: 15x10
Heating
- Forced Air
Cooling
- Central Air
Appliances
- Included: Dishwasher, Dryer, Microwave, Range, Refrigerator, Stainless Steel Appliance(s), Washer
- Laundry: In Unit, Upper Level
Features
- Basement: None
- Has fireplace: No
Interior area
- Total structure area: 1,156
- Total interior livable area: 983 sqft
- Finished area above ground: 983
- Finished area below ground: 0
Video & virtual tour
Property
Parking
- Total spaces: 1
- Parking features: Assigned, Guest, Heated Garage, Underground
- Garage spaces: 1
Accessibility
- Accessibility features: Accessible Elevator Installed
Features
- Levels: Two
- Stories: 2
- Patio & porch: Patio
- Pool features: None
- Fencing: Split Rail
Lot
- Size: 7.25 Acres
Details
- Foundation area: 447
- Parcel number: 2202924120334
- Zoning description: Residential-Single Family
Construction
Type & style
- Home type: Condo
- Property subtype: (CC) High Rise (4+ Levels)
- Attached to another structure: Yes
Materials
- Roof: Flat
Condition
- New construction: No
- Year built: 1999
Utilities & green energy
- Electric: Circuit Breakers, Power Company: Xcel Energy
- Gas: Natural Gas
- Sewer: City Sewer/Connected
- Water: City Water/Connected
Community & HOA
Community
- Security: Fire Sprinkler System
- Subdivision: Cic 0847 River Station Condo
HOA
- Has HOA: Yes
- Amenities included: Elevator(s), Fire Sprinkler System, Lobby Entrance, Security Building
- Services included: Maintenance Structure, Cable TV, Hazard Insurance, Internet, Lawn Care, Maintenance Grounds, Parking, Professional Mgmt, Sanitation, Security Staff, Sewer, Snow Removal, Water
- HOA fee: $742 monthly
- HOA name: First Service Residential
- HOA phone: 952-277-2700
Location
- Region: Minneapolis
Financial & listing details
- Price per square foot: $290/sqft
- Annual tax amount: $4,607
- Date on market: 3/9/2026
- Road surface type: Paved
Estimated market value
$281,300
$267,000 - $295,000
$2,377/mo
Price history
| Date | Event | Price |
|---|---|---|
| 8/14/2026 | Listed for rent | $2,395$2/sqft |
Source: NorthstarMLS as distributed by MLS GRID #7127783 Report a problem | ||
| 6/24/2026 | Price change | $285,000-5%$290/sqft |
Source:  NorthstarMLS as distributed by MLS GRID #7024553 Report a problem NorthstarMLS as distributed by MLS GRID #7024553 Report a problem | ||
| 4/9/2026 | Price change | $299,900-3.2%$305/sqft |
Source: NorthstarMLS as distributed by MLS GRID #7024553 Report a problem | ||
| 3/26/2026 | Price change | $309,900-3.1%$315/sqft |
Source: NorthstarMLS as distributed by MLS GRID #7024553 Report a problem | ||
| 3/12/2026 | Listed for sale | $319,900-1.6%$325/sqft |
Source: NorthstarMLS as distributed by MLS GRID #7024553 Report a problem | ||
| 11/14/2022 | Sold | $325,000-1.5%$331/sqft |
Source: NorthstarMLS as distributed by MLS GRID #6268156 Report a problem | ||
| 10/21/2022 | Pending sale | $330,000$336/sqft |
Source: NorthstarMLS as distributed by MLS GRID #6268156 Report a problem | ||
| 10/6/2022 | Listed for sale | $330,000+42.5%$336/sqft |
Source: NorthstarMLS as distributed by MLS GRID #6268156 Report a problem | ||
| 7/17/2015 | Sold | $231,500$236/sqft |
Source: NorthstarMLS as distributed by MLS GRID #4607871 Report a problem | ||
Public tax history
Tax history is unavailable.
Monthly payment
Est. payment
Payment breakdown
Explore the cost of this home by adjusting the details. Changes won't be saved.Climate risks
Neighborhood: North Loop


Similar homes
- $299,9001 bd2 ba1k sqft645 N 1st St APT 129, Minneapolis, MN 55401For Sale
 MLS ID #7126192, Zach Olson, DRG. NorthstarMLS as distributed by MLS GRID
 - $365,0002 bd2 ba1.2k sqft600 N 2nd St APT 102, Minneapolis, MN 55401For Sale
 MLS ID #7122765, Benjamin C Dzurik, Keller Williams Premier Realty Lake Minnetonka. NorthstarMLS as distributed by MLS GRID
 - $355,0002 bd2 ba1.3k sqft580 2nd St N #406, Minneapolis, MN 55401For Sale
 MLS ID #7128016, Brittney Sullivan, Compass. NorthstarMLS as distributed by MLS GRID
 - $300,0001 bd2 ba1.1k sqft660 N 2nd St Unit 114, Minneapolis, MN 55401For Sale
 MLS ID #7070093, Eric J Bigham, Coldwell Banker Realty. NorthstarMLS as distributed by MLS GRID
 - $269,9001 bd1 ba832 sqft401 S 1st St Unit 518, Minneapolis, MN 55401For SaleMLS ID #7064656, Caitlin Margaret McGuire, Keller Williams Realty Integrity Lakes. NorthstarMLS as distributed by MLS GRID
- $254,9001 bd1 ba832 sqft401 S 1st St Unit 318, Minneapolis, MN 55401For SaleMLS ID #7084912, Mike Luu, RES Realty. NorthstarMLS as distributed by MLS GRID
- $279,0002 bd2 ba1.2k sqft301 Oak Grove St APT 414, Minneapolis, MN 55403For SaleMLS ID #7027399, Sierra A Bethea, RE/MAX Results. NorthstarMLS as distributed by MLS GRID
- $369,9002 bd2 ba1.2k sqft660 N 2nd St Unit 118, Minneapolis, MN 55401For SaleMLS ID #7084702, Christopher J Friend, Edina Realty, Inc.. NorthstarMLS as distributed by MLS GRID
- $379,9002 bd2 ba1.2k sqft680 N 2nd St Unit 120, Minneapolis, MN 55401For SaleMLS ID #7066968, Stephane Andre Cattelin, Coldwell Banker Realty - Lakes. NorthstarMLS as distributed by MLS GRID
- $250,0001 bd1 ba1k sqft1926 Pleasant Ave APT 101, Minneapolis, MN 55403For SaleMLS ID #7098827, John Brekken, Compass. NorthstarMLS as distributed by MLS GRID
- $249,0002 bd1 ba945 sqft4820 Park Commons Dr APT 319, Saint Louis Park, MN 55416For SaleMLS ID #7133171, Ryan Fischer, RE/MAX Results. NorthstarMLS as distributed by MLS GRID
- $296,5001 bd2 ba1k sqft4525 Park Commons Dr Unit 521, Saint Louis Park, MN 55416For SaleMLS ID #7113823, Sara R Melby, eXp Realty. NorthstarMLS as distributed by MLS GRID
- $175,0001 bd1 ba655 sqft48 Groveland Ter #B204, Minneapolis, MN 55403For SaleMLS ID #7125203, Ashley Winkelman, Edina Realty, Inc.. NorthstarMLS as distributed by MLS GRID
- $225,0002 bd2 ba925 sqft2040 Como Ave Unit 104, Saint Paul, MN 55108For SaleMLS ID #7126807, Becky Lund, Edina Realty, Inc.. NorthstarMLS as distributed by MLS GRID
- $395,0002 bd2 ba1.3k sqft401 S 1st St Unit 423, Minneapolis, MN 55401For SaleMLS ID #7115267, Shae Hanson, Keller Williams Realty Integrity Lakes. NorthstarMLS as distributed by MLS GRID
- $272,5002 bd2 ba1k sqft7520 Edinborough Way APT 2304, Edina, MN 55435For SaleMLS ID #7114880, Bridgette L Prew, Redfin Corporation. NorthstarMLS as distributed by MLS GRID
- $234,9002 bd2 ba1.2k sqft6040 Chasewood Pkwy APT 2, Minnetonka, MN 55343For SaleMLS ID #7133877, Paige Bieker, eXp Realty. NorthstarMLS as distributed by MLS GRID
- $210,0002 bd2 ba995 sqft2130 Ridge Dr APT 23, Saint Louis Park, MN 55416For SaleMLS ID #7124874, William "Bill" Sherman, Edina Realty, Inc.. NorthstarMLS as distributed by MLS GRID
- $225,0002 bd2 ba1.3k sqft7601 Aldrich Ave S APT 317, Richfield, MN 55423For SaleMLS ID #7122458, Jennifer Hingos, Real Broker, LLC. NorthstarMLS as distributed by MLS GRID
- $205,0002 bd1 ba1k sqft1720 3rd Ave S APT 203, Minneapolis, MN 55404For SaleMLS ID #7043498, Gregory Sand, The Realty House. NorthstarMLS as distributed by MLS GRID
