Experience elevated North Loop living in this light filled corner end-unit at River Station Condos! It offers immediate value as it is currently the lowest price per square foot 2-bedroom, 2-bathroom condo in all of the North Loop - and it's updated! This upper-level 2-bedroom, 2-bathroom residence offers an open, functional layout complemented by high-end recent upgrades, including brand-new white oak LVP flooring installed in 2026. Both bathrooms received a complete refresh in 2019, showcasing updated vanities, tile, and a fresh soaking tub. This unit is also one of the largest footprints of all the 2-bedroom units with nearly double the windows.
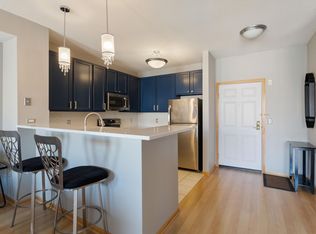
The open-concept kitchen features stainless steel appliances, generous sized island, and a breakfast bar that flows seamlessly into the light-filled main living area with all those windows. Step out onto the covered private balcony—perfect for enjoying your morning coffee or unwinding outdoors in any weather. The bright primary bedroom features a roomy walk-in closet. Positioned across the home for maximum privacy, the second bedroom also includes its own walk-in closet right next to the bathroom. This property includes in-unit laundry, dedicated parking space, and dedicated storage locker.
Living in the North Loop means having Minneapolis’s top culinary and entertainment scene right outside your door. Start your mornings grabbing coffee at FRGMNT or Backstory, spend afternoons exploring local boutiques and scenic Mississippi Riverfront trails, and spend evenings dining at acclaimed neighborhood favorites like Spoon and Stable, Bar La Grassa, Billy Sushi, Porzana, you name it! Whether you're catching a Twins game at Target Field, grabbing craft brews at Fulton, Modist, or Inbound, or enjoying a low-maintenance lifestyle, everything you need is just steps away.
Active
$355,000
580 2nd St N #406, Minneapolis, MN 55401
2beds
1,338sqft
(CC) High Rise (4+ Levels)
Built in 2001
-- sqft lot
$-- Zestimate®
$265/sqft
$890/mo HOA
What's special
Generous sized islandBreakfast barBright primary bedroomLight filled corner end-unitNearly double the windowsIn-unit laundryStainless steel appliances
- 63 days
- 560
- 40
Likely to sell faster than
Zillow last checked:
Listing updated:
Listed by:
Brittney Sullivan 612-840-6208,
Compass,
Adam Sullivan 612-770-2119
Source: NorthstarMLS as distributed by MLS GRID,MLS#: 7128016
Facts & features
Interior
Bedrooms & bathrooms
- Bedrooms: 2
- Bathrooms: 2
- Full bathrooms: 1
- 1/2 bathrooms: 1
Bedroom
- Level: Lower
- Area: 220 Square Feet
- Dimensions: 20x11
Bedroom 2
- Level: Lower
- Area: 108 Square Feet
- Dimensions: 12x9
Deck
- Level: Main
- Area: 48 Square Feet
- Dimensions: 8x6
Dining room
- Level: Main
- Area: 108 Square Feet
- Dimensions: 12x9
Living room
- Level: Main
- Area: 220 Square Feet
- Dimensions: 20x11
Heating
- Forced Air
Cooling
- Central Air
Appliances
- Included: Cooktop, Dishwasher, Disposal, Dryer, Gas Water Heater, Microwave, Refrigerator, Stainless Steel Appliance(s), Washer
- Laundry: Lower Level, Laundry Room, In Unit
Features
- Basement: None
- Has fireplace: No
Interior area
- Total structure area: 1,338
- Total interior livable area: 1,338 sqft
- Finished area above ground: 1,338
- Finished area below ground: 0
Property
Parking
- Total spaces: 1
- Parking features: Assigned, Attached, Guest, Heated Garage
- Attached garage spaces: 1
Accessibility
- Accessibility features: No Stairs External
Features
- Levels: Two
- Stories: 2
- Patio & porch: Deck
- Pool features: None
Lot
- Size: 7.25 Acres
Details
- Foundation area: 1338
- Parcel number: 2202924130173
- Zoning description: Residential-Single Family
Construction
Type & style
- Home type: Condo
- Property subtype: (CC) High Rise (4+ Levels)
- Attached to another structure: Yes
Materials
- Roof: Age 8 Years or Less
Condition
- New construction: No
- Year built: 2001
Utilities & green energy
- Gas: Natural Gas
- Sewer: City Sewer/Connected
- Water: City Water/Connected
Community & HOA
Community
- Security: Fire Sprinkler System
- Subdivision: Cic 0847 River Station Condo
HOA
- Has HOA: Yes
- Amenities included: Elevator(s), Fire Sprinkler System, Lobby Entrance
- Services included: Maintenance Structure, Cable TV, Controlled Access, Hazard Insurance, Internet, Lawn Care, Maintenance Grounds, Parking, Professional Mgmt, Sanitation, Sewer, Shared Amenities, Snow Removal, Water
- HOA fee: $890 monthly
- HOA name: River Station Condos
- HOA phone: 952-277-2700
Location
- Region: Minneapolis
Financial & listing details
- Price per square foot: $265/sqft
- Tax assessed value: $353,200
- Annual tax amount: $5,917
- Date on market: 8/16/2026
Estimated market value
Not available
Estimated sales range
Not available
Not available
Price history
| Date | Event | Price |
|---|---|---|
| 8/16/2026 | Listed for sale | $355,000+71.1%$265/sqft |
Source:  NorthstarMLS as distributed by MLS GRID #7128016 Report a problem NorthstarMLS as distributed by MLS GRID #7128016 Report a problem | ||
| 11/5/2009 | Sold | $207,500-10.8%$155/sqft |
Source: Public Record Report a problem | ||
| 10/26/2001 | Sold | $232,503$174/sqft |
Source: Public Record Report a problem | ||
Public tax history
| Year | Property taxes | Tax assessment |
|---|---|---|
| 2026 | $5,917 +7.6% | $353,200 -10% |
| 2025 | $5,501 +17.4% | $392,400 +3% |
| 2024 | $4,684 +2.6% | $381,000 +5% |
| 2023 | $4,565 -5.1% | $363,000 +3.1% |
| 2022 | $4,808 +5.7% | $352,000 |
| 2021 | $4,549 -7.7% | $352,000 +1.9% |
| 2020 | $4,930 +8.4% | $345,500 |
| 2019 | $4,549 -7.7% | $345,500 +7% |
| 2018 | $4,930 +12% | $323,000 +12% |
| 2017 | $4,403 +2.6% | $288,500 +7.9% |
| 2016 | $4,291 +5.3% | $267,500 +12.2% |
| 2015 | $4,073 +8.5% | $238,500 +16.1% |
| 2014 | $3,755 +16% | $205,500 +4.3% |
| 2013 | $3,238 -8.4% | $197,000 -9.2% |
| 2012 | $3,537 -2.6% | $217,000 -4.4% |
| 2011 | $3,632 +6.2% | $227,000 -7.2% |
| 2010 | $3,420 -7.6% | $244,500 -5.8% |
| 2009 | $3,699 -11.7% | $259,500 -13.8% |
| 2006 | $4,187 +9.9% | $301,000 +14.3% |
| 2005 | $3,811 +8.4% | $263,300 +15% |
| 2004 | $3,516 +11.9% | $229,000 +12% |
| 2002 | $3,141 | $204,500 |
Find assessor info on the county website
Monthly payment
Est. payment
Payment breakdown
Explore the cost of this home by adjusting the details. Changes won't be saved.Climate risks
Neighborhood: North Loop


Similar homes
- $399,0002 bd2 ba1k sqft680 N 2nd St Unit 401, Minneapolis, MN 55401For Sale

 MLS ID #7143490, Dane Jensen, Compass. NorthstarMLS as distributed by MLS GRID
 - $299,9001 bd2 ba1k sqft645 1st St N #129, Minneapolis, MN 55401For Sale
 MLS ID #7126192, Zach Olson, DRG. NorthstarMLS as distributed by MLS GRID
 - $379,9002 bd2 ba1.2k sqft680 2nd St N #120, Minneapolis, MN 55401For Sale
 MLS ID #7066968, Stephane Andre Cattelin, Coldwell Banker Realty - Lakes. NorthstarMLS as distributed by MLS GRID
 - $285,0001 bd2 ba983 sqft645 N 1st St APT 139, Minneapolis, MN 55401For Sale
 MLS ID #7024553, Carol B Bennett, Lakes Area Realty. NorthstarMLS as distributed by MLS GRID
 - $387,0002 bd2 ba1.3k sqft401 S 1st St Unit 423, Minneapolis, MN 55401For SaleMLS ID #7115267, Shae Hanson, Keller Williams Realty Integrity Lakes. NorthstarMLS as distributed by MLS GRID
- $269,9001 bd1 ba850 sqft660 N 2nd St Unit 301, Minneapolis, MN 55401For SaleMLS ID #7139374, Isaac Arthur Kuehn, DRG. NorthstarMLS as distributed by MLS GRID
- $349,9001 bd1 ba1k sqft100 3rd Ave S Unit 1101, Minneapolis, MN 55401For SaleMLS ID #6765210, Berg Larsen Group - Chad M Larsen, Coldwell Banker Realty - Lakes. NorthstarMLS as distributed by MLS GRID
- $290,0001 bd2 ba1.1k sqft660 N 2nd St Unit 114, Minneapolis, MN 55401For SaleMLS ID #7070093, Eric J Bigham, Coldwell Banker Realty. NorthstarMLS as distributed by MLS GRID
- $420,0002 bd2 ba1.3k sqft401 S 1st St Unit 1023, Minneapolis, MN 55401For SaleMLS ID #7102834, Teum Birgani, Lakes Sotheby's International Realty. NorthstarMLS as distributed by MLS GRID
- $344,0003 bd3 ba1.4k sqft2566 Ellis Ave APT 104, Saint Paul, MN 55114For SaleMLS ID #7130361, Lana Dahlgren, Prudden & Company. NorthstarMLS as distributed by MLS GRID
- $279,9003 bd2 ba1.5k sqft724 25th St E, Minneapolis, MN 55404For SaleMLS ID #7142491, Barb Davis 612-554-0994, Coldwell Banker Realty - Lakes. NorthstarMLS as distributed by MLS GRID
- $299,0002 bd2 ba1.4k sqft308 18th St E #303, Minneapolis, MN 55404For SaleMLS ID #7037296, Andy A Asbury, eXp Realty. NorthstarMLS as distributed by MLS GRID
- $272,0002 bd2 ba1.2k sqft619 8th St SE Unit 308, Minneapolis, MN 55414For SaleMLS ID #7146892, Matthew Charlsen, Keller Williams Realty Integrity Lakes. NorthstarMLS as distributed by MLS GRID
- $374,9003 bd2 ba1.5k sqft1823 3rd St NE, Minneapolis, MN 55418For SaleMLS ID #7061103, Kevin W Dimmel, Weichert, Realtors-Advantage. NorthstarMLS as distributed by MLS GRID
- $299,9002 bd2 ba1.4k sqft619 8th St SE Unit 409, Minneapolis, MN 55414For SaleMLS ID #7013748, Todd K Harrington, eXp Realty. NorthstarMLS as distributed by MLS GRID
- $259,9002 bd2 ba1.2k sqft301 Oak Grove St APT 414, Minneapolis, MN 55403For SaleMLS ID #7027399, Sierra A Bethea, RE/MAX Results. NorthstarMLS as distributed by MLS GRID
- $444,0002 bd2 ba1.1k sqft150 2nd St NE Unit B404, Minneapolis, MN 55413For SaleMLS ID #7130085, Travis L Erickson, RE/MAX Results. NorthstarMLS as distributed by MLS GRID
- $315,0002 bd2 ba1.3k sqft3008 Lake Shore Dr, Minneapolis, MN 55416For SaleMLS ID #7140603, Lisa Fratzke, Coldwell Banker Realty. NorthstarMLS as distributed by MLS GRID
- $435,0002 bd2 ba1.4k sqft2950 Dean Pkwy APT 1805, Minneapolis, MN 55416For SaleMLS ID #7141267, Matthew S Baker, Coldwell Banker Realty - Lakes. NorthstarMLS as distributed by MLS GRID
- $275,0002 bd2 ba1.7k sqft1225 Lasalle Ave APT 1307, Minneapolis, MN 55403For SaleMLS ID #7111009, Kristin Berns, Edina Realty, Inc.. NorthstarMLS as distributed by MLS GRID
