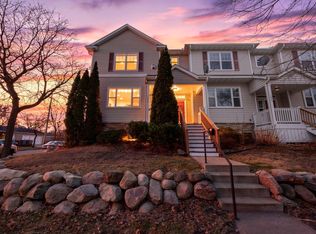
Nestled in the vibrant heart of Northeast Minneapolis, this 3-bedroom, 2-bathroom townhouse with updated appliances and new carpet, delivers the perfect blend of urban energy and residential comfort. Now available for sale, this is your opportunity to claim a coveted address in one of the city's most dynamic and sought-after neighborhoods. Northeast Minneapolis has long been celebrated for its eclectic character, thriving arts scene, and an unrivaled concentration of dining and nightlife destinations. Step outside your door and you're moments away from legendary Jax Cafe and an Impressive lineup of neighborhood favorites just blocks from home.
Active
$374,900
1823 3rd St NE, Minneapolis, MN 55418
3beds
1,572sqft
(TH) Side x Side
Built in 2003
0.58 Acres Lot
$-- Zestimate®
$238/sqft
$434/mo HOA
What's special
- 177 days
- 257
- 9
Zillow last checked:
Listing updated:
Listed by:
Kevin W Dimmel 651-260-8597,
Weichert, Realtors-Advantage
Source: NorthstarMLS as distributed by MLS GRID,MLS#: 7061103
Facts & features
Interior
Bedrooms & bathrooms
- Bedrooms: 3
- Bathrooms: 2
- Full bathrooms: 1
- 1/2 bathrooms: 1
Bedroom
- Level: Upper
- Area: 154 Square Feet
- Dimensions: 14 x 11
Bedroom 2
- Level: Upper
- Area: 132 Square Feet
- Dimensions: 12 x 11
Bedroom 3
- Level: Upper
- Area: 99 Square Feet
- Dimensions: 11 x 09
Foyer
- Level: Main
- Area: 50 Square Feet
- Dimensions: 10 x 05
Kitchen
- Level: Main
- Area: 90 Square Feet
- Dimensions: 10 x 09
Living room
- Level: Main
- Area: 168 Square Feet
- Dimensions: 14 x 12
Mud room
- Level: Lower
- Area: 72 Square Feet
- Dimensions: 09 x 08
Utility room
- Level: Lower
- Area: 144 Square Feet
- Dimensions: 16 x 09
Heating
- Forced Air
Cooling
- Central Air
Appliances
- Included: Dishwasher, Dryer, Exhaust Fan, Gas Water Heater, Microwave, Range, Refrigerator, Washer
- Laundry: Electric Dryer Hookup, Upper Level, Washer Hookup
Features
- Basement: Drain Tiled,Storage Space,Sump Basket
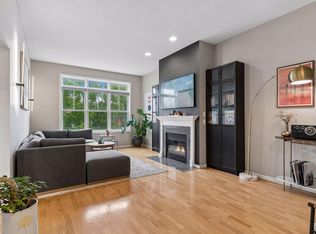
- Has fireplace: No
Interior area
- Total structure area: 1,572
- Total interior livable area: 1,572 sqft
- Finished area above ground: 1,500
- Finished area below ground: 72
Property
Parking
- Total spaces: 2
- Parking features: Attached, Asphalt, Garage Door Opener, Tuckunder Garage
- Attached garage spaces: 2
- Has uncovered spaces: Yes
- Details: Garage Dimensions (20 x 20)
Accessibility
- Accessibility features: None
Features
- Levels: Two
- Stories: 2
- Patio & porch: Front Porch
- Fencing: None
Lot
- Size: 0.58 Acres
Details
- Foundation area: 750
- Parcel number: 1102924330130
- Zoning description: Residential-Single Family
Construction
Type & style
- Home type: Townhouse
- Property subtype: (TH) Side x Side
- Attached to another structure: Yes
Materials
- Frame
- Roof: Age Over 8 Years
Condition
- New construction: No
- Year built: 2003
Utilities & green energy
- Electric: Circuit Breakers
- Gas: Electric
- Sewer: City Sewer/Connected
- Water: City Water/Connected
Community & HOA
Community
- Security: Fire Sprinkler System
- Subdivision: Cic 1137 Bottineau Commons Townhom
HOA
- Has HOA: Yes
- Amenities included: Fire Sprinkler System, Porch
- Services included: Maintenance Structure, Hazard Insurance, Lawn Care, Maintenance Grounds, Professional Mgmt, Snow Removal
- HOA fee: $434 monthly
- HOA name: First Service Residential
- HOA phone: 952-277-2700
Location
- Region: Minneapolis
Financial & listing details
- Price per square foot: $238/sqft
- Tax assessed value: $331,700
- Annual tax amount: $4,737
- Date on market: 4/23/2026
- Road surface type: Paved
Estimated market value
Not available
Estimated sales range
Not available
Not available
Price history
| Date | Event | Price |
|---|---|---|
| 5/14/2026 | Price change | $374,900-6.3%$238/sqft |
Source:  NorthstarMLS as distributed by MLS GRID #7061103 Report a problem NorthstarMLS as distributed by MLS GRID #7061103 Report a problem | ||
| 4/30/2026 | Listed for sale | $399,900+365%$254/sqft |
Source: NorthstarMLS as distributed by MLS GRID #7061103 Report a problem | ||
| 2/15/2012 | Sold | $86,000-60.9%$55/sqft |
Source: Public Record Report a problem | ||
| 1/27/2004 | Sold | $220,000+3.3%$140/sqft |
Source: Public Record Report a problem | ||
| 10/30/2003 | Sold | $213,018$136/sqft |
Source: Agent Provided Report a problem | ||
Public tax history
| Year | Property taxes | Tax assessment |
|---|---|---|
| 2026 | $4,738 +4.1% | $331,700 +3% |
| 2025 | $4,552 +10.9% | $322,000 |
| 2024 | $4,105 +3.3% | $322,000 |
| 2023 | $3,974 -5% | $322,000 +5.9% |
| 2022 | $4,183 +10.1% | $304,000 |
| 2021 | $3,801 -4.5% | $304,000 +5.9% |
| 2020 | $3,982 +4.8% | $287,000 +3.1% |
| 2019 | $3,801 -4.5% | $278,500 +6.1% |
| 2018 | $3,982 +14.2% | $262,500 +16.4% |
| 2017 | $3,488 +7.5% | $225,500 +10.3% |
| 2016 | $3,246 +8.4% | $204,500 +15.9% |
| 2015 | $2,994 +13.4% | $176,500 |
| 2014 | $2,640 -7% | $176,500 |
| 2013 | $2,839 -3.1% | $176,500 -4.6% |
| 2012 | $2,931 -9.6% | $185,000 -9.8% |
| 2011 | $3,244 +11.6% | $205,000 -3.1% |
| 2010 | $2,908 -1.3% | $211,500 |
| 2009 | $2,946 -11.5% | $211,500 -7.6% |
| 2006 | $3,329 +16.3% | $229,000 +12.5% |
| 2005 | $2,862 | $203,600 |
Find assessor info on the county website
Monthly payment
Est. payment
Payment breakdown
Explore the cost of this home by adjusting the details. Changes won't be saved.Climate risks
Neighborhood: Bottineau


Similar homes
- $335,0003 bd2 ba1.4k sqft1809 3rd St NE, Minneapolis, MN 55418For Sale

 MLS ID #7150002, Nathan Pentz, Keller Williams Classic Rlty NW. NorthstarMLS as distributed by MLS GRID
 - $290,0003 bd3 ba1.6k sqft1820 Quincy St NE #A, Minneapolis, MN 55418For Sale
 MLS ID #7067076, Jason L Burgoon, Keller Williams Premier Realty Lake Minnetonka. NorthstarMLS as distributed by MLS GRID
 - $355,0002 bd2 ba1.3k sqft580 2nd St N #406, Minneapolis, MN 55401For Sale
 MLS ID #7128016, Brittney Sullivan, Compass. NorthstarMLS as distributed by MLS GRID
 - $279,9003 bd2 ba1.5k sqft724 25th St E, Minneapolis, MN 55404For Sale
 MLS ID #7142491, Barb Davis 612-554-0994, Coldwell Banker Realty - Lakes. NorthstarMLS as distributed by MLS GRID
 - $439,0003 bd2 ba1.7k sqft236 6th St NE, Minneapolis, MN 55413For SaleMLS ID #7132906, Christina C Stattine, Lakes Sotheby's International Realty. NorthstarMLS as distributed by MLS GRID
- $419,9005 bd2 ba2.3k sqft2619 Hayes St NE, Minneapolis, MN 55418For SaleMLS ID #7153487, Bryan M Cox, True Neighbor Realty. NorthstarMLS as distributed by MLS GRID
- $344,0003 bd3 ba1.4k sqft2566 Ellis Ave APT 104, Saint Paul, MN 55114For SaleMLS ID #7130361, Lana Dahlgren, Prudden & Company. NorthstarMLS as distributed by MLS GRID
- $335,0003 bd2 ba1.2k sqft190 Transit Ave, Roseville, MN 55113For SaleMLS ID #7160334, Dylan Kulesa, Keller Williams Premier Realty. NorthstarMLS as distributed by MLS GRID
- $425,0003 bd3 ba2k sqft925 Dartmouth Ave SE, Minneapolis, MN 55414For SaleMLS ID #7092880, Jackeline Funk, BrBaGa. NorthstarMLS as distributed by MLS GRID
- $369,0001 bd3 ba1.7k sqft1926 Dupont Ave S, Minneapolis, MN 55403For SaleMLS ID #7107393, Jill Amundson, Lakes Sotheby's International Realty. NorthstarMLS as distributed by MLS GRID
- $272,0002 bd2 ba1.2k sqft619 8th St SE Unit 308, Minneapolis, MN 55414For SaleMLS ID #7146892, Matthew Charlsen, Keller Williams Realty Integrity Lakes. NorthstarMLS as distributed by MLS GRID
- $299,9002 bd2 ba1.4k sqft619 8th St SE Unit 409, Minneapolis, MN 55414For SaleMLS ID #7013748, Todd K Harrington, eXp Realty. NorthstarMLS as distributed by MLS GRID
- $375,0003 bd2 ba1.9k sqft235 Kent St, Saint Paul, MN 55102For SaleMLS ID #7134349, Julie A Trones, RE/MAX Results. NorthstarMLS as distributed by MLS GRID
- $349,9004 bd3 ba1.6k sqft5020 Holly Ln N Unit 4, Plymouth, MN 55446For SaleMLS ID #7095505, Elizabeth Gust, Pemberton RE. NorthstarMLS as distributed by MLS GRID
- $369,9004 bd2 ba1.7k sqft1260 132nd Ln NE, Blaine, MN 55434For SaleMLS ID #7156995, Ali Ngasa, Bridge Realty, LLC. NorthstarMLS as distributed by MLS GRID
- $344,5003 bd3 ba1.8k sqft1548 Legacy Pkwy E, Maplewood, MN 55109For SaleMLS ID #7159721, Crush Real Estate Group -Emily Cox, LaBelle Real Estate Group Inc. NorthstarMLS as distributed by MLS GRID
- $270,0002 bd2 ba1.4k sqft8535 Forestview Ln N #53, Osseo, MN 55369New ConstructionMLS ID #7159791, Brian Zimpel, RE/MAX Professionals. NorthstarMLS as distributed by MLS GRID
- $375,0003 bd4 ba2.2k sqft16217 50th Ave N, Plymouth, MN 55446For SaleMLS ID #7140851, Avantika Sharma, RE/MAX Results. NorthstarMLS as distributed by MLS GRID
- $365,0004 bd1 ba1.3k sqft2613 Wimbledon Dr, Woodbury, MN 55125For SaleMLS ID #7161443, Aaron Zehnpfennig, eXp Realty. NorthstarMLS as distributed by MLS GRID
- $369,0003 bd4 ba2k sqft4022 Cedar Grove Ln, Eagan, MN 55122For SaleMLS ID #7148767, Jason Miskowic, RE/MAX Advantage Plus. NorthstarMLS as distributed by MLS GRID
