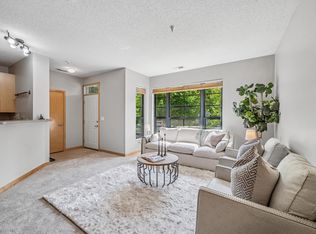
Rarely available 3-bedroom, two-story corner unit at Emerald Gardens! Offering the feel of a townhouse with the convenience of condominium living, this light-filled home features a modern floor plan and an unbeatable location.
Enter directly from the outside into the main level, where you’ll find a remodeled kitchen, dining area, convenient half bath, and easy access to heated underground parking with EV charger included. Upstairs offers three spacious bedrooms, two additional bathrooms, and in-unit laundry.
Freshly painted with new carpet throughout, this move-in-ready home also includes a private front patio, two parking spaces, a dedicated storage unit, and abundant natural light from windows on both levels.
Located just steps from the Green Line light rail, you’ll enjoy easy access to both downtowns, the University of Minnesota, and major Twin Cities employers. Bike to Mississippi River Boulevard and the U of M Transitway, or walk to neighborhood favorites including Surly Brewing, O’Shaughnessy Distilling Co., Malcolm Yards, and the iconic Witch’s Hat Water Tower with nearby tennis courts and panoramic city views. Just 20 minutes from MSP Airport and convenient to major sports venues, dining, and entertainment.
Active
Price cut: $6K (8/20)
$344,000
2566 Ellis Ave APT 104, Saint Paul, MN 55114
3beds
1,454sqft
(CC) High Rise (4+ Levels)
Built in 2003
-- sqft lot
$342,100 Zestimate®
$237/sqft
$768/mo HOA
What's special
- 20 days
- 321
- 14
Zillow last checked:
Listing updated:
Listed by:
Lana Dahlgren 612-799-0932,
Prudden & Company
Source: NorthstarMLS as distributed by MLS GRID,MLS#: 7130361
Facts & features
Interior
Bedrooms & bathrooms
- Bedrooms: 3
- Bathrooms: 3
- Full bathrooms: 1
- 3/4 bathrooms: 1
- 1/2 bathrooms: 1
Bedroom
- Level: Upper
- Area: 238 Square Feet
- Dimensions: 17x14
Bedroom 2
- Level: Upper
- Area: 180 Square Feet
- Dimensions: 15x12
Bedroom 3
- Level: Upper
- Area: 176 Square Feet
- Dimensions: 11x16
Dining room
- Level: Main
- Area: 130 Square Feet
- Dimensions: 13x10
Kitchen
- Level: Main
- Area: 96 Square Feet
- Dimensions: 12x8
Living room
- Level: Main
- Area: 224 Square Feet
- Dimensions: 16x14
Loft
- Level: Upper
- Area: 132 Square Feet
- Dimensions: 12x11
Heating
- Forced Air
Cooling
- Central Air
Appliances
- Included: Dishwasher, Dryer, Microwave, Range, Refrigerator, Washer
Features
- Basement: None
- Has fireplace: No
Interior area
- Total structure area: 1,454
- Total interior livable area: 1,454 sqft
- Finished area above ground: 1,454
- Finished area below ground: 0
Property
Parking
- Total spaces: 2
- Parking features: Assigned, Asphalt, Insulated Garage, Secured, Underground, Varies by Unit
- Garage spaces: 2
Accessibility
- Accessibility features: Accessible Elevator Installed, Hallways 42"+
Features
- Levels: Two
- Stories: 2
Lot
- Size: 0.86 Acres
Details
- Foundation area: 727
- Parcel number: 292923330086
- Zoning description: Residential-Single Family
Construction
Type & style
- Home type: Condo
- Property subtype: (CC) High Rise (4+ Levels)
- Attached to another structure: Yes
Condition
- New construction: No
- Year built: 2003
Utilities & green energy
- Gas: Natural Gas
- Sewer: City Sewer/Connected
- Water: City Water/Connected
Community & HOA
Community
- Security: Secured Garage/Parking
- Subdivision: Cic 486 Emerald Gardens
HOA
- Has HOA: Yes
- Amenities included: Common Garden, Concrete Floors & Walls, Elevator(s), Security Building
- Services included: Maintenance Structure, Cable TV, Controlled Access, Hazard Insurance, Internet, Lawn Care, Maintenance Grounds, Professional Mgmt, Sanitation, Sewer, Shared Amenities, Snow Removal, Water
- HOA fee: $768 monthly
- HOA name: FirstService Residential
- HOA phone: 952-277-2700
Location
- Region: Saint Paul
Financial & listing details
- Price per square foot: $237/sqft
- Tax assessed value: $317,000
- Annual tax amount: $5,388
- Date on market: 8/20/2026
- Cumulative days on market: 81 days
Estimated market value
$342,100
$325,000 - $359,000
$2,509/mo
Price history
| Date | Event | Price |
|---|---|---|
| 8/20/2026 | Price change | $344,000-1.7%$237/sqft |
Source:  NorthstarMLS as distributed by MLS GRID #7130361 Report a problem NorthstarMLS as distributed by MLS GRID #7130361 Report a problem | ||
| 6/19/2026 | Listed for sale | $350,000-4.9%$241/sqft |
Source: NorthstarMLS as distributed by MLS GRID #7096043 Report a problem | ||
| 4/7/2022 | Sold | $368,000+0.2%$253/sqft |
Source: NorthstarMLS as distributed by MLS GRID #6151538 Report a problem | ||
| 3/14/2022 | Pending sale | $367,300$253/sqft |
Source: NorthstarMLS as distributed by MLS GRID #6151538 Report a problem | ||
| 2/25/2022 | Listed for sale | $367,300+18.5%$253/sqft |
Source: NorthstarMLS as distributed by MLS GRID #6151538 Report a problem | ||
| 11/15/2017 | Sold | $310,000-4.6%$213/sqft |
Source: NorthstarMLS as distributed by MLS GRID #4874347 Report a problem | ||
| 10/17/2017 | Pending sale | $324,900$223/sqft |
Source: Coldwell Banker Burnet - Minneapolis Lakes #4874347 Report a problem | ||
| 9/6/2017 | Price change | $324,900-3%$223/sqft |
Source: Coldwell Banker Burnet - Minneapolis Lakes #4874347 Report a problem | ||
| 8/14/2017 | Listed for sale | $335,000-10.1%$230/sqft |
Source: Coldwell Banker Burnet #4865345 Report a problem | ||
| 8/1/2011 | Listing removed | $1,800$1/sqft |
Source: Greenhorse Properties, LLC Report a problem | ||
| 6/3/2011 | Price change | $1,800+20%$1/sqft |
Source: Greenhorse Properties, LLC Report a problem | ||
| 3/3/2011 | Listed for rent | $1,500$1/sqft |
Source: Applegate, Inc. Report a problem | ||
| 5/12/2004 | Sold | $372,608$256/sqft |
Source: Public Record Report a problem | ||
Public tax history
| Year | Property taxes | Tax assessment |
|---|---|---|
| 2025 | $5,388 +6.1% | $317,000 -4.1% |
| 2024 | $5,080 -0.6% | $330,700 -1.2% |
| 2023 | $5,110 +2.3% | $334,800 +1% |
| 2022 | $4,994 +4.3% | $331,600 +4.7% |
| 2021 | $4,786 -6% | $316,600 +0.5% |
| 2020 | $5,094 +39.1% | $314,900 +16.6% |
| 2019 | $3,661 | $270,100 |
| 2018 | $3,661 -3.9% | $270,100 +13.2% |
| 2017 | $3,812 | $238,700 |
| 2016 | $3,812 -6.5% | -- |
| 2015 | $4,076 -1.9% | $236,000 |
| 2014 | $4,154 -7.1% | -- |
| 2013 | $4,472 -2.9% | -- |
| 2012 | $4,604 +11.6% | -- |
| 2011 | $4,126 | -- |
| 2010 | -- | -- |
| 2009 | $3,456 -2.5% | -- |
| 2008 | $3,544 -6% | -- |
| 2007 | $3,772 +6.6% | -- |
| 2006 | $3,540 -16.7% | -- |
| 2005 | $4,252 | -- |
Find assessor info on the county website
Monthly payment
Est. payment
Payment breakdown
Explore the cost of this home by adjusting the details. Changes won't be saved.Climate risks
Neighborhood: St. Anthony Park
- $289,0002 bd2 ba1.2k sqft2566 Ellis Ave APT 401, Saint Paul, MN 55114Off Market
- $292,0002 bd3 ba1.5k sqft2566 Ellis Ave APT 105, Saint Paul, MN 55114Sold

- $282,7002 bd2 ba1.2k sqft2566 Ellis Ave APT 113, Saint Paul, MN 55114Off Market
- $227,0001 bd2 ba974 sqft2566 Ellis Ave APT 303, Saint Paul, MN 55114For Sale

Similar homes
- $315,0002 bd3 ba1.3k sqft820 Emerald St APT 117, Saint Paul, MN 55114For Sale

 MLS ID #7113200, Cheryllyne Vaz - 612-564-5605, Keller Williams Premier Realty. NorthstarMLS as distributed by MLS GRID
 - $289,9002 bd3 ba1.5k sqft820 Emerald St APT 110, Saint Paul, MN 55114For Sale
 MLS ID #7046207, Aaron Christen, Keller Williams Realty Integrity Lakes. NorthstarMLS as distributed by MLS GRID
 - $355,0002 bd2 ba1.3k sqft580 2nd St N #406, Minneapolis, MN 55401For Sale
 MLS ID #7128016, Brittney Sullivan, Compass. NorthstarMLS as distributed by MLS GRID
 - $265,0001 bd2 ba1k sqft2565 Franklin Ave APT 102, Saint Paul, MN 55114For Sale
 MLS ID #7124326, Tim Schepers, Park Street Realty, LLC. NorthstarMLS as distributed by MLS GRID
 - $340,0003 bd2 ba1.4k sqft1809 3rd St NE, Minneapolis, MN 55418For SaleMLS ID #7084148, Nathan Pentz, Keller Williams Classic Rlty NW. NorthstarMLS as distributed by MLS GRID
- $318,0001 bd2 ba1.6k sqft209 8th St E APT 109, Saint Paul, MN 55101For SaleMLS ID #7110183, Jackeline Funk, BrBaGa. NorthstarMLS as distributed by MLS GRID
- $225,0002 bd2 ba925 sqft2040 Como Ave Unit 104, Saint Paul, MN 55108For SaleMLS ID #7126807, Becky Lund, Edina Realty, Inc.. NorthstarMLS as distributed by MLS GRID
- $249,9002 bd3 ba1.3k sqft703 Laurel Ave APT 1W, Saint Paul, MN 55104For SaleMLS ID #7058259, Paul L St Andrew, RE/MAX Results. NorthstarMLS as distributed by MLS GRID
- $374,9003 bd2 ba1.5k sqft1823 3rd St NE, Minneapolis, MN 55418For SaleMLS ID #7061103, Kevin W Dimmel, Weichert, Realtors-Advantage. NorthstarMLS as distributed by MLS GRID
- $319,9002 bd1 ba1.2k sqft4132 Vernon Ave S #A104, Saint Louis Park, MN 55416For SaleMLS ID #7114049, Aaron Hardina, Pemberton RE. NorthstarMLS as distributed by MLS GRID
- $380,0003 bd2 ba1.9k sqft235 Kent St, Saint Paul, MN 55102For SaleMLS ID #7134349, Julie A Trones, RE/MAX Results. NorthstarMLS as distributed by MLS GRID
- $314,9003 bd2 ba1.5k sqft1911 S 5th St, Minneapolis, MN 55454For SaleMLS ID #7125619, Lars Anderson, RE/MAX Results. NorthstarMLS as distributed by MLS GRID
- $369,9002 bd2 ba1.2k sqft660 N 2nd St Unit 118, Minneapolis, MN 55401For SaleMLS ID #7084702, Christopher J Friend, Edina Realty, Inc.. NorthstarMLS as distributed by MLS GRID
- $285,0001 bd2 ba1.2k sqft301 Clifton Ave APT 1H, Minneapolis, MN 55403For SaleMLS ID #7036577, Martha J Webb, Edina Realty, Inc.. NorthstarMLS as distributed by MLS GRID
- $330,0003 bd3 ba1.7k sqft1730 Newton Ave N, Minneapolis, MN 55411For SaleMLS ID #7125083, Henry Poling, Curo Real Estate. NorthstarMLS as distributed by MLS GRID
- $305,0003 bd3 ba2.1k sqft1335 Spencer Rd W, Saint Paul, MN 55108For SaleMLS ID #7084459, Katrina DeWit, Compass. NorthstarMLS as distributed by MLS GRID
- $379,9002 bd2 ba1.2k sqft680 N 2nd St Unit 120, Minneapolis, MN 55401For SaleMLS ID #7066968, Stephane Andre Cattelin, Coldwell Banker Realty - Lakes. NorthstarMLS as distributed by MLS GRID
- $285,0001 bd2 ba983 sqft645 N 1st St APT 139, Minneapolis, MN 55401For SaleMLS ID #7024553, Carol B Bennett, Lakes Area Realty. NorthstarMLS as distributed by MLS GRID
- $339,0004 bd2 ba1.4k sqft5609 27th Ave S, Minneapolis, MN 55417For SaleMLS ID #7116036, Juno Jimenez, LPT Realty, LLC. NorthstarMLS as distributed by MLS GRID
- $300,0003 bd3 ba1.6k sqft1820 Quincy St NE #A, Minneapolis, MN 55418For SaleMLS ID #7067076, Jason L Burgoon, Keller Williams Premier Realty Lake Minnetonka. NorthstarMLS as distributed by MLS GRID
