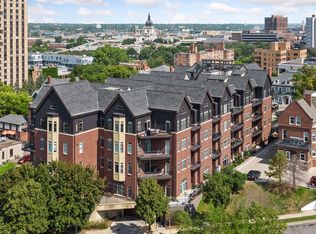
Urban living at its best—move-in ready 1-bedroom + flexible den in a boutique building just above Loring Park. Soaring 12' ceilings and oversized windows brighten the open layout, refreshed with new paint, newer flooring and carpet. The versatile flex room functions as a bedroom, office, guest room - or all three - with a TechLine wall bed (can stay or not) and matching file cabinet for instant flexibility. Step outside to a true city lifestyle: top restaurants, lively bars, coffee shops, galleries and museums minutes away; scenic bike and walking trails for weekend escapes; and farmers markets and specialty grocers for culinary adventures. Host on the common rooftop deck with skyline views or relax on your nearly 300 sq ft private patio - perfect for dining, entertaining, or a quiet morning coffee. Historic, peaceful block meets nonstop city convenience - a rare blend of elegance and tranquility.
Active with contingency
$285,000
301 Clifton Ave APT 1H, Minneapolis, MN 55403
1beds
1,214sqft
(CC) High Rise (4+ Levels)
Built in 2003
-- sqft lot
$-- Zestimate®
$235/sqft
$705/mo HOA
What's special
Open layoutNewer flooring and carpetOversized windowsRefreshed with new paint
- 117 days
- 190
- 5
Zillow last checked:
Listing updated:
Listed by:
Martha J Webb 612-384-4413,
Edina Realty, Inc.
Source: NorthstarMLS as distributed by MLS GRID,MLS#: 7036577
Facts & features
Interior
Bedrooms & bathrooms
- Bedrooms: 1
- Bathrooms: 2
- Full bathrooms: 1
- 3/4 bathrooms: 1
Bedroom
- Level: Main
- Area: 196 Square Feet
- Dimensions: 14x14
Primary bathroom
- Level: Main
- Area: 115 Square Feet
- Dimensions: 11.5x10
Den
- Level: Main
- Area: 108 Square Feet
- Dimensions: 12x9
Dining room
- Level: Main
- Area: 120 Square Feet
- Dimensions: 16x7.5
Kitchen
- Level: Main
- Area: 182 Square Feet
- Dimensions: 14x13
Living room
- Level: Main
- Area: 344 Square Feet
- Dimensions: 21.5x16
Patio
- Level: Main
- Area: 168 Square Feet
- Dimensions: 14x12
Patio
- Level: Main
- Area: 108 Square Feet
- Dimensions: 18x6
Heating
- Forced Air
Cooling
- Central Air
Appliances
- Included: Dishwasher, Disposal, Dryer, Exhaust Fan, Microwave, Range, Refrigerator, Washer
Features
- Basement: Concrete
- Has fireplace: No
Interior area
- Total structure area: 1,214
- Total interior livable area: 1,214 sqft
- Finished area above ground: 1,214
- Finished area below ground: 0
Property
Parking
- Total spaces: 1
- Parking features: Assigned, Garage Door Opener, Heated Garage, Secured, Underground
- Garage spaces: 1
- Has uncovered spaces: Yes
Accessibility
- Accessibility features: Accessible Elevator Installed, Door Lever Handles, No Stairs Internal
Features
- Levels: One
- Stories: 1
- Patio & porch: Patio
- Pool features: None
Lot
- Size: 0.73 Acres
Details
- Foundation area: 1214
- Additional parcels included: 2702924330899
- Parcel number: 2702924330821
- Zoning description: Residential-Multi-Family
Construction
Type & style
- Home type: Condo
- Property subtype: (CC) High Rise (4+ Levels)
- Attached to another structure: Yes
Materials
- Block, Other, Brick, Stone
Condition
- New construction: No
- Year built: 2003
Utilities & green energy
- Electric: Power Company: Xcel Energy
- Gas: Natural Gas
- Sewer: City Sewer - In Street
- Water: City Water - In Street
Community & HOA
Community
- Security: Fire Sprinkler System, Security Lights, Secured Garage/Parking
- Subdivision: Cic 1206 301 Clifton Condo
HOA
- Has HOA: Yes
- Amenities included: Car Wash, Deck, Elevator(s), Fire Sprinkler System, In-Ground Sprinkler System, Lobby Entrance, Security Building, Security Lighting
- Services included: Maintenance Structure, Cable TV, Gas, Hazard Insurance, Internet, Lawn Care, Maintenance Grounds, Parking, Professional Mgmt, Sanitation, Security System, Sewer, Snow Removal, Water
- HOA fee: $705 monthly
- HOA name: First Service Residential
- HOA phone: 952-277-2700
Location
- Region: Minneapolis
Financial & listing details
- Price per square foot: $235/sqft
- Tax assessed value: $254,000
- Annual tax amount: $3,968
- Date on market: 5/15/2026
Estimated market value
Not available
Estimated sales range
Not available
Not available
Price history
| Date | Event | Price |
|---|---|---|
| 6/3/2026 | Price change | $285,000-5%$235/sqft |
Source:  NorthstarMLS as distributed by MLS GRID #7036577 Report a problem NorthstarMLS as distributed by MLS GRID #7036577 Report a problem | ||
| 5/15/2026 | Listed for sale | $300,000+3.4%$247/sqft |
Source: NorthstarMLS as distributed by MLS GRID #7036577 Report a problem | ||
| 5/22/2024 | Listing removed | -- |
Source:  FMARMLS #6495772 Report a problem FMARMLS #6495772 Report a problem | ||
| 3/20/2024 | Listed for sale | $290,000-9.3%$239/sqft |
Source: NorthstarMLS as distributed by MLS GRID #6495772 Report a problem | ||
| 2/24/2024 | Listing removed | -- |
Source: NorthstarMLS as distributed by MLS GRID #6483786 Report a problem | ||
| 2/2/2024 | Listed for sale | $319,900+9.2%$264/sqft |
Source: NorthstarMLS as distributed by MLS GRID #6483786 Report a problem | ||
| 1/15/2024 | Listing removed | -- |
Source: NorthstarMLS as distributed by MLS GRID #6466854 Report a problem | ||
| 11/10/2023 | Price change | $292,900-0.7%$241/sqft |
Source: NorthstarMLS as distributed by MLS GRID #6458153 Report a problem | ||
| 10/10/2023 | Price change | $295,000-0.8%$243/sqft |
Source: NorthstarMLS as distributed by MLS GRID #6445841 Report a problem | ||
| 9/25/2023 | Price change | $297,500-0.8%$245/sqft |
Source: NorthstarMLS as distributed by MLS GRID #6414020 Report a problem | ||
| 8/11/2023 | Listed for sale | $299,900-6.3%$247/sqft |
Source: NorthstarMLS as distributed by MLS GRID #6414020 Report a problem | ||
| 7/16/2022 | Listing removed | -- |
Source: NorthstarMLS as distributed by MLS GRID #6180065 Report a problem | ||
| 4/22/2022 | Listed for sale | $320,000+8.5%$264/sqft |
Source: NorthstarMLS as distributed by MLS GRID #6180065 Report a problem | ||
| 10/22/2018 | Sold | $295,000-1.6%$243/sqft |
Source: NorthstarMLS as distributed by MLS GRID #5001137 Report a problem | ||
| 9/18/2018 | Price change | $299,900-4.8%$247/sqft |
Source: Downtown Resource Group, LLC #5001137 Report a problem | ||
| 9/10/2018 | Listed for sale | $314,9000%$259/sqft |
Source: Downtown Resource Group, LLC #5001137 Report a problem | ||
| 11/15/2017 | Sold | $315,000+9.8%$259/sqft |
Source: NorthstarMLS as distributed by MLS GRID #4870627 Report a problem | ||
| 5/1/2015 | Sold | $287,000-1%$236/sqft |
Source: NorthstarMLS as distributed by MLS GRID #4563328 Report a problem | ||
| 2/18/2015 | Listed for sale | $289,900+18.8%$239/sqft |
Source: Downtown Resource Group, LLC #4563328 Report a problem | ||
| 4/8/2014 | Listing removed | $1,595$1/sqft |
Source: New Concepts Rental Management Report a problem | ||
| 2/24/2014 | Listed for rent | $1,595-7.5%$1/sqft |
Source: New Concepts Rental Management Report a problem | ||
| 2/23/2014 | Listing removed | $244,000$201/sqft |
Source: Coldwell Banker Burnet - Minneapolis Lakes #4431923 Report a problem | ||
| 11/23/2013 | Listed for sale | $244,000-15.6%$201/sqft |
Source: Coldwell Banker Burnet - Minneapolis Lakes #4431923 Report a problem | ||
| 11/22/2013 | Listing removed | $1,725$1/sqft |
Source: 4 Sale Real Estate/New Concepts Rental Managment Report a problem | ||
| 11/10/2013 | Price change | $1,725-3.9%$1/sqft |
Source: 4 Sale Real Estate/New Concepts Rental Managment Report a problem | ||
| 10/30/2013 | Listed for rent | $1,795$1/sqft |
Source: 4 Sale Real Estate/New Concepts Rental Managment Report a problem | ||
| 9/29/2004 | Sold | $289,000$238/sqft |
Source: Public Record Report a problem | ||
Public tax history
| Year | Property taxes | Tax assessment |
|---|---|---|
| 2025 | $3,486 +9.1% | $254,000 |
| 2024 | $3,194 -10.3% | $254,000 -0.8% |
| 2023 | $3,563 -12.4% | $256,000 -8.6% |
| 2022 | $4,067 -4.7% | $280,000 -7% |
| 2021 | $4,266 -7.7% | $301,000 -7.2% |
| 2020 | $4,621 +8.3% | $324,500 |
| 2019 | $4,266 -7.7% | $324,500 +4% |
| 2018 | $4,621 +5.5% | $312,000 +15.3% |
| 2017 | $4,379 +5.1% | $270,500 +4.4% |
| 2016 | $4,165 +1.1% | $259,000 +11.6% |
| 2015 | $4,119 +6.3% | $232,000 +6.9% |
| 2014 | $3,874 +4.7% | $217,000 +5.6% |
| 2013 | $3,700 +2.6% | $205,500 |
| 2012 | $3,606 +4.8% | $205,500 |
| 2011 | $3,440 +9.5% | $205,500 -4.4% |
| 2010 | $3,141 -11.5% | $215,000 -10.4% |
| 2009 | $3,550 +1.4% | $240,000 -5.7% |
| 2006 | $3,501 | $254,500 |
Find assessor info on the county website
Monthly payment
Est. payment
Payment breakdown
Explore the cost of this home by adjusting the details. Changes won't be saved.Climate risks
Neighborhood: Loring Park

Similar homes
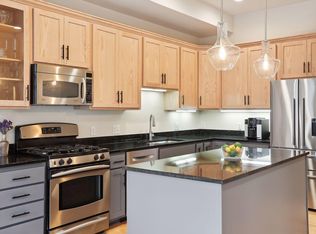
- $279,0002 bd2 ba1.2k sqft301 Oak Grove St APT 414, Minneapolis, MN 55403For Sale
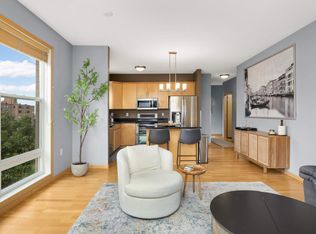
 MLS ID #7027399, Sierra A Bethea, RE/MAX Results. NorthstarMLS as distributed by MLS GRID
 - $284,0001 bd1 ba1.1k sqft1235 Yale Pl APT 1701, Minneapolis, MN 55403For Sale
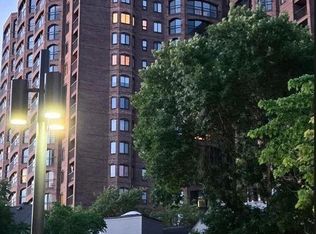 MLS ID #7116062, Charles A Campbell, List With Freedom. NorthstarMLS as distributed by MLS GRID
 - $269,0002 bd2 ba1.1k sqft500 E Grant St APT 205, Minneapolis, MN 55404For Sale
 MLS ID #7056465, Cathryn Perinovic, Curated Realty Group. NorthstarMLS as distributed by MLS GRID
 - $299,0002 bd2 ba1.4k sqft308 18th St E #303, Minneapolis, MN 55404For Sale
 MLS ID #7037296, Andy A Asbury, eXp Realty. NorthstarMLS as distributed by MLS GRID
 - $299,9001 bd2 ba1k sqft645 N 1st St APT 129, Minneapolis, MN 55401For SaleMLS ID #7126192, Zach Olson, DRG. NorthstarMLS as distributed by MLS GRID
- $269,9001 bd1 ba1.1k sqft1235 Yale Pl APT 101, Minneapolis, MN 55403For SaleMLS ID #7103379, Aaron Christen, Keller Williams Realty Integrity Lakes. NorthstarMLS as distributed by MLS GRID
- $270,0001 bd1 ba943 sqft500 E Grant St APT 1806, Minneapolis, MN 55404For SaleMLS ID #7021454, Mark P. Abdel, RE/MAX Advantage Plus. NorthstarMLS as distributed by MLS GRID
- $169,9002 bd2 ba1.1k sqft1225 Lasalle Ave APT 1502, Minneapolis, MN 55403For SaleMLS ID #7117407, Myrna L Bourcy, RE/MAX Results. NorthstarMLS as distributed by MLS GRID
- $279,9002 bd2 ba1.1k sqft929 Portland Ave APT 2007, Minneapolis, MN 55404For SaleMLS ID #7058457, Ben Ganje + Partners, Lakes Sotheby's International Realty. NorthstarMLS as distributed by MLS GRID
- $265,0002 bd2 ba1.4k sqft1235 Yale Pl APT 908, Minneapolis, MN 55403For SaleMLS ID #7010709, Barbara Brin, Coldwell Banker Realty - Lakes. NorthstarMLS as distributed by MLS GRID
- $425,0002 bd2 ba1.4k sqft201 S 11th St Unit 430, Minneapolis, MN 55403For SaleMLS ID #7113607, Adam G Fonda, Compass. NorthstarMLS as distributed by MLS GRID
- $359,0002 bd2 ba1.3k sqft500 E Grant St APT 907, Minneapolis, MN 55404For SaleMLS ID #7088048, Mary B. McEvoy, Edina Realty, Inc.. NorthstarMLS as distributed by MLS GRID
- $222,6001 bd1 ba875 sqft317 Groveland Ave Unit 116, Minneapolis, MN 55403For SaleMLS ID #7125679, Lana Dahlgren, Prudden & Company. NorthstarMLS as distributed by MLS GRID
- $350,0002 bd2 ba1.8k sqft1235 Yale Pl APT 709, Minneapolis, MN 55403For SaleMLS ID #7129709, Barbara Brin, Coldwell Banker Realty - Lakes. NorthstarMLS as distributed by MLS GRID
- $275,0001 bd1 ba832 sqft401 S 1st St Unit 1306, Minneapolis, MN 55401For SaleMLS ID #6824553, Russell Henriksen, Edina Realty, Inc.. NorthstarMLS as distributed by MLS GRID
- $215,0001 bd1 ba795 sqft301 Clifton Ave APT 1A, Minneapolis, MN 55403For SaleMLS ID #7087592, Dennis A. Guldseth, Edina Realty, Inc.. NorthstarMLS as distributed by MLS GRID
- $296,5001 bd2 ba1k sqft4525 Park Commons Dr Unit 521, Saint Louis Park, MN 55416For SaleMLS ID #7113823, Sara R Melby, eXp Realty. NorthstarMLS as distributed by MLS GRID
- $300,0002 bd2 ba1.1k sqft3251 Louisiana Ave S APT 111, Saint Louis Park, MN 55426For SaleMLS ID #7127022, Kristin P Smith, Edina Realty, Inc.. NorthstarMLS as distributed by MLS GRID
- $209,9002 bd2 ba1k sqft821 Douglas Ave APT 204, Minneapolis, MN 55403For SaleMLS ID #7130441, Kerby & Cristina Real Estate Experts, RE/MAX Results. NorthstarMLS as distributed by MLS GRID
- $355,0002 bd2 ba1.3k sqft580 2nd St N #406, Minneapolis, MN 55401For SaleMLS ID #7128016, Brittney Sullivan, Compass. NorthstarMLS as distributed by MLS GRID
