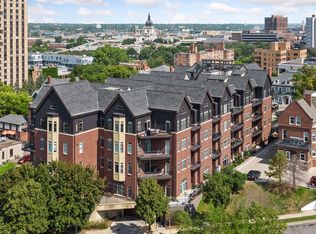
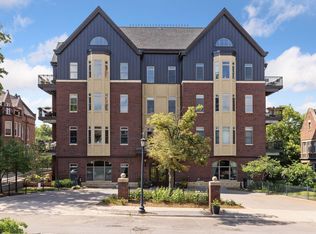
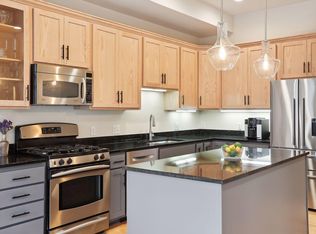
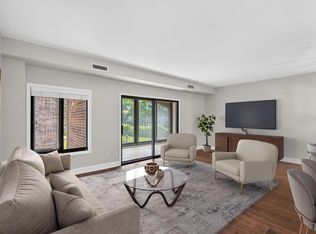
Ideally situated in historic Loring Park, Unit 1A offers the perfect combo of stylish living, convenient amenities, & location. This inviting residence features 12 ft ceilings, abundant natural light, & open layout that creates a welcoming atmosphere. The areas flow seamlessly together, while the thoughtfully designed kitchen offers ample cabinetry & workspace for everyday living & entertaining. A private outdoor patio just outside the sliding door provides the ideal setting for morning coffee or evening relaxation. Residents enjoy a variety of desirable amenities, including a welcoming lobby; fitness center, underground parking, & rooftop terrace featuring a community grill, comfortable gathering spaces, & sweeping 360 degree views of the downtown skyline. Commuting is effortless with convenient access to freeways.
Just outside, enjoy everything Loring Park has to offer, from scenic walking paths and year-round community events to beautiful green spaces in the heart of the city. The Walker Art Center and Minneapolis Sculpture Garden are only blocks away. The home's central location also provides easy access to the North Loop, Northeast, & neighborhoods with acclaimed restaurants, vibrant nightlife, theaters, & Target Field & Target Center.
Active
$235,000
301 Clifton Ave APT 1A, Minneapolis, MN 55403
1beds
795sqft
:
Get pre-qualified$2,056/mo
(CC) High Rise (4+ Levels)
Built in 2003
-- sqft lot
$-- Zestimate®
$296/sqft
$515/mo HOA
What's special
Thoughtfully designed kitchenAbundant natural lightOpen layoutScenic walking pathsRooftop terraceAmple cabinetry and workspacePrivate outdoor patio
- 52 days |
- 104 |
- 2 |
Zillow last checked:
Listing updated:
Listed by:
Dennis A. Guldseth 612-590-3132,
Edina Realty, Inc.
Source: NorthstarMLS as distributed by MLS GRID,MLS#: 7087592
Facts & features
Interior
Bedrooms & bathrooms
- Bedrooms: 1
- Bathrooms: 1
- Full bathrooms: 1
Bedroom
- Level: Main
- Area: 176 Square Feet
- Dimensions: 16x11
Deck
- Level: Upper
Kitchen
- Level: Main
- Area: 150 Square Feet
- Dimensions: 15x10
Living room
- Level: Main
- Area: 192 Square Feet
- Dimensions: 16x12
Patio
- Level: Main
- Area: 100 Square Feet
- Dimensions: 10x10
Heating
- Forced Air
Cooling
- Central Air
Appliances
- Included: Dishwasher, Dryer, Exhaust Fan, Microwave, Range, Refrigerator, Stainless Steel Appliance(s), Washer
- Laundry: Laundry Closet, Main Level, In Unit
Features
- Basement: None
- Has fireplace: No
Interior area
- Total structure area: 795
- Total interior livable area: 795 sqft
- Finished area above ground: 795
- Finished area below ground: 0
Property
Parking
- Total spaces: 1
- Parking features: Assigned, Garage Door Opener, Heated Garage, Underground
- Garage spaces: 1
- Has uncovered spaces: Yes
Accessibility
- Accessibility features: No Stairs Internal
Features
- Levels: One
- Stories: 1
- Patio & porch: Patio
- Pool features: None
Lot
- Dimensions: 115 x 292 x 136 x 227
Details
- Foundation area: 795
- Parcel number: 2702924330814
- Zoning description: Residential-Multi-Family
Construction
Type & style
- Home type: Condo
- Property subtype: (CC) High Rise (4+ Levels)
- Attached to another structure: Yes
Materials
- Block
Condition
- New construction: No
- Year built: 2003
Utilities & green energy
- Electric: Circuit Breakers
- Gas: Natural Gas
- Sewer: City Sewer/Connected
- Water: City Water/Connected
Community & HOA
Community
- Subdivision: Cic 1206 301 Clifton Condo
HOA
- Has HOA: Yes
- Amenities included: Deck, Elevator(s), Security Building
- Services included: Hazard Insurance, Lawn Care, Maintenance Grounds, Parking, Professional Mgmt, Sanitation, Sewer, Shared Amenities, Snow Removal
- HOA fee: $515 monthly
- HOA name: First Service
- HOA phone: 952-277-2700
Location
- Region: Minneapolis
Financial & listing details
- Price per square foot: $296/sqft
- Tax assessed value: $207,000
- Annual tax amount: $3,175
- Date on market: 6/5/2026
Estimated market value
Not available
Estimated sales range
Not available
Not available
Price history
| Date | Event | Price |
|---|---|---|
| 6/5/2026 | Listed for sale | $235,000-7.5%$296/sqft |
Source:  NorthstarMLS as distributed by MLS GRID #7087592 Report a problem NorthstarMLS as distributed by MLS GRID #7087592 Report a problem | ||
| 4/30/2020 | Sold | $254,000+1.6%$319/sqft |
Source: NorthstarMLS as distributed by MLS GRID #5484973 Report a problem | ||
| 2/13/2020 | Listed for sale | $249,900+13.1%$314/sqft |
Source: The Realty House #5484973 Report a problem | ||
| 3/15/2018 | Listing removed | $1,550$2/sqft |
Source: Owner Report a problem | ||
| 2/27/2018 | Listed for rent | $1,550$2/sqft |
Source: Owner Report a problem | ||
| 6/1/2007 | Sold | $221,000+7.9%$278/sqft |
Source: Agent Provided Report a problem | ||
| 10/11/2004 | Sold | $204,794$258/sqft |
Source: Public Record Report a problem | ||
Public tax history
| Year | Property taxes | Tax assessment |
|---|---|---|
| 2025 | $2,888 +10.7% | $207,000 |
| 2024 | $2,608 -8.1% | $207,000 -0.5% |
| 2023 | $2,836 -8.6% | $208,000 -6.7% |
| 2022 | $3,103 +10% | $223,000 -3.5% |
| 2021 | $2,820 -11% | $231,000 +5.7% |
| 2020 | $3,167 +12.3% | $218,500 |
| 2019 | $2,820 -11% | $218,500 +4% |
| 2018 | $3,167 +0.4% | $210,000 +9.9% |
| 2017 | $3,155 +7.3% | $191,000 +4.4% |
| 2016 | $2,941 +1% | $183,000 +11.6% |
| 2015 | $2,910 +6.3% | $164,000 +7.2% |
| 2014 | $2,738 +4.9% | $153,000 +5.5% |
| 2013 | $2,611 +2.6% | $145,000 |
| 2012 | $2,544 +15.7% | $145,000 |
| 2011 | $2,198 +10.2% | $145,000 -4.3% |
| 2010 | $1,995 -13.4% | $151,500 -10.6% |
| 2009 | $2,305 -25.1% | $169,500 -4% |
| 2006 | $3,079 | $176,500 |
Find assessor info on the county website
Monthly payment
Est. payment
Payment breakdown
Explore the cost of this home by adjusting the details. Changes won't be saved.Climate risks
Neighborhood: Loring Park
Nearby schools
GreatSchools rating
- 6/10Kenwood Elementary SchoolGrades: K-5Distance: 1.2 mi
- 1/10Anwatin Middle Com & Spanish D IGrades: 6-8Distance: 1.7 mi
- 3/10North Academy Senior HighGrades: 9-12Distance: 2.1 mi
- $385,0002 bd2 ba1.5k sqft301 Clifton Ave APT 1K, Minneapolis, MN 55403Sold
- $285,0001 bd2 ba1.2k sqft301 Clifton Ave APT 1H, Minneapolis, MN 55403For Sale
- $285,0002 bd2 ba1.2k sqft301 Clifton Ave APT 3D, Minneapolis, MN 55403For Sale
- $330,0002 bd2 ba1.5k sqft301 Clifton Ave APT 3K, Minneapolis, MN 55403Sold
- $315,0002 bd2 ba1.2k sqft301 Clifton Ave APT 1D, Minneapolis, MN 55403Sold
- $731,0002 bd2 ba1.8k sqft301 Clifton Ave APT 4A, Minneapolis, MN 55403Sold
- $213,500-- bd-- ba-- sqft301 Clifton Ave #G52, Minneapolis, MN 55403Off Market
- $333,4002 bd1 ba1.6k sqft301 Clifton Ave APT 1F, Minneapolis, MN 55403Off Market
A local agent can set up tours, give advice and negotiate with sellers.
Similar homes
- $229,9001 bd1 ba875 sqft317 Groveland Ave Unit 116, Minneapolis, MN 55403For Sale

 MLS ID #7045646, Lana Dahlgren, Prudden & Company. NorthstarMLS as distributed by MLS GRID
 - $250,0001 bd1 ba1k sqft1926 Pleasant Ave APT 101, Minneapolis, MN 55403For Sale
 MLS ID #7098827, John Brekken, Compass. NorthstarMLS as distributed by MLS GRID
 - $239,9002 bd2 ba912 sqft2900 University Ave SE APT 300, Minneapolis, MN 55414For Sale
 MLS ID #7114219, Vanessa Moore, Coldwell Banker Realty. NorthstarMLS as distributed by MLS GRID
 - $269,9001 bd1 ba1.1k sqft1235 Yale Pl APT 101, Minneapolis, MN 55403For Sale
 MLS ID #7103379, Aaron Christen, Keller Williams Realty Integrity Lakes. NorthstarMLS as distributed by MLS GRID
 - $219,9002 bd2 ba1k sqft821 Douglas Ave APT 204, Minneapolis, MN 55403For SaleMLS ID #7049769, Kerby & Cristina Real Estate Experts, RE/MAX Results. NorthstarMLS as distributed by MLS GRID
- $229,9002 bd2 ba1k sqft2600 University Ave SE APT 108, Minneapolis, MN 55414For SaleMLS ID #7109524, Anthony Nguyen, HOMESTEAD ROAD. NorthstarMLS as distributed by MLS GRID
- $269,0002 bd2 ba1.1k sqft500 E Grant St APT 205, Minneapolis, MN 55404For SaleMLS ID #7056465, Cathryn Perinovic, Curated Realty Group. NorthstarMLS as distributed by MLS GRID
- $214,3002 bd2 ba1.1k sqft2900 11th Ave S APT 113, Minneapolis, MN 55407For SaleMLS ID #7046769, Adade Amenounve, United Realty LLC. NorthstarMLS as distributed by MLS GRID
- $175,0001 bd1 ba677 sqft1225 Lasalle Ave APT 2101, Minneapolis, MN 55403For SaleMLS ID #7064421, Zach Duckworth, Keller Williams Preferred Rlty. NorthstarMLS as distributed by MLS GRID
- $185,0001 bd1 ba770 sqft210 W Grant St APT 107, Minneapolis, MN 55403For SaleMLS ID #7095811, Arthur D Hays, Lakes Sotheby's International Realty. NorthstarMLS as distributed by MLS GRID
- $239,0002 bd2 ba950 sqft2700 W 44th St APT 104, Minneapolis, MN 55410For SaleMLS ID #7047573, Shae Hanson, Keller Williams Realty Integrity Lakes. NorthstarMLS as distributed by MLS GRID
- $165,0001 bd1 ba880 sqft1200 Nicollet Mall APT 914, Minneapolis, MN 55403For SaleMLS ID #7098658, Nicole A. Lettner, Edina Realty, Inc.. NorthstarMLS as distributed by MLS GRID
- $199,0001 bd1 ba710 sqft929 Portland Ave APT 209, Minneapolis, MN 55404For SaleMLS ID #7105294, Jeff J Garthwait, Orono Realty Inc. NorthstarMLS as distributed by MLS GRID
- $159,9001 bd1 ba809 sqft1901 Emerson Ave S APT 104, Minneapolis, MN 55403For SaleMLS ID #7104852, Stephane Andre Cattelin, Coldwell Banker Realty - Lakes. NorthstarMLS as distributed by MLS GRID
- $239,9901 bd1 ba832 sqft401 S 1st St Unit 1116, Minneapolis, MN 55401For SaleMLS ID #7076145, Marissa Winegarden, eXp Realty. NorthstarMLS as distributed by MLS GRID
- $205,0001 bd1 ba920 sqft3640 Wooddale Ave S Unit 111, Saint Louis Park, MN 55416For SaleMLS ID #7113470, Josephine Marie Johnson, Keller Williams Realty Integrity. NorthstarMLS as distributed by MLS GRID
- $270,0001 bd1 ba943 sqft500 E Grant St APT 1806, Minneapolis, MN 55404For SaleMLS ID #7021454, Mark P. Abdel, RE/MAX Advantage Plus. NorthstarMLS as distributed by MLS GRID
- $205,0002 bd1 ba1k sqft1720 3rd Ave S APT 203, Minneapolis, MN 55404For SaleMLS ID #7043498, Gregory Sand, The Realty House. NorthstarMLS as distributed by MLS GRID
- $139,9001 bd1 ba760 sqft1225 Lasalle Ave APT 1106, Minneapolis, MN 55403For SaleMLS ID #7103618, Isaac Arthur Kuehn, DRG. NorthstarMLS as distributed by MLS GRID
- $239,9001 bd1 ba773 sqft4525 Park Commons Dr Unit 205, Saint Louis Park, MN 55416For SaleMLS ID #7042398, Erick Patterson, P.S. Real Estate, LLC. NorthstarMLS as distributed by MLS GRID
