Skip main navigation
Closed
  • $315,000

    301 Clifton Ave APT 1D, Minneapolis, MN 55403

    2beds
    1,219sqft
    High Rise
    Built in 2003
    -- sqft lot
    $281,300 Zestimate®
    $258/sqft
    $2,516 Estimated rent

    Home value

    $281,300

    $264,000 - $298,000

    $2,516/mo

    Zestimate® history
    Loading
    Loading...

    Owner options

    List your home for rent

    $2,516/mo

    Rent Zestimate®

    Find your next renter with Zillow Rental Manager. Plus, with online applications, you can quickly screen prospective tenants – for free.

    Learn more

    $2,516/mo

    Rent Zestimate®

    Refinance and save

    $2,561/mo

    Est. payment

    Refinancing to a lower rate could help reduce your monthly payments and save thousands over the life of the loan.

    See today's rates

    $2,561/mo

    Est. payment

    Explore your selling options

    Work with a Zillow partner agent

    Leverage their expertise and Zillow's premium Showcase listings to get your home seen by more buyers.

    Get started

    List with your own agent

    Get your home in front of millions of buyers by listing it on Zillow.

    Learn how to do it

    Sell it yourself

    Take full control of how buyers see your home on Zillow by listing For Sale by Owner (FSBO).

    List your home

    What's special

    Fitness roomBusiness centerLarge center islandCar washWell-appointed kitchen
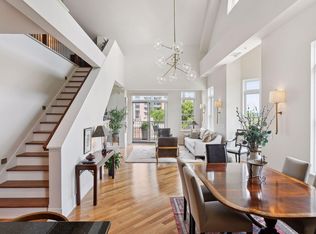
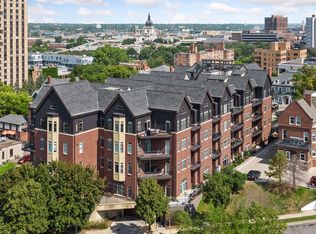
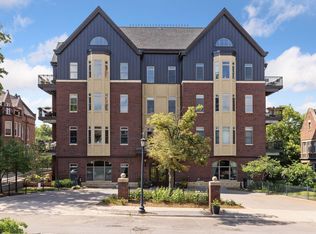
    Quick close possible! Step into this charming 2-bed, 2-bath condo nestled in the heart of the Historic Loring Park neighborhood. Situated within a small and welcoming development, this condo offers a warm and inviting ambiance. The main gathering area is spacious and open, providing ample room for relaxation and socializing. The well-appointed kitchen features a large center island, making it perfect for culinary endeavors. From both the living room and the primary bedroom, you can access the patio. For your convenience, the condo offers underground heated parking. Residents have access to fantastic amenities, including a car wash, fitness room, business center, and a welcoming lobby area. The real highlight is the common area rooftop deck, offering breathtaking skyline views that leave a lasting impression. Truly a fantastic location and setting!

    Zillow last checked:

    Listing updated:

    Listed by:

    Brette M Hermann 612-221-7561,

    Edina Realty, Inc.,

    Traci J Peterson 612-386-8577

    Bought with:

    Paul A Olson

    Lakes Area Realty

    Source: NorthstarMLS as distributed by MLS GRID,MLS#: 6405899MLS Logo

    Facts & features

    Interior

    Bedrooms & bathrooms
    • Bedrooms: 2
    • Bathrooms: 2
    • Full bathrooms: 1
    • 3/4 bathrooms: 1
    Bedroom
    • Level: Main
    • Area: 182 Square Feet
    • Dimensions: 14x13
    Bedroom 2
    • Level: Main
    • Area: 88 Square Feet
    • Dimensions: 11x8
    Kitchen
    • Level: Main
    • Area: 143 Square Feet
    • Dimensions: 13x11
    Living room
    • Level: Main
    • Area: 336 Square Feet
    • Dimensions: 21x16
    Heating
    • Forced Air
    Cooling
    • Central Air
    Appliances
    • Included: Dishwasher, Disposal, Microwave, Range, Refrigerator, Stainless Steel Appliance(s)
    • Laundry: In Unit
    Features
    • Basement: None
    • Has fireplace: No
    Interior area
    • Total structure area: 1,219
    • Total interior livable area: 1,219 sqft
    • Finished area above ground: 1,219
    • Finished area below ground: 0

    Property

    Parking
    • Total spaces: 1
    • Parking features: Assigned, Attached, Heated Garage, Secured, Underground
    • Attached garage spaces: 1
    Accessibility
    • Accessibility features: None
    Features
    • Levels: One
    • Stories: 1
    Lot
    • Size: 0.73 Acres
    Details
    • Foundation area: 1219
    • Parcel number: 2702924330898
    • Zoning description: Residential-Single Family

    Construction

    Type & style
    • Home type: Condo
    • Property subtype: High Rise
    • Attached to another structure: Yes
    Condition
    • New construction: No
    • Year built: 2003

    Utilities & green energy

    • Gas: Natural Gas
    • Sewer: City Sewer/Connected
    • Water: City Water/Connected

    Community & HOA

    Community
    • Security: Secured Garage/Parking
    • Subdivision: Cic 1206 301 Clifton Condo
    HOA
    • Has HOA: Yes
    • Amenities included: Car Wash, Deck, Elevator(s)
    • Services included: Maintenance Structure, Cable TV, Controlled Access, Gas, Hazard Insurance, Internet, Lawn Care, Maintenance Grounds, Professional Mgmt, Sanitation, Security Staff, Shared Amenities, Snow Removal, Water/Sewer
    • HOA fee: $546 monthly
    • HOA name: First Service Residential - Jeremy
    • HOA phone: 612-398-7779
    Location
    • Region: Minneapolis

    Financial & listing details

    • Price per square foot: $258/sqft
    • Tax assessed value: $254,000
    • Annual tax amount: $3,684
    • Date on market: 10/3/2023
    • Cumulative days on market: 179 days

    Price history

    DateEventPrice
    10/6/2023Sold$315,000-3.1%$258/sqft
    Source: NorthstarMLS as distributed by MLS GRID #6405899 Report a problem
    10/3/2023Pending sale$325,000$267/sqft
    Source: NorthstarMLS as distributed by MLS GRID #6405899 Report a problem
    9/8/2023Listing removed--
    Source: Edina Realty Report a problem
    8/1/2023Listed for sale$325,000$267/sqft
    Source: NorthstarMLS as distributed by MLS GRID #6405899 Report a problem
    5/18/2023Listing removed--
    Source: Zillow Rentals Report a problem
    5/10/2023Listed for rent$2,000$2/sqft
    Source: Zillow Rentals Report a problem
    1/5/2023Listing removed--
    Source: RE/MAX International Report a problem
    8/16/2022Listed for sale$325,000+4.8%$267/sqft
    Source: NorthstarMLS as distributed by MLS GRID #6248165 Report a problem
    3/6/2020Sold$310,000+0.8%$254/sqft
    Source: NorthstarMLS as distributed by MLS GRID #5431524 Report a problem
    2/6/2020Pending sale$307,400$252/sqft
    Source: RE/MAX Advantage Plus #5431524 Report a problem
    1/16/2020Price change$307,400-0.8%$252/sqft
    Source: RE/MAX Advantage Plus #5431524 Report a problem
    10/7/2019Price change$309,900-5.8%$254/sqft
    Source: RE/MAX Advantage Plus #5318740 Report a problem
    8/26/2019Price change$329,000-2.9%$270/sqft
    Source: RE/MAX Advantage Plus #5318740 Report a problem
    6/17/2019Listed for sale$339,000+28%$278/sqft
    Source: RE/MAX Advantage Plus #5249125 Report a problem
    4/30/2008Sold$264,900-5.1%$217/sqft
    Source: Public Record Report a problem
    12/8/2007Listing removed$279,000$229/sqft
    Source: Listhub #3448871 Report a problem
    12/1/2007Listed for sale$279,000-2.8%$229/sqft
    Source: Listhub #3448871 Report a problem
    5/22/2006Sold$287,000-10.6%$235/sqft
    Source: Public Record Report a problem
    9/29/2004Sold$321,106$263/sqft
    Source: Public Record Report a problem

    Public tax history

    YearProperty taxesTax assessment
    2025$3,486 +9.8%$254,000
    2024$3,174 -13.8%$254,000 -0.8%
    2023$3,684 -11.7%$256,000 -8.6%
    2022$4,172 -3.9%$280,000 -7%
    2021$4,340 -7.7%$301,000 -7.2%
    2020$4,703 +8.4%$324,500
    2019$4,340 -7.7%$324,500 +4%
    2018$4,703 +7.4%$312,000 +15.3%
    2017$4,379 +5.1%$270,500 +4.4%
    2016$4,165 +1.1%$259,000 +11.6%
    2015$4,119 +6.3%$232,000 +6.9%
    2014$3,874 +4.7%$217,000 +5.6%
    2013$3,700 +2.6%$205,500
    2012$3,606 +4.8%$205,500
    2011$3,440 +9.5%$205,500 -4.4%
    2010$3,141 -11.5%$215,000 -10.4%
    2009$3,550 -10.8%$240,000 -16.1%
    2006$3,977 $286,000
    Find assessor info on the county website

    Neighborhood: Loring Park

    Nearby schools

    GreatSchools rating
    Get a cash offer in 3 minutes
    Find out how much your home could sell for in as little as 3 minutes with a no-obligation cash offer.
    Estimated market value
    $281,300
    Get a cash offer in 3 minutes
    Find out how much your home could sell for in as little as 3 minutes with a no-obligation cash offer.
    Estimated market value
    $281,300