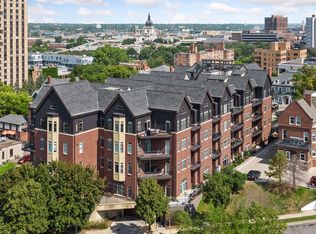
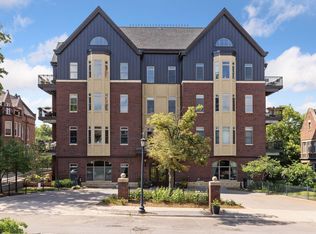
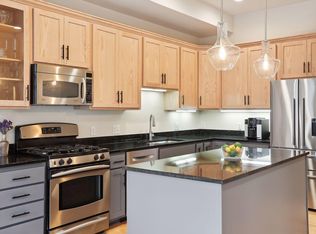
Exceptional two-bedroom condo in a distinctive, well-maintained boutique building perched on a low-traffic hill above Loring Park, surrounded by stately historic mansions. This vibrant yet peaceful neighborhood offers the best of city living with a residential feel. Elegantly proportioned 10ft ceilings and oversized windows bathe the home in natural light, highlighting the open-concept floor plan. The kitchen is designed for both function and style, featuring a large center island, stainless steel appliances, granite countertops, and exceptional storage. Flexible living and dining spaces easily accommodate everything from intimate evenings to entertaining guests. The expansive owner’s suite is a true retreat with a generous bath offering a separate soaking tub and shower. The second bedroom—perfect as a guest suite or home office—sits adjacent to its own three-quarter bath. Enjoy your private balcony with a gas grill connection, in-unit laundry, and outstanding community amenities including a shared rooftop deck with stunning Minneapolis skyline views, exercise room, community meeting space, and a heated garage complete with a car wash station. This is a well-run, beautifully maintained association. Just steps from the Walker Art Center, Minneapolis Sculpture Garden, and some of the city’s best dining—PS Steak, Gai Noi, to name a few. Easy access to biking and walking paths, as well as quick routes to MSP Airport. Freshly painted and newly carpeted—truly move-in ready.
Closed
Zillow last checked:
Listing updated:
Bought with:
Nathan Klinkhammer
Lakes Area Realty Hudson
Source: NorthstarMLS as distributed by MLS GRID,MLS#: 7059677
Price history
| Date | Event | Price |
|---|---|---|
| 8/11/2026 | Sold | $275,000-3.5%$227/sqft |
Source:  NorthstarMLS as distributed by MLS GRID #7059677 Report a problem NorthstarMLS as distributed by MLS GRID #7059677 Report a problem | ||
| 7/30/2026 | Pending sale | $285,000$235/sqft |
Source: NorthstarMLS as distributed by MLS GRID #7059677 Report a problem | ||
| 6/15/2026 | Price change | $285,000-5%$235/sqft |
Source: NorthstarMLS as distributed by MLS GRID #7059677 Report a problem | ||
| 4/24/2026 | Listed for sale | $299,900-4.8%$247/sqft |
Source: NorthstarMLS as distributed by MLS GRID #7059677 Report a problem | ||
| 12/9/2025 | Listing removed | $315,000$259/sqft |
Source: NorthstarMLS as distributed by MLS GRID #6682714 Report a problem | ||
| 9/27/2025 | Price change | $315,000-1.5%$259/sqft |
Source: NorthstarMLS as distributed by MLS GRID #6682714 Report a problem | ||
| 8/25/2025 | Listed for sale | $319,900-3.1%$264/sqft |
Source: NorthstarMLS as distributed by MLS GRID #6682714 Report a problem | ||
| 7/22/2025 | Listing removed | $330,000$272/sqft |
Source: NorthstarMLS as distributed by MLS GRID #6682714 Report a problem | ||
| 3/15/2025 | Listed for sale | $330,000+12.6%$272/sqft |
Source: NorthstarMLS as distributed by MLS GRID #6682714 Report a problem | ||
| 5/1/2015 | Sold | $293,000-2.3%$241/sqft |
Source: NorthstarMLS as distributed by MLS GRID #4531484 Report a problem | ||
| 3/13/2015 | Pending sale | $299,900$247/sqft |
Source: Coldwell Banker Burnet - Wayzata #4531484 Report a problem | ||
| 3/5/2015 | Listed for sale | $299,900$247/sqft |
Source: Coldwell Banker Burnet - Wayzata #4531484 Report a problem | ||
| 10/31/2014 | Listing removed | $299,900$247/sqft |
Source: Coldwell Banker Burnet - Wayzata #4531484 Report a problem | ||
| 9/26/2014 | Listed for sale | $299,900+32.1%$247/sqft |
Source: Coldwell Banker Burnet - Wayzata #4531484 Report a problem | ||
| 1/25/2012 | Sold | $227,000-8.8%$187/sqft |
Source: NorthstarMLS as distributed by MLS GRID #4100064 Report a problem | ||
| 6/18/2011 | Listing removed | $249,000$205/sqft |
Source: Lynden Realty #4023573 Report a problem | ||
| 4/23/2011 | Price change | $249,000-4.2%$205/sqft |
Source: Lynden Realty #4023573 Report a problem | ||
| 3/19/2011 | Listed for sale | $260,000-15.9%$214/sqft |
Source: Lynden Realty #4023573 Report a problem | ||
| 9/29/2004 | Sold | $309,000$255/sqft |
Source: Public Record Report a problem | ||
Nearby homes
- $385,0002 bd2 ba1.5k sqft301 Clifton Ave APT 1K, Minneapolis, MN 55403Sold
- $215,0001 bd1 ba795 sqft301 Clifton Ave APT 1A, Minneapolis, MN 55403For Sale

- $285,0001 bd2 ba1.2k sqft301 Clifton Ave APT 1H, Minneapolis, MN 55403For Sale
- $330,0002 bd2 ba1.5k sqft301 Clifton Ave APT 3K, Minneapolis, MN 55403Sold
Get a cash offer in 3 minutes
Find out how much your home could sell for in as little as 3 minutes with a no-obligation cash offer.
Estimated market value
$273,800
