Discover urban living at its finest in this stylish condo! Featuring modern finishes, an open floor plan, and stunning city views, your 1-bedroom, 1-bath residence offers comfort and convenience right in the heart of downtown Minneapolis. Amenities include a fitness center, rooftop deck, gym, pool, sauna, hot tub, dog park, car wash and secure parking. Perfect for those seeking a vibrant city lifestyle with easy access to local dining, entertainment, and public transportation. Don't miss this exceptional opportunity to call downtown Minneapolis home!
Active
$239,990
401 S 1st St Unit 1116, Minneapolis, MN 55401
1beds
832sqft
:
Get pre-qualified$2,204/mo
(CC) High Rise (4+ Levels)
Built in 1989
-- sqft lot
$-- Zestimate®
$288/sqft
$647/mo HOA
What's special
Modern finishesHot tubStunning city viewsDog parkOpen floor planRooftop deck
- 70 days |
- 169 |
- 10 |
Zillow last checked:
Listing updated:
Listed by:
Marissa Winegarden 218-371-9266,
eXp Realty,
Erik S Winegarden 612-695-5990
Source: NorthstarMLS as distributed by MLS GRID,MLS#: 7076145
Facts & features
Interior
Bedrooms & bathrooms
- Bedrooms: 1
- Bathrooms: 1
- Full bathrooms: 1
Bedroom
- Level: Main
- Area: 168 Square Feet
- Dimensions: 14x12
Deck
- Level: Main
- Area: 70 Square Feet
- Dimensions: 10x07
Kitchen
- Level: Main
- Area: 81 Square Feet
- Dimensions: 09x09
Living room
- Level: Main
- Area: 260 Square Feet
- Dimensions: 20x13
Storage
- Level: Main
- Area: 12 Square Feet
- Dimensions: 04x03
Heating
- Forced Air
Cooling
- Central Air
Appliances
- Included: Dishwasher, Dryer, Microwave, Range, Refrigerator, Washer
Features
- Basement: Other
- Has fireplace: No
Interior area
- Total structure area: 832
- Total interior livable area: 832 sqft
- Finished area above ground: 832
- Finished area below ground: 0
Property
Parking
- Total spaces: 1
- Parking features: Attached, Asphalt, Garage Door Opener, Underground
- Attached garage spaces: 1
- Has uncovered spaces: Yes
Accessibility
- Accessibility features: Accessible Elevator Installed
Features
- Levels: One
- Stories: 1
- Has private pool: Yes
- Pool features: In Ground, Heated, Shared
Details
- Foundation area: 832
- Parcel number: 2302924310294
- Zoning description: Residential-Single Family
Construction
Type & style
- Home type: Condo
- Property subtype: (CC) High Rise (4+ Levels)
- Attached to another structure: Yes
Condition
- New construction: No
- Year built: 1989
Utilities & green energy
- Gas: Natural Gas
- Sewer: City Sewer/Connected
- Water: City Water/Connected
Community & HOA
Community
- Subdivision: Cic 1487 Riverwest Condo
HOA
- Has HOA: Yes
- Amenities included: Guard - 24 Hour, Car Wash, Deck, Elevator(s), Spa/Hot Tub, Sauna, Security Building
- Services included: Air Conditioning, Maintenance Structure, Cable TV, Hazard Insurance, Heating, Lawn Care, Maintenance Grounds, Parking, Professional Mgmt, Sanitation, Security Staff, Shared Amenities, Snow Removal
- HOA fee: $647 monthly
- HOA name: First Service Residential
- HOA phone: 952-277-2700
Location
- Region: Minneapolis
Financial & listing details
- Price per square foot: $288/sqft
- Annual tax amount: $3,688
- Date on market: 5/18/2026
- Cumulative days on market: 451 days
Estimated market value
Not available
Estimated sales range
Not available
Not available
Price history
| Date | Event | Price |
|---|---|---|
| 5/18/2026 | Listed for sale | $239,990-4%$288/sqft |
Source:  NorthstarMLS as distributed by MLS GRID #7076145 Report a problem NorthstarMLS as distributed by MLS GRID #7076145 Report a problem | ||
| 5/15/2026 | Listing removed | $249,900$300/sqft |
Source: eXp Realty #6781989 Report a problem | ||
| 1/9/2026 | Price change | $249,900-3.8%$300/sqft |
Source: NorthstarMLS as distributed by MLS GRID #6781989 Report a problem | ||
| 9/5/2025 | Listed for sale | $259,900-3.4%$312/sqft |
Source: NorthstarMLS as distributed by MLS GRID #6781989 Report a problem | ||
| 8/12/2025 | Listing removed | $269,000$323/sqft |
Source: NorthstarMLS as distributed by MLS GRID #6673200 Report a problem | ||
| 5/10/2025 | Price change | $269,000-3.6%$323/sqft |
Source: NorthstarMLS as distributed by MLS GRID #6673200 Report a problem | ||
| 2/27/2025 | Listed for sale | $279,000+29.8%$335/sqft |
Source: NorthstarMLS as distributed by MLS GRID #6673200 Report a problem | ||
| 11/30/2015 | Sold | $215,000$258/sqft |
Source: NorthstarMLS as distributed by MLS GRID #4650360 Report a problem | ||
Public tax history
Tax history is unavailable.
Monthly payment
Est. payment
Payment breakdown
Explore the cost of this home by adjusting the details. Changes won't be saved.Climate risks
Neighborhood: Downtown West
Nearby schools
GreatSchools rating
- 2/10Webster ElementaryGrades: PK-5Distance: 1 mi
- 2/10Northeast Middle SchoolGrades: 6-8Distance: 3.1 mi
- 4/10Edison Senior High SchoolGrades: 9-12Distance: 2 mi
- $399,9002 bd2 ba1.3k sqft401 1st St S #623, Minneapolis, MN 55401For Sale
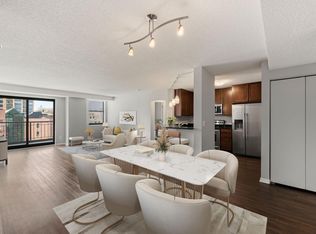
- $280,0001 bd1 ba860 sqft401 1st St S #1317, Minneapolis, MN 55401Sold
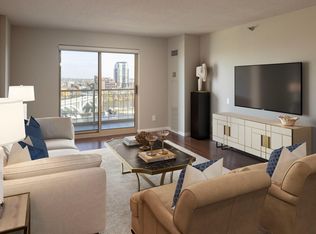
- $269,9001 bd1 ba860 sqft401 1st St S #215, Minneapolis, MN 55401Pending

- $350,0002 bd1 ba922 sqft401 1st St S #1613, Minneapolis, MN 55401Sold

- $280,0001 bd1 ba860 sqft401 1st St S #1705, Minneapolis, MN 55401Sold
- $710,0002 bd3 ba1.9k sqft401 1st St S #1812, Minneapolis, MN 55401Sold
- $410,0002 bd2 ba1.2k sqft401 S 1st St UNIT 1602, Minneapolis, MN 55401Sold
- $322,0002 bd1 ba1k sqft401 S 1st St UNIT 414, Minneapolis, MN 55401Sold
- $320,0001 bd1 ba860 sqft401 S 1st St UNIT 817, Minneapolis, MN 55401Sold
A local agent can set up tours, give advice and negotiate with sellers.
Similar homes
- $254,9002 bd2 ba1.1k sqft121 Washington Ave S APT 1104, Minneapolis, MN 55401For Sale

 MLS ID #7104652, Nicole Y Wang, RE/MAX Results. NorthstarMLS as distributed by MLS GRID
 - $254,9001 bd1 ba832 sqft401 S 1st St Unit 318, Minneapolis, MN 55401For Sale
 MLS ID #7084912, Mike Luu, RES Realty. NorthstarMLS as distributed by MLS GRID
 - $239,9001 bd1 ba755 sqft401 S 1st St Unit 521, Minneapolis, MN 55401For Sale
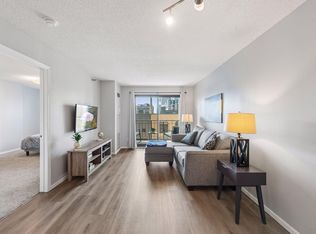 MLS ID #7091654, Michael James Seebinger, DRG. NorthstarMLS as distributed by MLS GRID
 - $269,9001 bd1 ba832 sqft401 S 1st St Unit 518, Minneapolis, MN 55401For Sale
 MLS ID #7064656, Caitlin Margaret McGuire, Keller Williams Realty Integrity Lakes. NorthstarMLS as distributed by MLS GRID
 - $229,9001 bd1 ba755 sqft401 1st St S #203, Minneapolis, MN 55401For SaleMLS ID #7107104, Lucas McDonough, DRG. NorthstarMLS as distributed by MLS GRID
- $229,9001 bd1 ba695 sqft401 S 1st St Unit 321, Minneapolis, MN 55401For SaleMLS ID #7094943, Joe Michael Grunnet, DRG. NorthstarMLS as distributed by MLS GRID
- $275,0001 bd1 ba832 sqft401 S 1st St Unit 1306, Minneapolis, MN 55401For SaleMLS ID #6824553, Russell Henriksen, Edina Realty, Inc.. NorthstarMLS as distributed by MLS GRID
- $254,9001 bd1 ba832 sqft401 S 1st St Unit 616, Minneapolis, MN 55401For SaleMLS ID #7065372, Scott Parkin, Verve Realty. NorthstarMLS as distributed by MLS GRID
- $195,0002 bd2 ba1k sqft19 S 1st St APT B802, Minneapolis, MN 55401For SaleMLS ID #7104899, Martin P. Morgan, Morgan And Trust Realty. NorthstarMLS as distributed by MLS GRID
- $239,9002 bd2 ba912 sqft2900 University Ave SE APT 300, Minneapolis, MN 55414For SaleMLS ID #7114219, Vanessa Moore, Coldwell Banker Realty. NorthstarMLS as distributed by MLS GRID
- $267,5001 bd1 ba860 sqft401 S 1st St Unit 209, Minneapolis, MN 55401For SaleMLS ID #7027951, Greta E Hauschildt, Edina Realty, Inc.. NorthstarMLS as distributed by MLS GRID
- $284,9001 bd1 ba860 sqft401 1st St S #117, Minneapolis, MN 55401For SaleMLS ID #7086643, Lyndsey J Spiczka, Compass. NorthstarMLS as distributed by MLS GRID
- $284,9001 bd1 ba860 sqft401 S 1st St Unit 1519, Minneapolis, MN 55401For SaleMLS ID #7070617, Ben Peters, Real Broker, LLC. NorthstarMLS as distributed by MLS GRID
- $169,9002 bd2 ba1k sqft19 1st St S #B202, Minneapolis, MN 55401For SaleMLS ID #7113449, Joe S Maselter, Fuze Real Estate. NorthstarMLS as distributed by MLS GRID
- $279,9002 bd2 ba952 sqft929 Portland Ave APT 2003, Minneapolis, MN 55404For SaleMLS ID #7107050, Anthony Hicks, RES Realty. NorthstarMLS as distributed by MLS GRID
- $269,0002 bd2 ba1.1k sqft500 E Grant St APT 205, Minneapolis, MN 55404For SaleMLS ID #7056465, Cathryn Perinovic, Curated Realty Group. NorthstarMLS as distributed by MLS GRID
- $149,9001 bd1 ba710 sqft19 1st St S #B204, Minneapolis, MN 55401For SaleMLS ID #7113515, Joe S Maselter, Fuze Real Estate. NorthstarMLS as distributed by MLS GRID
- $179,9991 bd1 ba771 sqft121 Washington Ave S APT 505, Minneapolis, MN 55401For SaleMLS ID #7094454, Kerby & Cristina Real Estate Experts, RE/MAX Results. NorthstarMLS as distributed by MLS GRID
- $270,0001 bd1 ba943 sqft500 E Grant St APT 1806, Minneapolis, MN 55404For SaleMLS ID #7021454, Mark P. Abdel, RE/MAX Advantage Plus. NorthstarMLS as distributed by MLS GRID
- $249,9002 bd2 ba945 sqft929 Portland Ave S #1203, Minneapolis, MN 55404For SaleMLS ID #7093385, Isaac Arthur Kuehn, DRG. NorthstarMLS as distributed by MLS GRID
