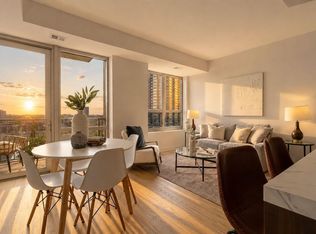
Experience elevated downtown living in this spacious 1BR + Den, 2BA residence at Skyscape. Perched on the 12th floor, this home showcases stunning skyline views, hardwood floors throughout, and a private balcony complete with a gas grill connection. The versatile den offers an ideal space for a home office, guest room, or potential second bedroom. The kitchen features granite countertops, stainless steel appliances, a gas range, tiled backsplash, and ample storage, while the primary suite includes a walk-through closet with custom organizers and an en suite bath. Additional highlights include in-unit laundry and one heated parking stall. Skyscape amenities include a 24-hour front desk, fitness center with sauna and jacuzzi, community room, expansive 6th-floor outdoor terrace and lawn, heated guest parking, secure access, and a fenced dog run. Conveniently located near the Skyway, Downtown West, U.S. Bank Stadium, East Commons Park, and major freeway access.
Active
Price cut: $10K (8/28)
$239,900
929 Portland Ave S #1203, Minneapolis, MN 55404
2beds
945sqft
(CC) High Rise (4+ Levels)
Built in 2007
-- sqft lot
$237,900 Zestimate®
$254/sqft
$758/mo HOA
What's special
- 86 days
- 280
- 24
Zillow last checked:
Listing updated:
Listed by:
Isaac Arthur Kuehn 651-238-1277,
DRG,
Patrick E Carson 612-325-0482
Source: NorthstarMLS as distributed by MLS GRID,MLS#: 7093385
Facts & features
Interior
Bedrooms & bathrooms
- Bedrooms: 2
- Bathrooms: 2
- Full bathrooms: 1
- 3/4 bathrooms: 1
Bedroom
- Level: Main
- Area: 149.6 Square Feet
- Dimensions: 13.6x11
Bedroom 2
- Level: Main
- Area: 105 Square Feet
- Dimensions: 10x10.5
Dining room
- Level: Main
Kitchen
- Level: Main
Living room
- Level: Main
- Area: 204 Square Feet
- Dimensions: 13.6x15
Heating
- Forced Air
Cooling
- Central Air
Appliances
- Included: Cooktop, Dishwasher, Disposal, Exhaust Fan, Freezer, Microwave, Range, Refrigerator, Trash Compactor
Features
- Basement: None
- Has fireplace: No
Interior area
- Total structure area: 945
- Total interior livable area: 945 sqft
- Finished area above ground: 945
- Finished area below ground: 0
Property
Parking
- Total spaces: 1
- Parking features: Covered, Heated Garage, Underground
- Garage spaces: 1
Accessibility
- Accessibility features: None
Features
- Levels: One
- Stories: 1
Details
- Foundation area: 945
- Additional parcels included: 2602924230463
- Parcel number: 2602924230508
- Zoning description: Residential-Single Family
Construction
Type & style
- Home type: Condo
- Property subtype: (CC) High Rise (4+ Levels)
- Attached to another structure: Yes
Materials
- Roof: Flat
Condition
- New construction: No
- Year built: 2007
Utilities & green energy
- Gas: Natural Gas
- Sewer: City Sewer/Connected
- Water: City Water/Connected
Community & HOA
Community
- Security: Fire Sprinkler System
- Subdivision: Skyscape
HOA
- Has HOA: Yes
- Amenities included: Guard - 24 Hour, Elevator(s), Fire Sprinkler System, Spa/Hot Tub, Patio, Sauna, Security Building
- Services included: Air Conditioning, Maintenance Structure, Cable TV, Hazard Insurance, Heating, Lawn Care, Maintenance Grounds, Professional Mgmt, Sanitation, Security Staff, Security System, Shared Amenities, Snow Removal
- HOA fee: $758 monthly
- HOA name: First Service Residential
- HOA phone: 952-277-2700
Location
- Region: Minneapolis
Financial & listing details
- Price per square foot: $254/sqft
- Annual tax amount: $3,715
- Date on market: 6/15/2026
Estimated market value
$237,900
$226,000 - $250,000
$2,183/mo
Price history
| Date | Event | Price |
|---|---|---|
| 8/28/2026 | Price change | $239,900-4%$254/sqft |
Source:  NorthstarMLS as distributed by MLS GRID #7093385 Report a problem NorthstarMLS as distributed by MLS GRID #7093385 Report a problem | ||
| 6/18/2026 | Listed for sale | $249,900$264/sqft |
Source: NorthstarMLS as distributed by MLS GRID #7093385 Report a problem | ||
Public tax history
Tax history is unavailable.
Monthly payment
Est. payment
Payment breakdown
Explore the cost of this home by adjusting the details. Changes won't be saved.Climate risks
Neighborhood: Elliot Park
- $825,0003 bd2 ba2k sqft929 Portland Ave APT 2501, Minneapolis, MN 55404Sold

- $179,9001 bd1 ba710 sqft929 Portland Ave APT 810, Minneapolis, MN 55404Sold
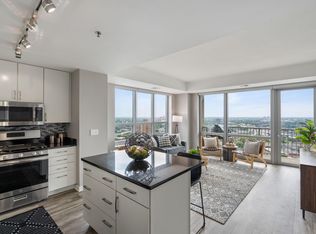
- $330,0002 bd2 ba1.2k sqft929 Portland Ave APT 2106, Minneapolis, MN 55404Sold
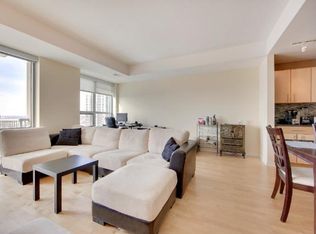
- $288,5002 bd2 ba1.1k sqft929 Portland Ave S #2007, Minneapolis, MN 55404Off Market
Similar homes
- $275,0002 bd2 ba1.1k sqft929 Portland Ave APT 1807, Minneapolis, MN 55404For Sale

 MLS ID #7135714, Lucas McDonough, DRG. NorthstarMLS as distributed by MLS GRID
 - $279,9002 bd2 ba952 sqft929 Portland Ave APT 2003, Minneapolis, MN 55404For Sale
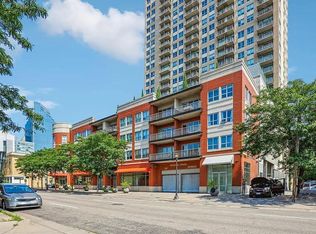 MLS ID #7107050, Anthony Hicks, RES Realty. NorthstarMLS as distributed by MLS GRID
 - $244,9001 bd2 ba870 sqft929 Portland Ave APT 2308, Minneapolis, MN 55404For Sale
 MLS ID #7089637, Edwin M Bell, Coldwell Banker Realty - Lakes. NorthstarMLS as distributed by MLS GRID
 - $244,9002 bd2 ba1.1k sqft121 Washington Ave S APT 1104, Minneapolis, MN 55401For Sale
 MLS ID #7104652, Nicole Y Wang, RE/MAX Results. NorthstarMLS as distributed by MLS GRID
 - $279,9002 bd2 ba1.1k sqft929 Portland Ave APT 2007, Minneapolis, MN 55404For SaleMLS ID #7058457, Ben Ganje + Partners, Lakes Sotheby's International Realty. NorthstarMLS as distributed by MLS GRID
- $270,0001 bd1 ba943 sqft500 E Grant St APT 1806, Minneapolis, MN 55404For SaleMLS ID #7021454, Mark P. Abdel, RE/MAX Advantage Plus. NorthstarMLS as distributed by MLS GRID
- $265,0002 bd2 ba1.1k sqft121 Washington Ave S APT 1816, Minneapolis, MN 55401For SaleMLS ID #7129090, Scott T. Haubrich, SFR, BuyRentSell.com, LLC. NorthstarMLS as distributed by MLS GRID
- $239,9002 bd2 ba912 sqft2900 University Ave SE APT 300, Minneapolis, MN 55414For SaleMLS ID #7114219, Vanessa Moore, Coldwell Banker Realty. NorthstarMLS as distributed by MLS GRID
- $214,3002 bd2 ba1.1k sqft2900 11th Ave S APT 113, Minneapolis, MN 55407For SaleMLS ID #7046769, Adade Amenounve, United Realty LLC. NorthstarMLS as distributed by MLS GRID
- $235,0002 bd2 ba800 sqft2600 University Ave SE APT 109, Minneapolis, MN 55414For SaleMLS ID #7102470, Alex Zauner, Real Broker, LLC. NorthstarMLS as distributed by MLS GRID
- $299,0002 bd2 ba1k sqft929 Portland Ave APT 2103, Minneapolis, MN 55404For SaleMLS ID #7071525, Allie Walsh, Prudden & Company. NorthstarMLS as distributed by MLS GRID
- $254,9001 bd1 ba832 sqft401 S 1st St Unit 318, Minneapolis, MN 55401For SaleMLS ID #7084912, Mike Luu, RES Realty. NorthstarMLS as distributed by MLS GRID
- $224,9002 bd2 ba1k sqft433 S 7th St APT 1623, Minneapolis, MN 55415For SaleMLS ID #6730232, Darren Lutgen, Epique Realty. NorthstarMLS as distributed by MLS GRID
- $279,0002 bd2 ba1.2k sqft301 Oak Grove St APT 414, Minneapolis, MN 55403For SaleMLS ID #7027399, Sierra A Bethea, RE/MAX Results. NorthstarMLS as distributed by MLS GRID
- $199,9001 bd1 ba680 sqft929 Portland Ave S #1310, Minneapolis, MN 55404For SaleMLS ID #7121003, Isaac Arthur Kuehn, DRG. NorthstarMLS as distributed by MLS GRID
- $349,0002 bd2 ba1.3k sqft500 E Grant St APT 707, Minneapolis, MN 55404For SaleMLS ID #7125586, Lynn Burn, Compass. NorthstarMLS as distributed by MLS GRID
- $249,9001 bd1 ba886 sqft110 1st Ave NE Unit F704, Minneapolis, MN 55413For SaleMLS ID #7110458, Freddy L Jara, Coldwell Banker Realty - Lakes. NorthstarMLS as distributed by MLS GRID
- $239,9001 bd1 ba755 sqft401 S 1st St Unit 521, Minneapolis, MN 55401For SaleMLS ID #7091654, Michael James Seebinger, DRG. NorthstarMLS as distributed by MLS GRID
- $199,9002 bd2 ba1k sqft1425 W 28th St APT 508, Minneapolis, MN 55408For SaleMLS ID #7061109, Michael K Gardner, RE/MAX Results. NorthstarMLS as distributed by MLS GRID
- $169,9002 bd2 ba1.1k sqft1225 Lasalle Ave APT 1502, Minneapolis, MN 55403For SaleMLS ID #7117407, Myrna L Bourcy, RE/MAX Results. NorthstarMLS as distributed by MLS GRID
