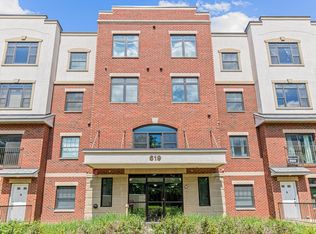
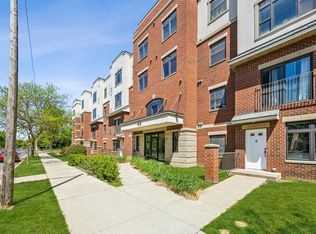
Beautifully updated condo in the heart of the highly sought-after Marcy-Holmes neighborhood, just moments from the University of Minnesota, the Mississippi River trail system, and some of Minneapolis' best coffee shops, restaurants, and local favorites.
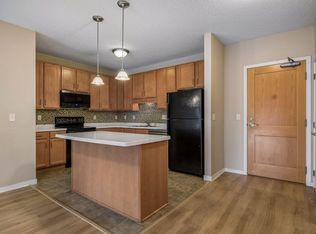
This bright and inviting unit features newer granite countertops, stainless steel appliances, and an open kitchen with center island that flows seamlessly into the expansive living area. Large windows flood the home with natural light throughout.
Thanks to its unique location, the unit enjoys an especially spacious and open feel, with additional separation from neighboring units—you'll be pleasantly surprised by how quiet it is.
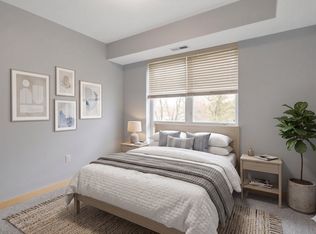
Offering 2 bedrooms and 2 full bathrooms, including a spacious primary suite with office nook, dual closets, and private full bath. In-unit washer and dryer, underground heated parking, and an additional storage room provide everyday comfort and convenience.
The association is both pet- and rental-friendly and includes cable TV and internet. Building amenities include a party/community room on the second floor.
Enjoy easy access to downtown Minneapolis, public transit, major highways, and endless walkability to parks, trails, restaurants, coffee shops, and campus life. A rare combination of space, convenience, and location in one of Minneapolis' most vibrant neighborhoods.
Active
Price cut: $5.1K (7/15)
$279,900
619 8th St SE Unit 308, Minneapolis, MN 55414
2beds
1,287sqft
:
Get pre-qualified$2,351/mo
(CC) High Rise (4+ Levels)
Built in 2005
-- sqft lot
$274,600 Zestimate®
$217/sqft
$573/mo HOA
What's special
Beautifully updated condoBright and inviting unitDual closetsUnderground heated parkingIn-unit washer and dryerStainless steel appliancesNewer granite countertops
- 52 days |
- 325 |
- 14 |
Zillow last checked:
Listing updated:
Listed by:
Matthew Charlsen 907-947-9399,
Keller Williams Realty Integrity Lakes,
Bethany Marie Charlsen 907-382-6740
Source: NorthstarMLS as distributed by MLS GRID,MLS#: 7086650
Facts & features
Interior
Bedrooms & bathrooms
- Bedrooms: 2
- Bathrooms: 2
- Full bathrooms: 2
Bedroom
- Level: Main
- Area: 169 Square Feet
- Dimensions: 13x13
Bedroom 2
- Level: Main
- Area: 132 Square Feet
- Dimensions: 12x11
Dining room
- Level: Main
- Area: 84 Square Feet
- Dimensions: 12x7
Kitchen
- Level: Main
- Area: 156 Square Feet
- Dimensions: 13x12
Living room
- Level: Main
- Area: 216 Square Feet
- Dimensions: 18x12
Heating
- Forced Air
Cooling
- Central Air
Appliances
- Included: Dishwasher, Dryer, Exhaust Fan, Microwave, Range, Refrigerator, Washer
- Laundry: In Unit
Features
- Basement: None
- Has fireplace: No
Interior area
- Total structure area: 1,287
- Total interior livable area: 1,287 sqft
- Finished area above ground: 1,287
- Finished area below ground: 0
Video & virtual tour
Property
Parking
- Total spaces: 1
- Parking features: Assigned, Attached, Garage Door Opener, Heated Garage, Underground
- Attached garage spaces: 1
- Has uncovered spaces: Yes
Accessibility
- Accessibility features: Doors 36"+, Accessible Elevator Installed, Hallways 42"+, No Stairs External, No Stairs Internal
Features
- Levels: One
- Stories: 1
Lot
- Size: 0.86 Acres
- Features: Near Public Transit
Details
- Foundation area: 1287
- Parcel number: 2402924220403
- Zoning description: Residential-Single Family
Construction
Type & style
- Home type: Condo
- Property subtype: (CC) High Rise (4+ Levels)
- Attached to another structure: Yes
Materials
- Roof: Flat,Rubber
Condition
- New construction: No
- Year built: 2005
Utilities & green energy
- Gas: Natural Gas
- Sewer: City Sewer/Connected
- Water: City Water/Connected
Community & HOA
Community
- Security: Fire Sprinkler System
- Subdivision: Cic 1792 Mill Trace Condo
HOA
- Has HOA: Yes
- Amenities included: Common Garden, Elevator(s), Fire Sprinkler System, Security Building
- Services included: Controlled Access, Hazard Insurance, Internet, Lawn Care, Maintenance Grounds, Parking, Professional Mgmt, Sanitation, Sewer, Shared Amenities, Snow Removal, Water
- HOA fee: $573 monthly
- HOA name: New Concepts
- HOA phone: 952-922-2500
Location
- Region: Minneapolis
Financial & listing details
- Price per square foot: $217/sqft
- Annual tax amount: $3,831
- Date on market: 6/8/2026
- Road surface type: Paved
Estimated market value
$274,600
$261,000 - $288,000
$2,331/mo
Price history
| Date | Event | Price |
|---|---|---|
| 7/15/2026 | Price change | $279,900-1.8%$217/sqft |
Source:  NorthstarMLS as distributed by MLS GRID #7086650 Report a problem NorthstarMLS as distributed by MLS GRID #7086650 Report a problem | ||
| 6/8/2026 | Listed for sale | $285,000+29.6%$221/sqft |
Source: NorthstarMLS as distributed by MLS GRID #7086650 Report a problem | ||
| 4/26/2022 | Listing removed | -- |
Source: Zillow Rental Manager Report a problem | ||
| 4/9/2022 | Listed for rent | $1,850$1/sqft |
Source: Zillow Rental Manager Report a problem | ||
| 1/31/2022 | Sold | $219,900$171/sqft |
Source: NorthstarMLS as distributed by MLS GRID #6137734 Report a problem | ||
| 1/13/2022 | Pending sale | $219,900$171/sqft |
Source: NorthstarMLS as distributed by MLS GRID #6137734 Report a problem | ||
| 12/29/2021 | Listed for sale | $219,900+25.7%$171/sqft |
Source: NorthstarMLS as distributed by MLS GRID #6137734 Report a problem | ||
| 9/8/2015 | Sold | $175,000$136/sqft |
Source: NorthstarMLS as distributed by MLS GRID #4584543 Report a problem | ||
Public tax history
Tax history is unavailable.
Monthly payment
Est. payment
Payment breakdown
Explore the cost of this home by adjusting the details. Changes won't be saved.Climate risks
Neighborhood: Marcy Holmes
Nearby schools
GreatSchools rating
- 2/10Webster ElementaryGrades: PK-5Distance: 0.8 mi
- 2/10Northeast Middle SchoolGrades: 6-8Distance: 2.3 mi
- 4/10Edison Senior High SchoolGrades: 9-12Distance: 1.5 mi
- $341,0003 bd2 ba1.6k sqft619 8th St SE UNIT 112, Minneapolis, MN 55414Sold
- $280,0002 bd2 ba1k sqft619 8th St SE UNIT 106, Minneapolis, MN 55414Sold
- $270,0002 bd2 ba943 sqft619 8th St SE UNIT 303, Minneapolis, MN 55414Sold
- $256,0002 bd2 ba1k sqft619 8th St SE UNIT 211, Minneapolis, MN 55414For Sale
- $297,5003 bd2 ba1.3k sqft619 8th St SE UNIT 410, Minneapolis, MN 55414Sold
- $319,9002 bd2 ba1.4k sqft619 8th St SE UNIT 409, Minneapolis, MN 55414For Sale
- $275,0002 bd2 ba1.2k sqft619 8th St SE UNIT 208, Minneapolis, MN 55414Sold
- $328,5003 bd2 ba1.4k sqft619 8th St SE UNIT 310, Minneapolis, MN 55414Sold
A local agent can set up tours, give advice and negotiate with sellers.
Similar homes
- $256,0002 bd2 ba1k sqft619 8th St SE Unit 211, Minneapolis, MN 55414For Sale
 MLS ID #7055462, Robert C Kroog, BRIX Real Estate. NorthstarMLS as distributed by MLS GRID
 - $319,9002 bd2 ba1.4k sqft619 8th St SE Unit 409, Minneapolis, MN 55414For Sale
 MLS ID #7013748, Todd K Harrington, eXp Realty. NorthstarMLS as distributed by MLS GRID
 - $239,9002 bd2 ba912 sqft2900 University Ave SE APT 300, Minneapolis, MN 55414For Sale
 MLS ID #7114219, Vanessa Moore, Coldwell Banker Realty. NorthstarMLS as distributed by MLS GRID
 - $229,9002 bd2 ba1k sqft2600 University Ave SE APT 108, Minneapolis, MN 55414For Sale
 MLS ID #7109524, Anthony Nguyen, HOMESTEAD ROAD. NorthstarMLS as distributed by MLS GRID
 - $299,9992 bd3 ba1.8k sqft1829 3rd Ave S APT 204, Minneapolis, MN 55404For SaleMLS ID #7081069, Kerby & Cristina Real Estate Experts, RE/MAX Results. NorthstarMLS as distributed by MLS GRID
- $319,0002 bd2 ba1.2k sqft2566 Ellis Ave APT 416, Saint Paul, MN 55114For SaleMLS ID #7111141, Benjamin C Dzurik, Keller Williams Premier Realty Lake Minnetonka. NorthstarMLS as distributed by MLS GRID
- $335,0002 bd2 ba1.2k sqft580 N 2nd St APT 301, Minneapolis, MN 55401For SaleMLS ID #7038283, Andy A Asbury, eXp Realty. NorthstarMLS as distributed by MLS GRID
- $249,9003 bd2 ba1.6k sqft4516 Highway 7 APT 1, Saint Louis Park, MN 55416For SaleMLS ID #7117643, Charles Ritt, Coldwell Banker Realty. NorthstarMLS as distributed by MLS GRID
- $285,0001 bd2 ba983 sqft645 N 1st St APT 139, Minneapolis, MN 55401For SaleMLS ID #7024553, Carol B Bennett, Lakes Area Realty. NorthstarMLS as distributed by MLS GRID
- $254,9001 bd1 ba832 sqft401 S 1st St Unit 318, Minneapolis, MN 55401For SaleMLS ID #7084912, Mike Luu, RES Realty. NorthstarMLS as distributed by MLS GRID
- $259,9002 bd2 ba930 sqft820 Emerald St APT 307, Saint Paul, MN 55114For SaleMLS ID #6809696, Han Zhong, Keller Williams Classic Realty. NorthstarMLS as distributed by MLS GRID
- $298,5001 bd2 ba1k sqft4525 Park Commons Dr Unit 521, Saint Louis Park, MN 55416For SaleMLS ID #7113823, Sara R Melby, eXp Realty. NorthstarMLS as distributed by MLS GRID
- $214,3002 bd2 ba1.1k sqft2900 11th Ave S APT 113, Minneapolis, MN 55407For SaleMLS ID #7046769, Adade Amenounve, United Realty LLC. NorthstarMLS as distributed by MLS GRID
- $229,0003 bd2 ba1.3k sqft2900 11th Ave S #1009, Minneapolis, MN 55407For SaleMLS ID #7115886, Tami A Klenzman, eXp Realty. NorthstarMLS as distributed by MLS GRID
- $289,9002 bd3 ba1.5k sqft820 Emerald St APT 110, Saint Paul, MN 55114For SaleMLS ID #7046207, Aaron Christen, Keller Williams Realty Integrity Lakes. NorthstarMLS as distributed by MLS GRID
- $274,9002 bd2 ba1.3k sqft1256 County Road D E APT 101, Maplewood, MN 55109For SaleMLS ID #7096764, Lindsay Bacigalupo, Engel & Volkers Minneapolis. NorthstarMLS as distributed by MLS GRID
- $340,0003 bd2 ba1.4k sqft1809 3rd St NE, Minneapolis, MN 55418For SaleMLS ID #7084148, Nathan Pentz, Keller Williams Classic Rlty NW. NorthstarMLS as distributed by MLS GRID
- $285,0003 bd2 ba1.4k sqft10411 Cedar Lake Rd APT 419, Minnetonka, MN 55305For SaleMLS ID #7098883, Jonathan D Miller, RE/MAX Results. NorthstarMLS as distributed by MLS GRID
- $249,9002 bd2 ba1.3k sqft7601 Aldrich Ave S APT 317, Richfield, MN 55423For SaleMLS ID #7084902, Jennifer Hingos, Real Broker, LLC. NorthstarMLS as distributed by MLS GRID
- $325,0002 bd1 ba1.2k sqft4132 Vernon Ave S #A104, Saint Louis Park, MN 55416For SaleMLS ID #7114049, Aaron Hardina, Pemberton RE. NorthstarMLS as distributed by MLS GRID
