
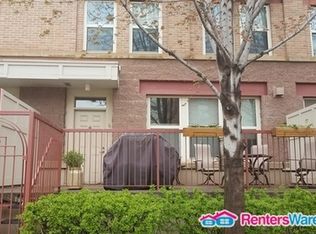
Rarely available corner unit at River Station Condos in the heart of the North Loop. This third floor 2 bed / 2 bath unit offers a functional, thoughtfully designed floor plan and several just-installed modern updates and improvements including a new fridge, new lighting and new carpet in both bedrooms! The open-concept kitchen features stainless steel appliances including a brand new French Door-style fridge, updated dishwasher, full-height cabinetry, and a breakfast bar. The spacious primary bedroom is bathed in natural light from two walls of windows and features a walk-in closet and ceiling fan. The second bedroom has a walk-in closet as well and is adjacent to a second full bath - making it an ideal setup for roommates or guests. A large coat/utility closet is located just off the entry and covered balcony extends your living space outdoors - perfect for morning coffee, afternoon lounging, or an evening drink in any weather. Additional highlights include in-unit laundry, one heated parking stall, and a dedicated storage locker. Set along tree-lined streets in one of Minneapolis's most walkable and vibrant neighborhoods, you're just steps from restaurants, shops, fitness studios and scenic riverfront trails. Setup your showing today of this move-in ready condo and start envisioning your new urban lifestyle!
Active
Price cut: $5K (9/8)
$330,000
580 N 2nd St APT 301, Minneapolis, MN 55401
2beds
1,204sqft
(CC) High Rise (4+ Levels)
Built in 2001
-- sqft lot
$327,400 Zestimate®
$274/sqft
$875/mo HOA
What's special
Breakfast barNew fridgeCorner unitIn-unit laundryStainless steel appliancesUpdated dishwasherNew lighting
- 149 days
- 195
- 11
Zillow last checked:
Listing updated:
Listed by:
Andy A Asbury 612-616-3058,
eXp Realty,
Eric Solberg 612-203-3016
Source: NorthstarMLS as distributed by MLS GRID,MLS#: 7038283
Facts & features
Interior
Bedrooms & bathrooms
- Bedrooms: 2
- Bathrooms: 2
- Full bathrooms: 2
Bedroom
- Level: Main
- Area: 154 Square Feet
- Dimensions: 14x11
Bedroom 2
- Level: Main
- Area: 132 Square Feet
- Dimensions: 12x11
Deck
- Level: Main
- Area: 35 Square Feet
- Dimensions: 7x5
Dining room
- Level: Main
- Area: 126 Square Feet
- Dimensions: 14x9
Kitchen
- Level: Main
- Area: 72 Square Feet
- Dimensions: 9x8
Living room
- Level: Main
- Area: 204 Square Feet
- Dimensions: 17x12
Heating
- Forced Air
Cooling
- Central Air
Appliances
- Included: Cooktop, Dishwasher, Disposal, Dryer, Gas Water Heater, Microwave, Refrigerator, Stainless Steel Appliance(s), Washer
- Laundry: Laundry Closet, In Unit
Features
- Basement: None
- Has fireplace: No
Interior area
- Total structure area: 1,204
- Total interior livable area: 1,204 sqft
- Finished area above ground: 1,204
- Finished area below ground: 0
Property
Parking
- Total spaces: 1
- Parking features: Assigned, Attached, Guest, Heated Garage, Underground
- Attached garage spaces: 1
Accessibility
- Accessibility features: Accessible Elevator Installed, No Stairs External, No Stairs Internal
Features
- Levels: One
- Stories: 1
- Patio & porch: Covered, Deck
- Pool features: None
Lot
- Size: 7.25 Acres
- Features: Near Public Transit, Tree Coverage - Medium
Details
- Foundation area: 1204
- Parcel number: 2202924130165
- Zoning description: Residential-Single Family
Construction
Type & style
- Home type: Condo
- Property subtype: (CC) High Rise (4+ Levels)
- Attached to another structure: Yes
Materials
- Roof: Age 8 Years or Less,Flat
Condition
- New construction: No
- Year built: 2001
Utilities & green energy
- Gas: Natural Gas
- Sewer: City Sewer/Connected
- Water: City Water/Connected
Community & HOA
Community
- Security: Fire Sprinkler System
- Subdivision: River Station Condos
HOA
- Has HOA: Yes
- Amenities included: Elevator(s), Fire Sprinkler System, Lobby Entrance
- Services included: Maintenance Structure, Cable TV, Controlled Access, Hazard Insurance, Internet, Lawn Care, Maintenance Grounds, Parking, Professional Mgmt, Sanitation, Sewer, Shared Amenities, Snow Removal, Water
- HOA fee: $875 monthly
- HOA name: FirstService Residential
- HOA phone: 952-277-2700
Location
- Region: Minneapolis
Financial & listing details
- Price per square foot: $274/sqft
- Annual tax amount: $5,470
- Date on market: 5/21/2026
- Cumulative days on market: 17 days
Estimated market value
$327,400
$311,000 - $344,000
$3,002/mo
Price history
| Date | Event | Price |
|---|---|---|
| 9/8/2026 | Price change | $330,000-1.5%$274/sqft |
Source:  NorthstarMLS as distributed by MLS GRID #7038283 Report a problem NorthstarMLS as distributed by MLS GRID #7038283 Report a problem | ||
| 6/12/2026 | Price change | $335,000-1.5%$278/sqft |
Source: NorthstarMLS as distributed by MLS GRID #7038283 Report a problem | ||
| 5/21/2026 | Listed for sale | $340,000$282/sqft |
Source: NorthstarMLS as distributed by MLS GRID #7038283 Report a problem | ||
| 4/14/2026 | Listing removed | $340,000$282/sqft |
Source: eXp Realty #7038283 Report a problem | ||
| 4/1/2026 | Listed for sale | $340,000+49.8%$282/sqft |
Source: eXp Realty #7038283 Report a problem | ||
| 5/8/2013 | Sold | $227,000$189/sqft |
Source: NorthstarMLS as distributed by MLS GRID #4342373 Report a problem | ||
Public tax history
Tax history is unavailable.
Monthly payment
Est. payment
Payment breakdown
Explore the cost of this home by adjusting the details. Changes won't be saved.Climate risks
Neighborhood: North Loop
Similar homes
- $355,0002 bd2 ba1.3k sqft580 2nd St N #406, Minneapolis, MN 55401For Sale

 MLS ID #7128016, Brittney Sullivan, Compass. NorthstarMLS as distributed by MLS GRID
 - $399,0002 bd2 ba1k sqft680 N 2nd St Unit 401, Minneapolis, MN 55401For Sale
 MLS ID #7143490, Dane Jensen, Compass. NorthstarMLS as distributed by MLS GRID
 - $285,0001 bd2 ba983 sqft645 N 1st St APT 139, Minneapolis, MN 55401For Sale
 MLS ID #7024553, Carol B Bennett, Lakes Area Realty. NorthstarMLS as distributed by MLS GRID
 - $379,9002 bd2 ba1.2k sqft680 2nd St N #120, Minneapolis, MN 55401For Sale
 MLS ID #7066968, Stephane Andre Cattelin, Coldwell Banker Realty - Lakes. NorthstarMLS as distributed by MLS GRID
 - $200,0002 bd2 ba1.1k sqft2900 11th Ave S APT 113, Minneapolis, MN 55407For SaleMLS ID #7156421, Svetlana Kalinowski, Edina Realty, Inc.. NorthstarMLS as distributed by MLS GRID
- $382,5002 bd2 ba1.3k sqft401 S 1st St Unit 601, Minneapolis, MN 55401For SaleMLS ID #7146961, Greta E Hauschildt, Edina Realty, Inc.. NorthstarMLS as distributed by MLS GRID
- $295,0002 bd2 ba1.2k sqft519 S 9th St APT 1, Minneapolis, MN 55404For SaleMLS ID #7117153, Scott T. Haubrich, SFR, BuyRentSell.com, LLC. NorthstarMLS as distributed by MLS GRID
- $335,0003 bd2 ba1.4k sqft1809 3rd St NE, Minneapolis, MN 55418For SaleMLS ID #7150002, Nathan Pentz, Keller Williams Classic Rlty NW. NorthstarMLS as distributed by MLS GRID
- $299,9002 bd2 ba1.4k sqft619 8th St SE Unit 409, Minneapolis, MN 55414For SaleMLS ID #7013748, Todd K Harrington, eXp Realty. NorthstarMLS as distributed by MLS GRID
- $272,0002 bd2 ba1.2k sqft619 8th St SE Unit 308, Minneapolis, MN 55414For SaleMLS ID #7146892, Matthew Charlsen, Keller Williams Realty Integrity Lakes. NorthstarMLS as distributed by MLS GRID
- $387,0002 bd2 ba1.3k sqft401 S 1st St Unit 423, Minneapolis, MN 55401For SaleMLS ID #7115267, Shae Hanson, Keller Williams Realty Integrity Lakes. NorthstarMLS as distributed by MLS GRID
- $259,9002 bd2 ba1.2k sqft301 Oak Grove St APT 414, Minneapolis, MN 55403For SaleMLS ID #7027399, Sierra A Bethea, RE/MAX Results. NorthstarMLS as distributed by MLS GRID
- $420,0002 bd2 ba1.3k sqft401 S 1st St Unit 1023, Minneapolis, MN 55401For SaleMLS ID #7102834, Teum Birgani, Lakes Sotheby's International Realty. NorthstarMLS as distributed by MLS GRID
- $225,0002 bd2 ba1.2k sqft2530 E 34th St APT 106, Minneapolis, MN 55406For SaleMLS ID #7151577, Ryan Fischer, RE/MAX Results. NorthstarMLS as distributed by MLS GRID
- $194,9002 bd2 ba1k sqft1425 W 28th St APT 508, Minneapolis, MN 55408For SaleMLS ID #7061109, Michael K Gardner, RE/MAX Results. NorthstarMLS as distributed by MLS GRID
- $170,0001 bd1 ba771 sqft121 Washington Ave S APT 505, Minneapolis, MN 55401For SaleMLS ID #7159229, Kerby & Cristina Real Estate Experts, RE/MAX Results. NorthstarMLS as distributed by MLS GRID
- $254,0002 bd2 ba1.2k sqft6600 Lyndale Ave S APT 608, Richfield, MN 55423For SaleMLS ID #7086747, Doris A Pajala, Coldwell Banker Realty - Southwest Regional. NorthstarMLS as distributed by MLS GRID
- $299,0002 bd3 ba1.3k sqft820 Emerald St APT 117, Saint Paul, MN 55114For SaleMLS ID #7153430, Linda Alter, Coldwell Banker Realty. NorthstarMLS as distributed by MLS GRID
- $238,0001 bd1 ba950 sqft317 Groveland Ave Unit 311, Minneapolis, MN 55403For SaleMLS ID #7154475, James J. Snaza, Homes Plus Realty. NorthstarMLS as distributed by MLS GRID
- $275,0002 bd2 ba1.7k sqft1225 Lasalle Ave APT 1307, Minneapolis, MN 55403For SaleMLS ID #7111009, Kristin Berns, Edina Realty, Inc.. NorthstarMLS as distributed by MLS GRID
