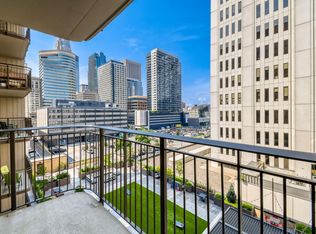
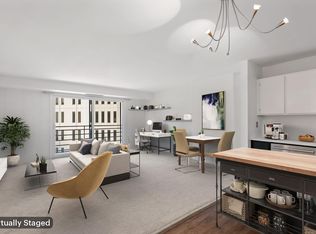
Experience the best of urban living in this stylish 1-bedroom, 1-bath condo located in the heart of Downtown Minneapolis. Thoughtfully designed to maximize both comfort and functionality, this inviting home features an open and airy layout filled with character and convenience. A standout feature is the unique built-in office nook tucked neatly into a closet space, complete with a desk and power - perfect for working from home, studying, or creating an organized workspace without sacrificing living space. The spacious bedroom provides a comfortable retreat, while the well-appointed living areas offer the ideal setting for relaxing or entertaining. Enjoy a low-maintenance lifestyle just steps from some of Minneapolis' best dining, shopping, entertainment, and riverfront attractions. Whether you're a first-time buyer, downtown professional, or looking for the perfect city retreat, this condo offers the ideal blend of style, flexibility, and location.
Active
$179,999
121 Washington Ave S APT 505, Minneapolis, MN 55401
1beds
771sqft
(CC) High Rise (4+ Levels)
Built in 1981
-- sqft lot
$176,400 Zestimate®
$233/sqft
$625/mo HOA
What's special
- 59 days
- 143
- 8
Zillow last checked:
Listing updated:
Listed by:
Kerby & Cristina Real Estate Experts 612-268-1637,
RE/MAX Results,
Shilo B Johnson 763-442-5449
Source: NorthstarMLS as distributed by MLS GRID,MLS#: 7094454
Facts & features
Interior
Bedrooms & bathrooms
- Bedrooms: 1
- Bathrooms: 1
- Full bathrooms: 1
Bedroom
- Level: Main
- Area: 204 Square Feet
- Dimensions: 12x17
Kitchen
- Level: Main
- Area: 99 Square Feet
- Dimensions: 9x11
Living room
- Level: Main
- Area: 252 Square Feet
- Dimensions: 14x18
Heating
- Forced Air
Cooling
- Central Air
Appliances
- Included: Dishwasher, Microwave, Range, Refrigerator
- Laundry: Common Area, Laundry Room
Features
- Basement: None
- Has fireplace: No
Interior area
- Total structure area: 771
- Total interior livable area: 771 sqft
- Finished area above ground: 771
- Finished area below ground: 0
Property
Parking
- Total spaces: 1
- Parking features: Assigned, Attached, Garage Door Opener, Guest, Heated Garage, Garage, Underground
- Attached garage spaces: 1
- Has uncovered spaces: Yes
Accessibility
- Accessibility features: Accessible Elevator Installed
Features
- Levels: One
- Stories: 1
- Has private pool: Yes
- Pool features: In Ground, Heated, Outdoor Pool, Shared
- Fencing: None
Details
- Foundation area: 771
- Parcel number: 2302924330836
- Zoning description: Residential-Single Family
Construction
Type & style
- Home type: Condo
- Property subtype: (CC) High Rise (4+ Levels)
- Attached to another structure: Yes
Condition
- New construction: No
- Year built: 1981
Utilities & green energy
- Gas: Natural Gas
- Sewer: City Sewer/Connected
- Water: City Water/Connected
Community & HOA
Community
- Security: Fire Sprinkler System
- Subdivision: Condo 0260 The Crossings A Condo
HOA
- Has HOA: Yes
- Amenities included: Guard - 24 Hour, Car Wash, Laundry, Common Garden, Deck, Elevator(s), Fire Sprinkler System, Spa/Hot Tub, Lobby Entrance, Sauna, Security Building
- Services included: Air Conditioning, Maintenance Structure, Cable TV, Hazard Insurance, Heating, Internet, Maintenance Grounds, Professional Mgmt, Sanitation, Security System, Shared Amenities, Water
- HOA fee: $625 monthly
- HOA name: Sualer
- HOA phone: 612-332-6850
Location
- Region: Minneapolis
Financial & listing details
- Price per square foot: $233/sqft
- Tax assessed value: $164,000
- Annual tax amount: $2,092
- Date on market: 7/10/2026
Estimated market value
$176,400
$168,000 - $185,000
$1,781/mo
Price history
| Date | Event | Price |
|---|---|---|
| 7/10/2026 | Listed for sale | $179,999-5.3%$233/sqft |
Source:  NorthstarMLS as distributed by MLS GRID #7094454 Report a problem NorthstarMLS as distributed by MLS GRID #7094454 Report a problem | ||
| 5/7/2021 | Sold | $190,000-7.3%$246/sqft |
Source: NorthstarMLS as distributed by MLS GRID #5695530 Report a problem | ||
| 3/27/2021 | Pending sale | $205,000$266/sqft |
Source: NorthstarMLS as distributed by MLS GRID #5695530 Report a problem | ||
| 1/8/2021 | Listed for sale | $205,000+18.5%$266/sqft |
Source:  NorthstarMLS as distributed by MLS GRID #5695530 Report a problem NorthstarMLS as distributed by MLS GRID #5695530 Report a problem | ||
| 12/28/2016 | Sold | $173,000-2.8%$224/sqft |
Source: NorthstarMLS as distributed by MLS GRID #4747173 Report a problem | ||
| 7/29/2005 | Sold | $177,900+5.3%$231/sqft |
Source: Public Record Report a problem | ||
| 1/26/2004 | Sold | $169,000+0.9%$219/sqft |
Source: Public Record Report a problem | ||
| 12/5/2002 | Sold | $167,450+129.4%$217/sqft |
Source: Public Record Report a problem | ||
| 3/1/1999 | Sold | $73,000$95/sqft |
Source: Public Record Report a problem | ||
Public tax history
| Year | Property taxes | Tax assessment |
|---|---|---|
| 2025 | $2,011 -1% | $164,000 |
| 2024 | $2,031 -6.1% | $164,000 -6.3% |
| 2023 | $2,163 -14.1% | $175,000 -4.4% |
| 2022 | $2,517 -2.5% | $183,000 -8% |
| 2021 | $2,582 -0.2% | $199,000 +3.1% |
| 2020 | $2,587 +0.2% | $193,000 +8.1% |
| 2019 | $2,582 -0.2% | $178,500 +2.9% |
| 2018 | $2,587 +6.3% | $173,500 +10.2% |
| 2017 | $2,434 +15% | $157,500 |
| 2016 | $2,116 -3.3% | $157,500 +14.5% |
| 2015 | $2,188 +12.9% | $137,500 +10.9% |
| 2014 | $1,938 +6.5% | $124,000 |
| 2013 | $1,820 -4.7% | $124,000 -5% |
| 2012 | $1,910 -5.8% | $130,500 -4% |
| 2011 | $2,027 +6% | $136,000 -7.5% |
| 2010 | $1,912 -6.4% | $147,000 -4.5% |
| 2009 | $2,044 +46.3% | $154,000 +31.8% |
| 2006 | $1,397 +12.5% | $116,800 +15% |
| 2005 | $1,241 -11.8% | $101,600 +16.1% |
| 2004 | $1,407 +45.6% | $87,500 +12.3% |
| 2002 | $966 -51.7% | $77,900 |
| 2001 | $2,002 | -- |
Find assessor info on the county website
Monthly payment
Est. payment
Payment breakdown
Explore the cost of this home by adjusting the details. Changes won't be saved.Climate risks
Neighborhood: Downtown West
- $320,0003 bd2 ba1.8k sqft121 Washington Ave S APT 417, Minneapolis, MN 55401Sold

- $174,9001 bd1 ba771 sqft121 Washington Ave S APT 707, Minneapolis, MN 55401New Construction
- $168,2001 bd1 ba771 sqft121 Washington Ave S APT 805, Minneapolis, MN 55401Sold

- $175,0001 bd1 ba871 sqft121 Washington Ave S APT 815, Minneapolis, MN 55401Sold
Similar homes
- $174,9001 bd1 ba750 sqft121 Washington Ave S APT 1010, Minneapolis, MN 55401For Sale
 MLS ID #7127480, Timothy C Kindem, Keller Williams Realty Integrity Lakes. NorthstarMLS as distributed by MLS GRID
 - $189,5002 bd2 ba1k sqft19 S 1st St APT B802, Minneapolis, MN 55401For Sale
 MLS ID #7104899, Martin P. Morgan, Morgan And Trust Realty. NorthstarMLS as distributed by MLS GRID
 - $172,0001 bd1 ba733 sqft15 S 1st St #A1505, Minneapolis, MN 55401For Sale
 MLS ID #7134778, Jordan Riesgraf, Keller Williams Premier Realty Lake Minnetonka. NorthstarMLS as distributed by MLS GRID
 - $169,9002 bd2 ba1k sqft19 1st St S #B202, Minneapolis, MN 55401For Sale
 MLS ID #7113449, Joe S Maselter, Fuze Real Estate. NorthstarMLS as distributed by MLS GRID
 - $175,0001 bd1 ba655 sqft48 Groveland Ter #B204, Minneapolis, MN 55403For SaleMLS ID #7125203, Ashley Winkelman, Edina Realty, Inc.. NorthstarMLS as distributed by MLS GRID
- $165,0001 bd1 ba880 sqft1200 Nicollet Mall APT 914, Minneapolis, MN 55403For SaleMLS ID #7098658, Nicole A. Lettner, Edina Realty, Inc.. NorthstarMLS as distributed by MLS GRID
- $149,9001 bd1 ba710 sqft19 1st St S #B204, Minneapolis, MN 55401For SaleMLS ID #7113515, Joe S Maselter, Fuze Real Estate. NorthstarMLS as distributed by MLS GRID
- $170,0001 bd1 ba677 sqft1225 Lasalle Ave APT 2101, Minneapolis, MN 55403For SaleMLS ID #7064421, Zach Duckworth, Keller Williams Preferred Rlty. NorthstarMLS as distributed by MLS GRID
- $164,9002 bd1 ba913 sqft410 Groveland Ave APT 1605, Minneapolis, MN 55403For SaleMLS ID #7127073, Lauren Neal, Capsule Realty. NorthstarMLS as distributed by MLS GRID
- $254,9001 bd1 ba832 sqft401 S 1st St Unit 318, Minneapolis, MN 55401For SaleMLS ID #7084912, Mike Luu, RES Realty. NorthstarMLS as distributed by MLS GRID
- $269,9001 bd1 ba832 sqft401 S 1st St Unit 518, Minneapolis, MN 55401For SaleMLS ID #7064656, Caitlin Margaret McGuire, Keller Williams Realty Integrity Lakes. NorthstarMLS as distributed by MLS GRID
- $159,9002 bd2 ba915 sqft433 S 7th St APT 2113, Minneapolis, MN 55415For SaleMLS ID #7099645, Lucas McDonough, DRG. NorthstarMLS as distributed by MLS GRID
- $160,0002 bd2 ba1.1k sqft433 S 7th St APT 2020, Minneapolis, MN 55415For SaleMLS ID #7098812, Dan Duddingston, Engel & Volkers Minneapolis. NorthstarMLS as distributed by MLS GRID
- $179,9002 bd2 ba1.1k sqft450 Ford Rd Unit 313, Saint Louis Park, MN 55426For SaleMLS ID #7110243, Han Zhong, Keller Williams Classic Realty. NorthstarMLS as distributed by MLS GRID
- $199,9002 bd2 ba1k sqft1425 W 28th St APT 508, Minneapolis, MN 55408For SaleMLS ID #7061109, Michael K Gardner, RE/MAX Results. NorthstarMLS as distributed by MLS GRID
- $239,9001 bd1 ba832 sqft401 S 1st St Unit 708, Minneapolis, MN 55401For SaleMLS ID #7119752, Isaac Arthur Kuehn, DRG. NorthstarMLS as distributed by MLS GRID
- $205,0002 bd1 ba1k sqft1720 3rd Ave S APT 203, Minneapolis, MN 55404For SaleMLS ID #7043498, Gregory Sand, The Realty House. NorthstarMLS as distributed by MLS GRID
- $239,9001 bd1 ba755 sqft401 S 1st St Unit 521, Minneapolis, MN 55401For SaleMLS ID #7091654, Michael James Seebinger, DRG. NorthstarMLS as distributed by MLS GRID
- $179,9001 bd1 ba902 sqft1805 3rd Ave S #201, Minneapolis, MN 55404For SaleMLS ID #7041776, Anna Wilkerson, LPT Realty, LLC. NorthstarMLS as distributed by MLS GRID
- $179,9002 bd2 ba1k sqft35 Nathan Ln N APT 303, Plymouth, MN 55441For SaleMLS ID #7074330, Jacqueline Nguyen-Shulstad, Coldwell Banker Realty. NorthstarMLS as distributed by MLS GRID
