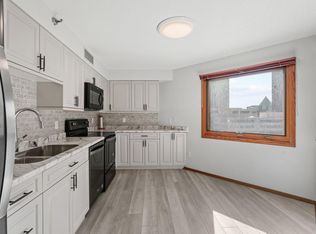
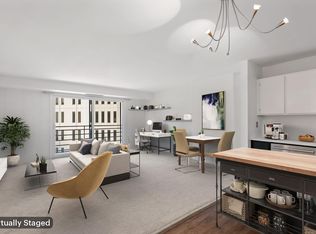
This wonderfully updated condo has everything you need and more! This condo offers 1-bedroom, private balcony, hardwood floors, updated bathroom, storage unit, stainless steel appliances, and updated kitchen. The Crossings offers Skyway access, fitness center with Peloton Bikes, hot tub, sauna, free laundry room on each floor, 24-hour security, temperature controlled underground parking, pool, updated pool deck, fire pits, grills, and much more! The location offers easy access to all downtown Minneapolis has to offer! 10–15-minute walk to Trader Joes, Whole Foods, Starbucks, and more. Short commute to theaters, sports, venues, restaurants, and shops. Association fees cover cable television, Internet, central air, central hear, water, sewer, trash, and 24-hour security.
Closed
Zillow last checked:
Listing updated:
Bought with:
Kenny Chu
Partners Realty Inc.
Source: NorthstarMLS as distributed by MLS GRID,MLS#: 7122184
Price history
| Date | Event | Price |
|---|---|---|
| 9/30/2026 | Sold | $168,000-3.9%$218/sqft |
Source:  NorthstarMLS as distributed by MLS GRID #7122184 Report a problem NorthstarMLS as distributed by MLS GRID #7122184 Report a problem | ||
| 9/21/2026 | Pending sale | $174,900$227/sqft |
Source: NorthstarMLS as distributed by MLS GRID #7122184 Report a problem | ||
| 8/5/2026 | Listed for sale | $174,900$227/sqft |
Source: NorthstarMLS as distributed by MLS GRID #7122184 Report a problem | ||
| 9/15/2025 | Pending sale | $174,900+4.7%$227/sqft |
Source: NorthstarMLS as distributed by MLS GRID #6743173 Report a problem | ||
| 9/12/2025 | Sold | $167,000-4.5%$217/sqft |
Source: NorthstarMLS as distributed by MLS GRID #6743173 Report a problem | ||
| 8/11/2025 | Listed for sale | $174,900-4.9%$227/sqft |
Source: NorthstarMLS as distributed by MLS GRID #6743173 Report a problem | ||
| 11/18/2022 | Sold | $184,000-3.1%$239/sqft |
Source: NorthstarMLS as distributed by MLS GRID #6268207 Report a problem | ||
| 11/11/2022 | Pending sale | $189,900$246/sqft |
Source: NorthstarMLS as distributed by MLS GRID #6268207 Report a problem | ||
| 10/6/2022 | Listed for sale | $189,900-10.8%$246/sqft |
Source: NorthstarMLS as distributed by MLS GRID #6268207 Report a problem | ||
| 10/6/2021 | Listing removed | -- |
Source: NorthstarMLS as distributed by MLS GRID #5736336 Report a problem | ||
| 5/26/2021 | Price change | $213,000-3.1%$276/sqft |
Source: NorthstarMLS as distributed by MLS GRID #5736336 Report a problem | ||
| 4/7/2021 | Listed for sale | $219,900-2.3%$285/sqft |
Source: NorthstarMLS as distributed by MLS GRID #5736336 Report a problem | ||
| 4/7/2021 | Listing removed | -- |
Source: NorthstarMLS as distributed by MLS GRID #5671326 Report a problem | ||
| 10/16/2020 | Listed for sale | $225,000$292/sqft |
Source: RE/MAX Results #5671326 Report a problem | ||
Nearby homes
- $320,0003 bd2 ba1.8k sqft121 Washington Ave S APT 417, Minneapolis, MN 55401Sold

- $189,9002 bd1 ba1k sqft121 Washington Ave S APT 702, Minneapolis, MN 55401For Sale
- $168,2001 bd1 ba771 sqft121 Washington Ave S APT 805, Minneapolis, MN 55401Sold

- $175,0001 bd1 ba871 sqft121 Washington Ave S APT 815, Minneapolis, MN 55401Sold
Get a cash offer in 3 minutes
Find out how much your home could sell for in as little as 3 minutes with a no-obligation cash offer.
Estimated market value
$168,000
