Skip main navigation
Active with contingency
  • $189,900

    121 Washington Ave S APT 1107, Minneapolis, MN 55401

    1beds
    771sqft
    : 
    Loading
    Get pre-qualified
    (CC) High Rise (4+ Levels)
    Built in 1981
    -- sqft lot
    $186,200 Zestimate®
    $246/sqft
    $625/mo HOA

    What's special

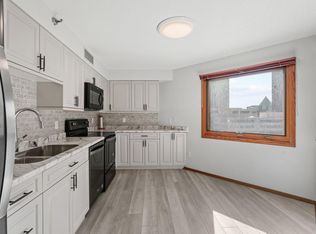
    New flooringSliding glass doorHeated underground parking stallNew stainless steel appliancesUpdated electric panel
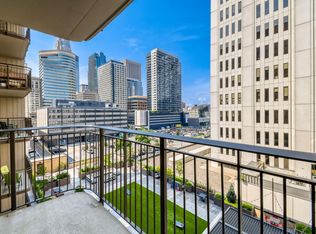
    If you have been looking for the perfect west facing condo with unbeatable skyline views in the heart of downtown Minneapolis, this is the one! Perfectly situated between the North Loop and the Mill District with skyway access, you are truly in the middle of everything the downtown lifestyle has to offer. Move in without having a list of projects, everything in unit 1107 has already been done for you. The current owner has made so many thoughtful updates including removing the popcorn ceilings, new flooring, new stainless steel appliances, new kitchen countertop and backsplash, updated electric panel and sliding glass door. A heated underground parking stall comes with the unit, as well as an additional heated underground storage unit. Walk to get groceries, go out for dinner and drinks, head to a Vikings game at U.S. Bank Stadium or a show at the Armory, and explore some of the beautiful trails/ parks nearby. Don't miss your chance to enjoy maintenance-free downtown living!
    28 days
    |
    369
    |
    20
    |

    Zillow last checked:

    Listing updated:

    Listed by:

    Sarah Church 319-215-5983,

    Coldwell Banker Realty

    Source: NorthstarMLS as distributed by MLS GRID,MLS#: 7095473MLS Logo

      Facts & features

      Interior

      Bedrooms & bathrooms
      • Bedrooms: 1
      • Bathrooms: 1
      • Full bathrooms: 1
      Bedroom
      • Level: Main
      • Area: 160 Square Feet
      • Dimensions: 16x10
      Bathroom
      • Level: Main
      • Area: 88 Square Feet
      • Dimensions: 8x11
      Kitchen
      • Level: Main
      • Area: 144 Square Feet
      • Dimensions: 12x12
      Living room
      • Level: Main
      • Area: 240 Square Feet
      • Dimensions: 16x15
      Heating
      • Forced Air
      Cooling
      • Central Air
      Appliances
      • Included: Dishwasher, Disposal, Freezer, Microwave, Range, Refrigerator, Stainless Steel Appliance(s)
      • Laundry: Common Area
      Features
      • Basement: None
      • Has fireplace: No
      Interior area
      • Total structure area: 771
      • Total interior livable area: 771 sqft
      • Finished area above ground: 771
      • Finished area below ground: 0

      Property

      Parking
      • Total spaces: 1
      • Parking features: Underground
      • Garage spaces: 1
      Accessibility
      • Accessibility features: Accessible Elevator Installed
      Features
      • Levels: One
      • Stories: 1
      • Pool features: Shared
      • Fencing: None
      Lot
      • Features: Near Public Transit
      Details
      • Foundation area: 771
      • Parcel number: 2302924330203
      • Zoning description: Residential-Single Family

      Construction

      Type & style
      • Home type: Condo
      • Property subtype: (CC) High Rise (4+ Levels)
      • Attached to another structure: Yes
      Materials
      • Brick
      • Roof: Flat
      Condition
      • New construction: No
      • Year built: 1981

      Utilities & green energy

      • Electric: Circuit Breakers, Power Company: Xcel Energy
      • Gas: Electric
      • Sewer: City Sewer/Connected
      • Water: City Water/Connected

      Community & HOA

      Community
      • Subdivision: Condo 0260 The Crossings A Condo
      HOA
      • Has HOA: Yes
      • Amenities included: Deck, Elevator(s), Spa/Hot Tub, Sauna
      • Services included: Air Conditioning, Cable TV, Controlled Access, Gas, Hazard Insurance, Heating, Internet, Maintenance Grounds, Professional Mgmt, Sanitation, Sewer, Shared Amenities, Snow Removal, Water
      • HOA fee: $625 monthly
      • HOA name: Sudler Property Management
      • HOA phone: 312-751-0900
      Location
      • Region: Minneapolis

      Financial & listing details

      • Price per square foot: $246/sqft
      • Tax assessed value: $148,000
      • Annual tax amount: $1,846
      • Date on market: 6/22/2026

        Estimated market value

        $186,200

        $177,000 - $196,000

        $1,728/mo

        Price history

        DateEventPrice
        6/22/2026Listed for sale$189,900+1.1%$246/sqft
        Source: NorthstarMLS as distributed by MLS GRID #7095473 Report a problem
        4/5/2022Sold$187,900$244/sqft
        Source: NorthstarMLS as distributed by MLS GRID #6082314 Report a problem
        3/7/2022Pending sale$187,900$244/sqft
        Source: NorthstarMLS as distributed by MLS GRID #6082314 Report a problem
        9/30/2021Price change$187,900-1.1%$244/sqft
        Source: NorthstarMLS as distributed by MLS GRID #6082314 Report a problem
        9/1/2021Listed for sale$189,900+161.9%$246/sqft
        Source: NorthstarMLS as distributed by MLS GRID #6082314 Report a problem
        2/23/1999Sold$72,500$94/sqft
        Source: Public Record Report a problem

        Public tax history

        YearProperty taxesTax assessment
        2025$1,779 +3.9%$148,000
        2024$1,712 -8.4%$148,000 -2%
        2023$1,870 -28.6%$151,000 -6.2%
        2022$2,619 +6.7%$161,000 -14.8%
        2021$2,454 -0.4%$189,000 +3%
        2020$2,464 +0.4%$183,500 +7.9%
        2019$2,454 -0.4%$170,000 +3%
        2018$2,464 +4.6%$165,000 +20%
        2017$2,356 +10.4%$137,500
        2016$2,135 -2.4%$137,500 +15.1%
        2015$2,187 +9.6%$119,500 +10.6%
        2014$1,995 +2.6%$108,000
        2013$1,945 -3.2%$108,000 -5.3%
        2012$2,009 +1.3%$114,000 -3.8%
        2011$1,984 +19.4%$118,500 -7.8%
        2010$1,661 -5%$128,500 -4.5%
        2009$1,748 +31.8%$134,500 +20.6%
        2006$1,326 +12.6%$111,500 +14.9%
        2005$1,178 +14.2%$97,000 +18%
        2004$1,031 +17.1%$82,200 +14.6%
        2002$880 -50%$71,700
        2001$1,761 --
        Find assessor info on the county website

        Monthly payment

        Est. payment

        Payment breakdown

        Explore the cost of this home by adjusting the details. Changes won't be saved.
        All calculations are estimates and provided by Zillow, Inc. for informational purposes only. Actual amounts may vary.
        HOA fees may include property taxes on listings classified as Co-Ops. Contact the listing agent and/or owner for fee details.
        Mortgage interest rates are dependent on a number of factors, including credit score, down payment, and repayment length. Interest rate data provided by Zillow Group Marketplace, Inc. as of 1/1/1970 from various mortgage lenders with which we have lead or other similar arrangements; the Estimated Payment is an average of those rates.
        See how much you could borrow to make a competitive offer.

        Climate risks

        Neighborhood: Downtown West

        Getting around

        97 / 100
        Walker's Paradise
        86 / 100
        Excellent Transit
        88 / 100
        Very Bikeable

        Nearby schools

        GreatSchools rating

        A local agent can set up tours, give advice and negotiate with sellers.

        Browse local experts

        Similar homes