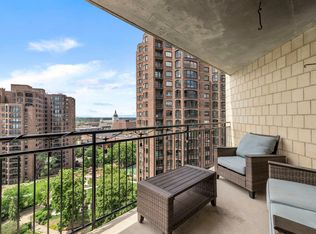
Welcome to The Crossings and downtown Minneapolis living at its most convenient! Perched on the 14th floor, this one-bedroom condo offers a bright, comfortable living space with a private balcony and city views. The functional layout features an open living and dining area, a spacious bedroom, and the convenience of additional storage and heated underground parking.
What truly sets The Crossings apart is the lifestyle. The building is directly connected to the Minneapolis Skyway system, making it easy to navigate downtown year-round without stepping outside. Residents enjoy an impressive collection of amenities including an outdoor pool and patio, fitness center, hot tub, sauna, community room, library and on-site staff.
Located on Washington Avenue between the North Loop and Mill District, you're positioned close to restaurants, shopping, entertainment, the Mississippi riverfront and miles of walking and biking trails. Recent listings within The Crossings similarly highlight the easy walk to both the North Loop and Mill District and the building's Skyway connectivity - great during the winter months.
Whether you're looking for a primary residence, downtown retreat or an opportunity to own in the heart of Minneapolis, #1407 combines location, views, amenities and true downtown convenience in one exceptional package.
Pending
$179,900
121 Washington Ave S APT 1407, Minneapolis, MN 55401
1beds
771sqft
(CC) High Rise (4+ Levels)
Built in 1981
-- sqft lot
$175,300 Zestimate®
$233/sqft
$563/mo HOA
What's special
- 28 days
- 397
- 19
Zillow last checked:
Listing updated:
Listed by:
Joe Michael Grunnet 612-244-6613,
DRG
Source: NorthstarMLS as distributed by MLS GRID,MLS#: 7120482
Facts & features
Interior
Bedrooms & bathrooms
- Bedrooms: 1
- Bathrooms: 1
- Full bathrooms: 1
Bedroom
- Level: Main
Kitchen
- Level: Main
Living room
- Level: Main
Heating
- Forced Air
Cooling
- Central Air
Appliances
- Included: Dishwasher, Exhaust Fan, Range, Refrigerator
- Laundry: Common Area, Main Level
Features
- Basement: None
- Has fireplace: No
Interior area
- Total structure area: 771
- Total interior livable area: 771 sqft
- Finished area above ground: 771
- Finished area below ground: 0
Property
Parking
- Total spaces: 1
- Parking features: Assigned, Heated Garage, Secured, Underground
- Garage spaces: 1
Accessibility
- Accessibility features: Accessible Elevator Installed
Features
- Levels: One
- Stories: 1
- Has private pool: Yes
- Pool features: Above Ground, Heated, Outdoor Pool
Lot
- Size: 1.41 Acres
Details
- Foundation area: 771
- Parcel number: 2302924330257
- Zoning description: Residential-Multi-Family
Construction
Type & style
- Home type: Condo
- Property subtype: (CC) High Rise (4+ Levels)
- Attached to another structure: Yes
Materials
- Roof: Flat,Tar/Gravel
Condition
- New construction: No
- Year built: 1981
Utilities & green energy
- Electric: Circuit Breakers
- Gas: Other
- Sewer: City Sewer/Connected
- Water: City Water/Connected
Community & HOA
Community
- Security: Fire Sprinkler System, Secured Garage/Parking
- Subdivision: The Crossings
HOA
- Has HOA: Yes
- Amenities included: Guard - 24 Hour, Car Wash, Concrete Floors & Walls, Deck, Elevator(s), Fire Sprinkler System, Spa/Hot Tub, Other, Sauna, Security Building
- Services included: Air Conditioning, Maintenance Structure, Cable TV, Hazard Insurance, Heating, Lawn Care, Maintenance Grounds, Parking, Professional Mgmt, Recreation Facility, Sanitation, Security Staff, Security System, Sewer, Shared Amenities, Snow Removal, Water
- HOA fee: $563 monthly
- HOA name: Sudler Property Management
- HOA phone: 612-332-6850
Location
- Region: Minneapolis
Financial & listing details
- Price per square foot: $233/sqft
- Tax assessed value: $152,000
- Annual tax amount: $2,367
- Date on market: 8/10/2026
- Cumulative days on market: 29 days
Estimated market value
$175,300
$167,000 - $184,000
$1,781/mo
Price history
| Date | Event | Price |
|---|---|---|
| 9/4/2026 | Pending sale | $179,900$233/sqft |
Source:  NorthstarMLS as distributed by MLS GRID #7120482 Report a problem NorthstarMLS as distributed by MLS GRID #7120482 Report a problem | ||
| 8/10/2026 | Listed for sale | $179,900+12306.9%$233/sqft |
Source: NorthstarMLS as distributed by MLS GRID #7120482 Report a problem | ||
| 2/13/2020 | Listing removed | $1,475$2/sqft |
Source: Susanne Kintzinger, Broker #5350613 Report a problem | ||
| 12/30/2019 | Listed for rent | $1,475$2/sqft |
Source: Susanne Kintzinger, Broker #5350613 Report a problem | ||
| 7/16/2017 | Sold | $1,450-97.7%$2/sqft |
Source: Agent Provided Report a problem | ||
| 6/20/1997 | Sold | $64,000$83/sqft |
Source: Public Record Report a problem | ||
Public tax history
| Year | Property taxes | Tax assessment |
|---|---|---|
| 2025 | $2,276 +11.6% | $152,000 |
| 2024 | $2,039 -7.3% | $152,000 -1.9% |
| 2023 | $2,200 -18.7% | $155,000 -6.6% |
| 2022 | $2,705 +6.6% | $166,000 -14.4% |
| 2021 | $2,538 -0.3% | $194,000 +2.9% |
| 2020 | $2,546 +0.3% | $188,500 +8% |
| 2019 | $2,538 -0.3% | $174,500 +2.9% |
| 2018 | $2,546 +6.1% | $169,500 +20.2% |
| 2017 | $2,399 +9.6% | $141,000 |
| 2016 | $2,189 -2.4% | $141,000 +14.6% |
| 2015 | $2,242 +9.2% | $123,000 +10.8% |
| 2014 | $2,054 +2.8% | $111,000 |
| 2013 | $1,999 -3.1% | $111,000 -5.1% |
| 2012 | $2,062 +0.9% | $117,000 -4.1% |
| 2011 | $2,042 +4.3% | $122,000 -7.6% |
| 2010 | $1,958 -4.4% | $132,000 -4.7% |
| 2009 | $2,048 +25.3% | $138,500 +20.6% |
| 2006 | $1,635 +9.2% | $114,800 +14.9% |
| 2005 | $1,497 +9.8% | $99,900 +17.8% |
| 2004 | $1,364 +13.2% | $84,800 +14.6% |
| 2002 | $1,205 -44.5% | $74,000 |
| 2001 | $2,169 | -- |
Find assessor info on the county website
Monthly payment
Est. payment
Payment breakdown
Explore the cost of this home by adjusting the details. Changes won't be saved.Climate risks
Neighborhood: Downtown West
- $320,0003 bd2 ba1.8k sqft121 Washington Ave S APT 417, Minneapolis, MN 55401Sold

- $174,9001 bd1 ba771 sqft121 Washington Ave S APT 707, Minneapolis, MN 55401New Construction
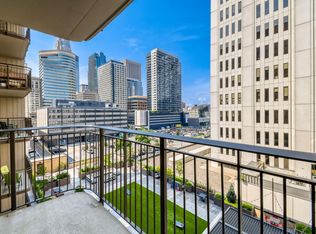
- $168,2001 bd1 ba771 sqft121 Washington Ave S APT 805, Minneapolis, MN 55401Sold

- $175,0001 bd1 ba871 sqft121 Washington Ave S APT 815, Minneapolis, MN 55401Sold
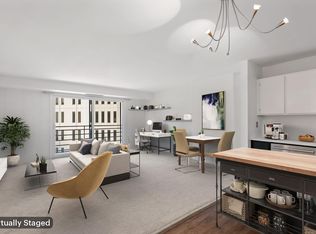
Similar homes
- $179,9991 bd1 ba771 sqft121 Washington Ave S APT 505, Minneapolis, MN 55401For Sale

 MLS ID #7094454, Kerby & Cristina Real Estate Experts, RE/MAX Results. NorthstarMLS as distributed by MLS GRID
 - $175,0001 bd1 ba655 sqft48 Groveland Ter #B204, Minneapolis, MN 55403For Sale
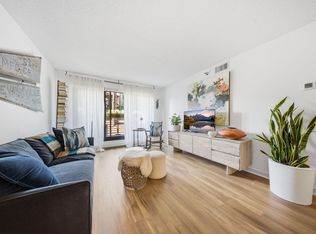 MLS ID #7125203, Ashley Winkelman, Edina Realty, Inc.. NorthstarMLS as distributed by MLS GRID
 - $172,0001 bd1 ba733 sqft15 S 1st St #A1505, Minneapolis, MN 55401For Sale
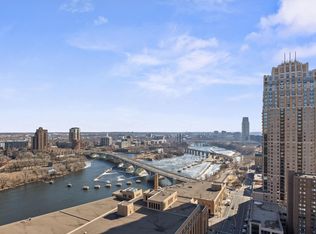 MLS ID #7134778, Jordan Riesgraf, Keller Williams Premier Realty Lake Minnetonka. NorthstarMLS as distributed by MLS GRID
 - $169,9002 bd2 ba1.1k sqft1225 Lasalle Ave APT 1502, Minneapolis, MN 55403For Sale
 MLS ID #7117407, Myrna L Bourcy, RE/MAX Results. NorthstarMLS as distributed by MLS GRID
 - $170,0002 bd2 ba1.1k sqft1920 S 1st St APT 802, Minneapolis, MN 55454For SaleMLS ID #7119584, Christopher E Stearly, Edina Realty, Inc.. NorthstarMLS as distributed by MLS GRID
- $169,9002 bd2 ba1k sqft19 1st St S #B202, Minneapolis, MN 55401For SaleMLS ID #7113449, Joe S Maselter, Fuze Real Estate. NorthstarMLS as distributed by MLS GRID
- $165,0001 bd1 ba880 sqft1200 Nicollet Mall APT 914, Minneapolis, MN 55403For SaleMLS ID #7098658, Nicole A. Lettner, Edina Realty, Inc.. NorthstarMLS as distributed by MLS GRID
- $164,9002 bd1 ba913 sqft410 Groveland Ave APT 1605, Minneapolis, MN 55403For SaleMLS ID #7127073, Lauren Neal, Capsule Realty. NorthstarMLS as distributed by MLS GRID
- $199,9001 bd1 ba695 sqft401 S 1st St Unit 321, Minneapolis, MN 55401For SaleMLS ID #7094943, Joe Michael Grunnet, DRG. NorthstarMLS as distributed by MLS GRID
- $149,9001 bd1 ba710 sqft19 1st St S #B204, Minneapolis, MN 55401For SaleMLS ID #7113515, Joe S Maselter, Fuze Real Estate. NorthstarMLS as distributed by MLS GRID
- $254,9001 bd1 ba832 sqft401 S 1st St Unit 318, Minneapolis, MN 55401For SaleMLS ID #7084912, Mike Luu, RES Realty. NorthstarMLS as distributed by MLS GRID
- $125,0001 bd1 ba780 sqft1425 W 28th St APT 223, Minneapolis, MN 55408For SaleMLS ID #7138109, Susan P Durfee, Lakes Area Realty. NorthstarMLS as distributed by MLS GRID
- $199,9002 bd2 ba1k sqft1425 W 28th St APT 508, Minneapolis, MN 55408For SaleMLS ID #7061109, Michael K Gardner, RE/MAX Results. NorthstarMLS as distributed by MLS GRID
- $179,9002 bd2 ba1.1k sqft450 Ford Rd Unit 313, Saint Louis Park, MN 55426For SaleMLS ID #7110243, Han Zhong, Keller Williams Classic Realty. NorthstarMLS as distributed by MLS GRID
- $160,0002 bd2 ba1.1k sqft433 S 7th St APT 2020, Minneapolis, MN 55415For SaleMLS ID #7098812, Dan Duddingston, Engel & Volkers Minneapolis. NorthstarMLS as distributed by MLS GRID
- $139,9001 bd1 ba760 sqft1225 Lasalle Ave APT 1106, Minneapolis, MN 55403For SaleMLS ID #7103618, Isaac Arthur Kuehn, DRG. NorthstarMLS as distributed by MLS GRID
- $179,9002 bd2 ba1k sqft35 Nathan Ln N APT 303, Plymouth, MN 55441For SaleMLS ID #7074330, Jacqueline Nguyen-Shulstad, Coldwell Banker Realty. NorthstarMLS as distributed by MLS GRID
- $185,0002 bd2 ba1.1k sqft450 Ford Rd Unit 225, Saint Louis Park, MN 55426For SaleMLS ID #7096428, Mark R Fruen, RE/MAX Results. NorthstarMLS as distributed by MLS GRID
- $159,9002 bd2 ba915 sqft433 S 7th St APT 2113, Minneapolis, MN 55415For SaleMLS ID #7099645, Lucas McDonough, DRG. NorthstarMLS as distributed by MLS GRID
- $178,5001 bd1 ba770 sqft4400 Upton Ave S APT 203, Minneapolis, MN 55410For SaleMLS ID #7116132, Michael J Gross, RE/MAX Results. NorthstarMLS as distributed by MLS GRID
