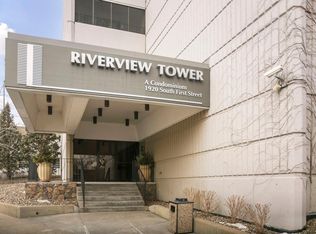
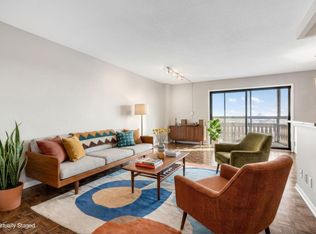
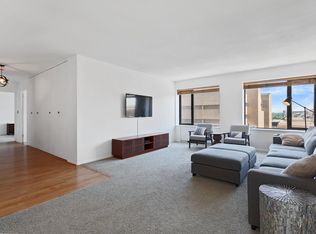
Experience exceptional value, convenience, and amenities at Riverview Tower in Minneapolis' vibrant Cedar-Riverside neighborhood. Ideally located near Bohemian Flats and the University of Minnesota's West Bank Campus, this established high-rise community offers direct access to miles of scenic walking and biking trails along the Mississippi River. This 2-bedroom, 2-bath unit boasts a fully updated kitchen with granite countertops, stainless steel appliances, and a brand new fridge. The spacious primary suite offers double closets and a private bath with a tiled walk-in shower. The second bedroom has plenty of space for an office with a full guest bath right across the hall. HOA dues include all utilities, cable, internet, and access to an impressive collection of amenities. With stunning city views, this turnkey condo is ready for you to call home!
Active
$170,000
1920 S 1st St APT 802, Minneapolis, MN 55454
2beds
1,100sqft
(CC) High Rise (4+ Levels)
Built in 1973
-- sqft lot
$-- Zestimate®
$155/sqft
$1,078/mo HOA
What's special
- 54 days
- 455
- 36
Zillow last checked:
Listing updated:
Listed by:
Christopher E Stearly 574-286-7848,
Edina Realty, Inc.
Source: NorthstarMLS as distributed by MLS GRID,MLS#: 7119584
Facts & features
Interior
Bedrooms & bathrooms
- Bedrooms: 2
- Bathrooms: 2
- Full bathrooms: 1
- 3/4 bathrooms: 1
Bedroom
- Level: Main
- Area: 176 Square Feet
- Dimensions: 11' X 16'
Bedroom 2
- Level: Main
- Area: 176 Square Feet
- Dimensions: 11' X 16'
Primary bathroom
- Level: Main
- Area: 84 Square Feet
- Dimensions: 6' X 14'
Bathroom
- Level: Main
- Area: 45 Square Feet
- Dimensions: 5' X 9'
Foyer
- Level: Main
- Area: 44 Square Feet
- Dimensions: 4' X 11'
Kitchen
- Level: Main
- Area: 136 Square Feet
- Dimensions: 17' X 8'
Living room
- Level: Main
- Area: 340 Square Feet
- Dimensions: 17' X 20'
Heating
- Forced Air
Cooling
- Central Air
Appliances
- Included: Dishwasher, Microwave, Range, Refrigerator
- Laundry: Common Area, Coin-op Laundry Owned
Features
- Basement: None
- Has fireplace: No
Interior area
- Total structure area: 1,100
- Total interior livable area: 1,100 sqft
- Finished area above ground: 1,100
- Finished area below ground: 0
Video & virtual tour
Property
Parking
- Parking features: Heated Garage, Garage, Parking Lot
- Has garage: Yes
Accessibility
- Accessibility features: Accessible Elevator Installed
Features
- Levels: One
- Stories: 1
- Has private pool: Yes
- Pool features: Indoor
Lot
- Size: 1.03 Acres
- Features: Near Public Transit
Details
- Foundation area: 1100
- Parcel number: 2502924220197
- Zoning description: Residential-Single Family
Construction
Type & style
- Home type: Condo
- Property subtype: (CC) High Rise (4+ Levels)
- Attached to another structure: Yes
Materials
- Concrete
- Roof: Age 8 Years or Less
Condition
- New construction: No
- Year built: 1973
Utilities & green energy
- Electric: Circuit Breakers
- Gas: Natural Gas
- Sewer: City Sewer - In Street
- Water: City Water - In Street
Community & HOA
Community
- Subdivision: Cic 0775 Riverview Tower Condo
HOA
- Has HOA: Yes
- Amenities included: Car Wash, Laundry, Coin-op Laundry Owned, Concrete Floors & Walls, Deck, Elevator(s), Spa/Hot Tub, Lobby Entrance, Sauna, Security Building, Tennis Court(s), Trail(s)
- Services included: Air Conditioning, Maintenance Structure, Cable TV, Controlled Access, Electricity, Gas, Hazard Insurance, Heating, Internet, Lawn Care, Maintenance Grounds, Professional Mgmt, Recreation Facility, Sanitation, Security Staff, Security System, Sewer, Shared Amenities, Snow Removal, Water
- HOA fee: $1,078 monthly
- HOA name: Cities Management
- HOA phone: 612-381-8600
Location
- Region: Minneapolis
Financial & listing details
- Price per square foot: $155/sqft
- Annual tax amount: $2,260
- Date on market: 8/27/2026
Estimated market value
Not available
Estimated sales range
Not available
Not available
Price history
| Date | Event | Price |
|---|---|---|
| 8/28/2026 | Listed for sale | $170,000-20.9%$155/sqft |
Source:  NorthstarMLS as distributed by MLS GRID #7119584 Report a problem NorthstarMLS as distributed by MLS GRID #7119584 Report a problem | ||
| 5/24/2021 | Sold | $215,000+0%$195/sqft |
Source: NorthstarMLS as distributed by MLS GRID #5731606 Report a problem | ||
| 5/18/2021 | Pending sale | $214,900$195/sqft |
Source: NorthstarMLS as distributed by MLS GRID #5731606 Report a problem | ||
| 4/14/2021 | Listing removed | -- |
Source: NorthstarMLS as distributed by MLS GRID #5731606 Report a problem | ||
| 3/29/2021 | Listed for sale | $214,900+68%$195/sqft |
Source: NorthstarMLS as distributed by MLS GRID #5731606 Report a problem | ||
| 7/16/2013 | Sold | $127,900$116/sqft |
Source: NorthstarMLS as distributed by MLS GRID #4360072 Report a problem | ||
Public tax history
Tax history is unavailable.
Monthly payment
Est. payment
Payment breakdown
Explore the cost of this home by adjusting the details. Changes won't be saved.Climate risks
Neighborhood: Cedar-Riverside



Similar homes
- $159,9002 bd2 ba940 sqft433 S 7th St APT 1627, Minneapolis, MN 55415For Sale

 MLS ID #7140659, John Evans, Keller Williams Realty Integrity Lakes. NorthstarMLS as distributed by MLS GRID
 - $149,9002 bd2 ba1.1k sqft1920 S 1st St APT 1903, Minneapolis, MN 55454For Sale
 MLS ID #7105699, Michael J Gross, RE/MAX Results. NorthstarMLS as distributed by MLS GRID
 - $164,9002 bd1 ba913 sqft410 Groveland Ave APT 1605, Minneapolis, MN 55403For Sale
 MLS ID #7127073, Lauren Neal, Capsule Realty. NorthstarMLS as distributed by MLS GRID
 - $189,5002 bd2 ba1k sqft19 S 1st St APT B802, Minneapolis, MN 55401For Sale
 MLS ID #7104899, Martin P. Morgan, Morgan And Trust Realty. NorthstarMLS as distributed by MLS GRID
 - $170,0001 bd1 ba770 sqft210 W Grant St APT 615, Minneapolis, MN 55403For SaleMLS ID #7153361, Laura L. Berger, Coldwell Banker Realty. NorthstarMLS as distributed by MLS GRID
- $169,9002 bd2 ba1k sqft19 1st St S #B202, Minneapolis, MN 55401For SaleMLS ID #7113449, Joe S Maselter, Pemberton RE. NorthstarMLS as distributed by MLS GRID
- $155,0001 bd1 ba880 sqft1200 Nicollet Mall APT 914, Minneapolis, MN 55403For SaleMLS ID #7098658, Nicole A. Lettner, Edina Realty, Inc.. NorthstarMLS as distributed by MLS GRID
- $170,0001 bd1 ba677 sqft1225 Lasalle Ave APT 2101, Minneapolis, MN 55403For SaleMLS ID #7064421, Zach Duckworth, Keller Williams Preferred Rlty. NorthstarMLS as distributed by MLS GRID
- $149,5001 bd1 ba860 sqft1200 Nicollet Mall APT 307, Minneapolis, MN 55403For SaleMLS ID #7137591, Philip Wahlberg, Coldwell Banker Realty. NorthstarMLS as distributed by MLS GRID
- $155,0002 bd2 ba1.1k sqft433 S 7th St APT 2020, Minneapolis, MN 55415For SaleMLS ID #7098812, Dan Duddingston, Engel & Volkers Minneapolis. NorthstarMLS as distributed by MLS GRID
- $165,0002 bd2 ba1k sqft3200 Virginia Ave S APT 215, Saint Louis Park, MN 55426For SaleMLS ID #7153904, Pedro E Briceno, RE/MAX Results. NorthstarMLS as distributed by MLS GRID
- $194,9002 bd2 ba1k sqft1425 W 28th St APT 508, Minneapolis, MN 55408For SaleMLS ID #7061109, Michael K Gardner, RE/MAX Results. NorthstarMLS as distributed by MLS GRID
- $175,0001 bd1 ba655 sqft48 Groveland Ter #B204, Minneapolis, MN 55403For SaleMLS ID #7125203, Ashley Winkelman, Edina Realty, Inc.. NorthstarMLS as distributed by MLS GRID
- $199,9001 bd1 ba695 sqft401 S 1st St Unit 321, Minneapolis, MN 55401For SaleMLS ID #7162618, Joe Michael Grunnet, DRG. NorthstarMLS as distributed by MLS GRID
- $180,0002 bd2 ba989 sqft78 10th St E Unit 2910, Saint Paul, MN 55101For SaleMLS ID #7124611, Karna Ferguson, Edina Realty, Inc.. NorthstarMLS as distributed by MLS GRID
- $144,9002 bd2 ba915 sqft433 S 7th St APT 2113, Minneapolis, MN 55415For SaleMLS ID #7155898, Lucas McDonough, DRG. NorthstarMLS as distributed by MLS GRID
- $165,0002 bd1 ba1k sqft311 Pleasant Ave APT 509, Saint Paul, MN 55102For SaleMLS ID #7142068, Angela R Hammond, RE/MAX Results. NorthstarMLS as distributed by MLS GRID
- $159,0002 bd2 ba1.2k sqft6450 York Ave S APT 510, Edina, MN 55435For SaleMLS ID #7144508, David K Wells III, Coldwell Banker Realty - Lakes. NorthstarMLS as distributed by MLS GRID
- $140,0001 bd1 ba933 sqft1200 Nicollet Ave APT 723, Minneapolis, MN 55403For SaleMLS ID #7161417, Barbara Brin, Coldwell Banker Realty - Lakes. NorthstarMLS as distributed by MLS GRID
