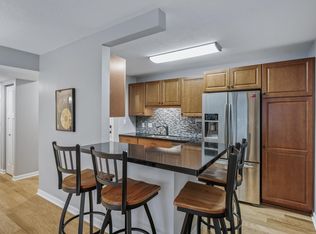
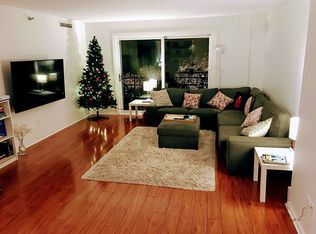
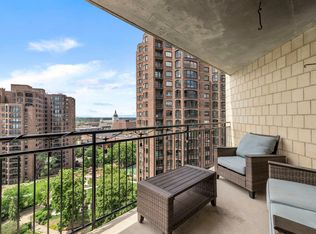
Gorgeous fully renovated one bedroom top floor penthouse unit with great downtown vistas from the private balcony. Lovely kitchen remodel with full height cabinets with stainless steel appliances, granite counters and tiled backsplash. Luxury vinyl plank in the common areas and carpet in bedroom. Full bath features fresh flooring and vanity. Unit now features a brand new A/C unit. Enjoy the convenience of downtown living and ample guest parking. Restaurants, Lunds, Loring Greenway and Orchestra Hall are just outside your front door. Association fee includes 24 hour attendant, heating, water/sewer, cable, internet and common spaces: arguably one of the best elevated outdoor plazas, fitness with sauna and huge community room. Includes one secured parking space and storage. Modern updated common spaces throughout the building. Find piece of mind with a well run association, new roof (2025) and refreshed common spaces.
Active
$165,000
1200 Nicollet Mall APT 914, Minneapolis, MN 55403
1beds
880sqft
(CC) High Rise (4+ Levels)
Built in 1977
-- sqft lot
$-- Zestimate®
$188/sqft
$842/mo HOA
What's special
Carpet in bedroomStainless steel appliancesTiled backsplashGranite countersFull height cabinetsLovely kitchen remodelPrivate balcony
- 12 days
- 275
- 10
Zillow last checked:
Listing updated:
Listed by:
Nicole A. Lettner 651-331-1735,
Edina Realty, Inc.
Source: NorthstarMLS as distributed by MLS GRID,MLS#: 7098658
Facts & features
Interior
Bedrooms & bathrooms
- Bedrooms: 1
- Bathrooms: 1
- Full bathrooms: 1
Bedroom
- Level: Main
- Area: 204 Square Feet
- Dimensions: 17x12
Dining room
- Level: Main
- Area: 112 Square Feet
- Dimensions: 16x7
Kitchen
- Level: Main
- Area: 96 Square Feet
- Dimensions: 12x8
Living room
- Level: Main
- Area: 273 Square Feet
- Dimensions: 21x13
Heating
- Hot Water
Cooling
- Central Air
Appliances
- Included: Dishwasher, Microwave, Range
Features
- Basement: None
Interior area
- Total structure area: 880
- Total interior livable area: 880 sqft
- Finished area above ground: 880
- Finished area below ground: 0
Video & virtual tour
Property
Parking
- Total spaces: 1
- Parking features: Attached, Garage Door Opener, Heated Garage, Storage, Underground
- Attached garage spaces: 1
- Has uncovered spaces: Yes
- Details: Garage Dimensions (220)
Accessibility
- Accessibility features: Accessible Elevator Installed
Features
- Levels: One
- Stories: 1
- Pool features: None
Lot
- Size: 1.14 Acres
- Features: Near Public Transit
Details
- Foundation area: 880
- Parcel number: 2702924130213
- Zoning description: Residential-Multi-Family
Construction
Type & style
- Home type: Condo
- Property subtype: (CC) High Rise (4+ Levels)
- Attached to another structure: Yes
Materials
- Block, Brick
Condition
- New construction: No
- Year built: 1977
Utilities & green energy
- Electric: Circuit Breakers
- Gas: Natural Gas
- Sewer: City Sewer/Connected
- Water: City Water/Connected
Community & HOA
Community
- Subdivision: Cic 0101 1200 On The Mall
HOA
- Has HOA: Yes
- Amenities included: Guard - 24 Hour, Elevator(s), Sauna, Security Building
- Services included: Maintenance Structure, Cable TV, Controlled Access, Gas, Hazard Insurance, Internet, Lawn Care, Maintenance Grounds, Professional Mgmt, Shared Amenities, Snow Removal, Water
- HOA fee: $842 monthly
- HOA name: First Residential
- HOA phone: 952-277-2700
Location
- Region: Minneapolis
Financial & listing details
- Price per square foot: $188/sqft
- Tax assessed value: $160,000
- Annual tax amount: $2,476
- Date on market: 8/24/2026
- Cumulative days on market: 56 days
Estimated market value
Not available
Estimated sales range
Not available
Not available
Price history
| Date | Event | Price |
|---|---|---|
| 8/24/2026 | Listed for sale | $165,000$188/sqft |
Source:  NorthstarMLS as distributed by MLS GRID #7098658 Report a problem NorthstarMLS as distributed by MLS GRID #7098658 Report a problem | ||
| 8/8/2026 | Listing removed | $165,000$188/sqft |
Source: NorthstarMLS as distributed by MLS GRID #7098658 Report a problem | ||
| 6/26/2026 | Listed for sale | $165,000-13.2%$188/sqft |
Source: NorthstarMLS as distributed by MLS GRID #7098658 Report a problem | ||
| 5/17/2023 | Listing removed | -- |
Source:  Edina Realty Report a problem Edina Realty Report a problem | ||
| 4/27/2023 | Price change | $190,000-2.6%$216/sqft |
Source: NorthstarMLS as distributed by MLS GRID #6361734 Report a problem | ||
| 3/21/2023 | Price change | $195,000-2.5%$222/sqft |
Source: NorthstarMLS as distributed by MLS GRID #6317820 Report a problem | ||
| 1/13/2023 | Listed for sale | $200,000-4.8%$227/sqft |
Source: NorthstarMLS as distributed by MLS GRID #6317820 Report a problem | ||
| 5/17/2021 | Listing removed | -- |
Source: Edina Realty Report a problem | ||
| 4/16/2021 | Listed for sale | $210,000+7.7%$239/sqft |
Source: NorthstarMLS as distributed by MLS GRID #5737238 Report a problem | ||
| 1/26/2018 | Sold | $195,000+51.6%$222/sqft |
Source: NorthstarMLS as distributed by MLS GRID #4883881 Report a problem | ||
| 5/16/2012 | Sold | $128,600+14.3%$146/sqft |
Source: Public Record Report a problem | ||
| 3/4/2012 | Listed for sale | $112,500-2.4%$128/sqft |
Source: The Realty House #4127709 Report a problem | ||
| 7/7/2011 | Sold | $115,233-23.2%$131/sqft |
Source: Public Record Report a problem | ||
| 2/16/2007 | Sold | $150,000$170/sqft |
Source: Public Record Report a problem | ||
Public tax history
| Year | Property taxes | Tax assessment |
|---|---|---|
| 2025 | $2,412 +2.3% | $160,000 |
| 2024 | $2,357 -10.3% | $160,000 -10.1% |
| 2023 | $2,626 -3.9% | $178,000 -9.6% |
| 2022 | $2,732 +5.1% | $197,000 -6.6% |
| 2021 | $2,599 -3.4% | $211,000 +1.4% |
| 2020 | $2,692 +3.6% | $208,000 +4% |
| 2019 | $2,599 -3.4% | $200,000 |
| 2018 | $2,692 +14.5% | $200,000 +22.3% |
| 2017 | $2,350 +4.2% | $163,500 +6.9% |
| 2016 | $2,256 +5.2% | $153,000 +9.7% |
| 2015 | $2,144 +7.4% | $139,500 +5.3% |
| 2014 | $1,996 -3.7% | $132,500 -3.3% |
| 2013 | $2,073 -4.7% | $137,000 -5.5% |
| 2012 | $2,174 -0.5% | $145,000 |
| 2011 | $2,185 +16.5% | $145,000 |
| 2010 | $1,876 -16.8% | $145,000 -11.9% |
| 2009 | $2,256 +24.9% | $164,500 +17.8% |
| 2006 | $1,807 +11.2% | $139,600 +15% |
| 2005 | $1,624 +13% | $121,400 +18.3% |
| 2004 | $1,438 +15.5% | $102,600 +13.7% |
| 2002 | $1,245 -46.5% | $90,200 |
| 2001 | $2,326 | -- |
Find assessor info on the county website
Monthly payment
Est. payment
Payment breakdown
Explore the cost of this home by adjusting the details. Changes won't be saved.Climate risks
Neighborhood: Loring Park
- $134,0001 bd1 ba768 sqft1200 Nicollet Mall APT 310, Minneapolis, MN 55403Sold
- $263,1003 bd2 ba1.7k sqft1225 Lasalle Ave APT 607, Minneapolis, MN 55403Off Market
- $128,0001 bd1 ba768 sqft1200 Nicollet Mall APT 205, Minneapolis, MN 55403Sold

- $218,0001 bd1 ba860 sqft1200 Nicollet Mall APT 207, Minneapolis, MN 55403Sold

Similar homes
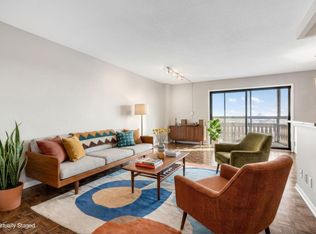
- $169,9002 bd2 ba1.1k sqft1225 Lasalle Ave APT 1502, Minneapolis, MN 55403For Sale
 MLS ID #7117407, Myrna L Bourcy, RE/MAX Results. NorthstarMLS as distributed by MLS GRID
 - $164,9002 bd1 ba913 sqft410 Groveland Ave APT 1605, Minneapolis, MN 55403For Sale
 MLS ID #7127073, Lauren Neal, Capsule Realty. NorthstarMLS as distributed by MLS GRID
 - $175,0001 bd1 ba655 sqft48 Groveland Ter #B204, Minneapolis, MN 55403For Sale
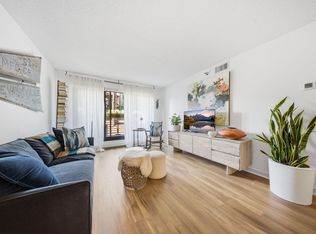 MLS ID #7125203, Ashley Winkelman, Edina Realty, Inc.. NorthstarMLS as distributed by MLS GRID
 - $170,0001 bd1 ba677 sqft1225 Lasalle Ave APT 2101, Minneapolis, MN 55403For Sale
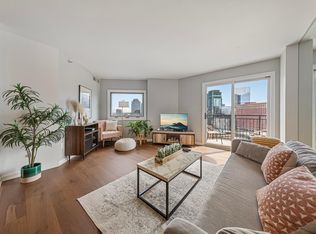 MLS ID #7064421, Zach Duckworth, Keller Williams Preferred Rlty. NorthstarMLS as distributed by MLS GRID
 - $170,0002 bd2 ba1.1k sqft1920 S 1st St APT 802, Minneapolis, MN 55454For SaleMLS ID #7119584, Christopher E Stearly, Edina Realty, Inc.. NorthstarMLS as distributed by MLS GRID
- $139,9001 bd1 ba760 sqft1225 Lasalle Ave APT 1106, Minneapolis, MN 55403For SaleMLS ID #7103618, Isaac Arthur Kuehn, DRG. NorthstarMLS as distributed by MLS GRID
- $174,9001 bd1 ba750 sqft121 Washington Ave S APT 1010, Minneapolis, MN 55401For SaleMLS ID #7127480, Timothy C Kindem, Keller Williams Realty Integrity Lakes. NorthstarMLS as distributed by MLS GRID
- $152,9991 bd1 ba809 sqft1901 Emerson Ave S APT 104, Minneapolis, MN 55403For SaleMLS ID #7104852, Stephane Andre Cattelin, Coldwell Banker Realty - Lakes. NorthstarMLS as distributed by MLS GRID
- $145,0001 bd1 ba739 sqft400 Groveland Ave APT 1208, Minneapolis, MN 55403For SaleMLS ID #7135192, Isaac Arthur Kuehn, DRG. NorthstarMLS as distributed by MLS GRID
- $160,0001 bd1 ba710 sqft19 1st St S #B1904, Minneapolis, MN 55401For SaleMLS ID #7119651, Search Houses Now Team, Keller Williams Classic Rlty NW. NorthstarMLS as distributed by MLS GRID
- $129,0001 bd1 ba751 sqft400 Groveland Ave APT 1714, Minneapolis, MN 55403For SaleMLS ID #7116910, George Massad, Massad Real Estate. NorthstarMLS as distributed by MLS GRID
- $149,0001 bd1 ba933 sqft1200 Nicollet Ave APT 723, Minneapolis, MN 55403For SaleMLS ID #7065698, Barbara Brin, Coldwell Banker Realty - Lakes. NorthstarMLS as distributed by MLS GRID
- $185,0001 bd1 ba770 sqft210 W Grant St APT 107, Minneapolis, MN 55403For SaleMLS ID #7095811, Arthur D Hays, Lakes Sotheby's International Realty. NorthstarMLS as distributed by MLS GRID
- $169,5001 bd1 ba745 sqft52 Groveland Ter Unit 108, Minneapolis, MN 55403For SaleMLS ID #7059874, Amy L. Jurek, RE/MAX Advantage Plus. NorthstarMLS as distributed by MLS GRID
- $134,9001 bd1 ba661 sqft410 Groveland Ave APT 1906, Minneapolis, MN 55403For SaleMLS ID #7060073, Christine Swan, Avenue Realty. NorthstarMLS as distributed by MLS GRID
- $172,0001 bd1 ba733 sqft15 S 1st St #A1505, Minneapolis, MN 55401For SaleMLS ID #7134778, Jordan Riesgraf, Keller Williams Premier Realty Lake Minnetonka. NorthstarMLS as distributed by MLS GRID
- $150,0001 bd1 ba932 sqft410 Groveland Ave APT 602, Minneapolis, MN 55403For SaleMLS ID #7098023, Fritz Kroll, Edina Realty, Inc.. NorthstarMLS as distributed by MLS GRID
- $125,0001 bd1 ba780 sqft1425 W 28th St APT 223, Minneapolis, MN 55408For SaleMLS ID #7138109, Susan P Durfee, Lakes Area Realty. NorthstarMLS as distributed by MLS GRID
- $160,0002 bd2 ba1.1k sqft433 S 7th St APT 2020, Minneapolis, MN 55415For SaleMLS ID #7098812, Dan Duddingston, Engel & Volkers Minneapolis. NorthstarMLS as distributed by MLS GRID
- $189,5002 bd2 ba1k sqft19 S 1st St APT B802, Minneapolis, MN 55401For SaleMLS ID #7104899, Martin P. Morgan, Morgan And Trust Realty. NorthstarMLS as distributed by MLS GRID
