This updated 1-bedroom condo features a private balcony overlooking an expansive, park-like resident terrace. The Loring Greenway is directly outside the building, connecting to Loring Park, the Walker Art Center, and the Minneapolis Sculpture Garden. Features include bamboo flooring, an updated kitchen with stainless-steel appliances, and a heated parking space with a private storage room adjacent to the space. Recent building-wide improvements include a new roof and balcony railings, with no special assessments. Association dues include heat, gas, cable, high-speed internet, and free laundry on every floor. Enjoy 24-hour onsite staff, package handling, and free guest parking, all within walking distance of dining, shopping, entertainment, and everything downtown Minneapolis has to offer.
Active
$149,500
1200 Nicollet Mall APT 307, Minneapolis, MN 55403
1beds
860sqft
(CC) High Rise (4+ Levels)
Built in 1977
-- sqft lot
$142,900 Zestimate®
$174/sqft
$800/mo HOA
What's special
Bamboo flooring
- 8 hours
- 110
- 4
Zillow last checked:
Listing updated:
Listed by:
Philip Wahlberg 651-336-2410,
Coldwell Banker Realty,
Michaela Toohey 651-253-6830
Source: NorthstarMLS as distributed by MLS GRID,MLS#: 7137591
Facts & features
Interior
Bedrooms & bathrooms
- Bedrooms: 1
- Bathrooms: 1
- Full bathrooms: 1
Bedroom
- Level: Main
- Area: 204 Square Feet
- Dimensions: 12x17
Deck
- Level: Main
- Area: 40 Square Feet
- Dimensions: 5x8
Dining room
- Level: Main
- Area: 64 Square Feet
- Dimensions: 8x8
Kitchen
- Level: Main
- Area: 96 Square Feet
- Dimensions: 12x8
Living room
- Level: Main
- Area: 399 Square Feet
- Dimensions: 19x21
Heating
- Forced Air
Cooling
- Central Air, Heat Pump
Appliances
- Included: Dishwasher, Exhaust Fan, Range, Refrigerator, Stainless Steel Appliance(s)
- Laundry: Common Area
Features
- Basement: Storage/Locker
- Has fireplace: No
Interior area
- Total structure area: 860
- Total interior livable area: 860 sqft
- Finished area above ground: 860
- Finished area below ground: 0
Video & virtual tour
Property
Parking
- Total spaces: 1
- Parking features: Assigned, Guest, Heated Garage, Underground
- Garage spaces: 1
Accessibility
- Accessibility features: Accessible Elevator Installed, No Stairs Internal
Features
- Levels: One
- Stories: 1
Lot
- Size: 1.14 Acres
Details
- Foundation area: 860
- Parcel number: 2702924130119
- Zoning description: Residential-Multi-Family
Construction
Type & style
- Home type: Condo
- Property subtype: (CC) High Rise (4+ Levels)
- Attached to another structure: Yes
Materials
- Concrete
- Roof: Age 8 Years or Less
Condition
- New construction: No
- Year built: 1977
Utilities & green energy
- Electric: Circuit Breakers
- Gas: Electric
- Sewer: City Sewer/Connected
- Water: City Water/Connected
Community & HOA
Community
- Security: Security Lights
HOA
- Has HOA: Yes
- Amenities included: Laundry, Patio, Security Building, Security Lighting
- Services included: Air Conditioning, Maintenance Structure, Cable TV, Controlled Access, Hazard Insurance, Heating, Internet, Parking, Professional Mgmt, Recreation Facility, Sanitation, Security Staff, Security System, Sewer, Snow Removal, Water
- HOA fee: $800 monthly
- HOA name: First Service Residential
- HOA phone: 952-277-2700
Location
- Region: Minneapolis
Financial & listing details
- Price per square foot: $174/sqft
- Tax assessed value: $137,000
- Annual tax amount: $2,120
- Date on market: 9/9/2026
- Cumulative days on market: 99 days
Estimated market value
$142,900
$136,000 - $150,000
$1,710/mo
Price history
| Date | Event | Price |
|---|---|---|
| 9/9/2026 | Listed for sale | $149,500-0.3%$174/sqft |
Source:  NorthstarMLS as distributed by MLS GRID #7137591 Report a problem NorthstarMLS as distributed by MLS GRID #7137591 Report a problem | ||
| 8/13/2026 | Listing removed | $149,900$174/sqft |
Source: NorthstarMLS as distributed by MLS GRID #7069534 Report a problem | ||
| 7/30/2026 | Price change | $149,900-4.8%$174/sqft |
Source: NorthstarMLS as distributed by MLS GRID #7069534 Report a problem | ||
| 6/29/2026 | Price change | $157,500-3.1%$183/sqft |
Source: NorthstarMLS as distributed by MLS GRID #7069534 Report a problem | ||
| 5/7/2026 | Listed for sale | $162,500-6.6%$189/sqft |
Source: NorthstarMLS as distributed by MLS GRID #7069534 Report a problem | ||
| 11/25/2019 | Sold | $174,000-2%$202/sqft |
Source: NorthstarMLS as distributed by MLS GRID #5297073 Report a problem | ||
| 10/14/2019 | Price change | $177,500-2.7%$206/sqft |
Source: Downtown Resource Group, LLC #5297073 Report a problem | ||
| 9/27/2019 | Listed for sale | $182,500+62.9%$212/sqft |
Source: Downtown Resource Group, LLC #5297073 Report a problem | ||
| 12/4/2012 | Sold | $112,000-9.7%$130/sqft |
Source: Public Record Report a problem | ||
| 8/21/2012 | Listed for sale | $124,000$144/sqft |
Source: RE/MAX Results #4183744 Report a problem | ||
Public tax history
| Year | Property taxes | Tax assessment |
|---|---|---|
| 2025 | $2,038 +6.9% | $137,000 |
| 2024 | $1,906 -12.7% | $137,000 -6.2% |
| 2023 | $2,184 -12% | $146,000 -12% |
| 2022 | $2,481 +3.9% | $166,000 -7.3% |
| 2021 | $2,388 +8.1% | $179,000 +0.3% |
| 2020 | $2,208 -7.5% | $178,500 +4.1% |
| 2019 | $2,388 +8.1% | $171,500 |
| 2018 | $2,208 +2.9% | $171,500 +13.2% |
| 2017 | $2,145 +4.4% | $151,500 +6.7% |
| 2016 | $2,054 +5.2% | $142,000 +9.7% |
| 2015 | $1,953 +7.6% | $129,500 +13.6% |
| 2014 | $1,815 +13.7% | $114,000 +1.3% |
| 2013 | $1,597 -5.6% | $112,500 -5.9% |
| 2012 | $1,691 -2.5% | $119,500 |
| 2011 | $1,735 +17.2% | $119,500 |
| 2010 | $1,481 -18% | $119,500 -11.5% |
| 2009 | $1,806 +11% | $135,000 +5.6% |
| 2006 | $1,627 +11.4% | $127,900 +14.9% |
| 2005 | $1,460 +14.1% | $111,300 +19% |
| 2004 | $1,280 +17.2% | $93,500 +14.7% |
| 2002 | $1,092 -47.3% | $81,500 |
| 2001 | $2,073 | -- |
Find assessor info on the county website
Monthly payment
Est. payment
Payment breakdown
Explore the cost of this home by adjusting the details. Changes won't be saved.Climate risks
Neighborhood: Loring Park
- $128,0001 bd1 ba768 sqft1200 Nicollet Mall APT 205, Minneapolis, MN 55403Sold

- $218,0001 bd1 ba860 sqft1200 Nicollet Mall APT 207, Minneapolis, MN 55403Sold

- $142,5001 bd1 ba860 sqft1200 Nicollet Mall APT 209, Minneapolis, MN 55403Sold

- $190,0002 bd1 ba1k sqft1200 Nicollet Mall APT 211, Minneapolis, MN 55403Sold
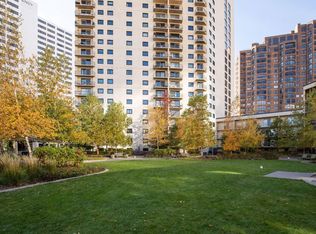
Similar homes
- $165,0001 bd1 ba880 sqft1200 Nicollet Mall APT 914, Minneapolis, MN 55403For Sale

 MLS ID #7098658, Nicole A. Lettner, Edina Realty, Inc.. NorthstarMLS as distributed by MLS GRID
 - $175,0001 bd1 ba655 sqft48 Groveland Ter #B204, Minneapolis, MN 55403For Sale
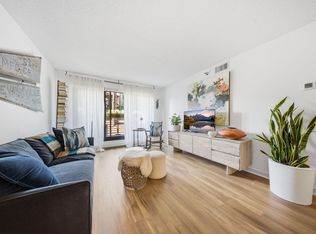 MLS ID #7125203, Ashley Winkelman, Edina Realty, Inc.. NorthstarMLS as distributed by MLS GRID
 - $152,9991 bd1 ba809 sqft1901 Emerson Ave S APT 104, Minneapolis, MN 55403For Sale
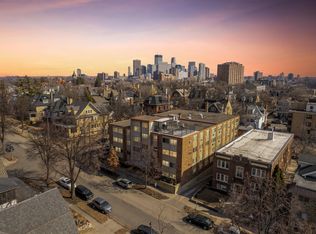 MLS ID #7104852, Stephane Andre Cattelin, Coldwell Banker Realty - Lakes. NorthstarMLS as distributed by MLS GRID
 - $150,0001 bd1 ba932 sqft410 Groveland Ave APT 602, Minneapolis, MN 55403For Sale
 MLS ID #7098023, Fritz Kroll, Edina Realty, Inc.. NorthstarMLS as distributed by MLS GRID
 - $125,0001 bd1 ba780 sqft1425 W 28th St APT 223, Minneapolis, MN 55408For SaleMLS ID #7138109, Susan P Durfee, Lakes Area Realty. NorthstarMLS as distributed by MLS GRID
- $139,9001 bd1 ba750 sqft400 Groveland Ave APT 1514, Minneapolis, MN 55403For SaleMLS ID #7069849, Wendy Ponte, Coldwell Banker Realty - Lakes. NorthstarMLS as distributed by MLS GRID
- $154,9991 bd1 ba758 sqft1901 Emerson Ave S APT 303, Minneapolis, MN 55403For SaleMLS ID #7056860, Ryan Kowalski, Real Broker, LLC. NorthstarMLS as distributed by MLS GRID
- $139,9001 bd1 ba750 sqft400 Groveland Ave APT 914, Minneapolis, MN 55403For SaleMLS ID #7033680, Michael James Seebinger, DRG. NorthstarMLS as distributed by MLS GRID
- $169,5001 bd1 ba745 sqft52 Groveland Ter Unit 108, Minneapolis, MN 55403For SaleMLS ID #7059874, Amy L. Jurek, RE/MAX Advantage Plus. NorthstarMLS as distributed by MLS GRID
- $157,9001 bd1 ba554 sqft2100 Ridge Dr APT 22, Saint Louis Park, MN 55416For SaleMLS ID #7131255, Darisha M Hill, RE/MAX Results. NorthstarMLS as distributed by MLS GRID
- $159,9001 bd1 ba558 sqft2170 Ridge Dr APT 14, Saint Louis Park, MN 55416For SaleMLS ID #7133335, Bailey Zimbelmann, Root Down Realty, Inc. NorthstarMLS as distributed by MLS GRID
- $109,9002 bd1 ba785 sqft2616 Harriet Ave APT 104, Minneapolis, MN 55408For SaleMLS ID #7134335, Jason D Gaskill, Twin City Real Estate Services. NorthstarMLS as distributed by MLS GRID
- $149,9001 bd1 ba710 sqft19 1st St S #B204, Minneapolis, MN 55401For SaleMLS ID #7113515, Joe S Maselter, Fuze Real Estate. NorthstarMLS as distributed by MLS GRID
- $164,9001 bd1 ba790 sqft3131 Excelsior Blvd APT 113, Minneapolis, MN 55416For SaleMLS ID #7076583, Drew Hoefler, Side by Side Realty LLC. NorthstarMLS as distributed by MLS GRID
- $185,0001 bd1 ba770 sqft210 W Grant St APT 107, Minneapolis, MN 55403For SaleMLS ID #7095811, Arthur D Hays, Lakes Sotheby's International Realty. NorthstarMLS as distributed by MLS GRID
- $159,9002 bd2 ba915 sqft433 S 7th St APT 2113, Minneapolis, MN 55415For SaleMLS ID #7099645, Lucas McDonough, DRG. NorthstarMLS as distributed by MLS GRID
- $150,0001 bd1 ba992 sqft4370 Brookside Ct APT 302, Edina, MN 55436For SaleMLS ID #7139693, Alaina White, RE/MAX Advantage Plus. NorthstarMLS as distributed by MLS GRID
- $126,0002 bd2 ba998 sqft2800 Hillsboro Ave N APT 214, New Hope, MN 55427For SaleMLS ID #7138365, Isaac Nagel, Keller Williams Premier Realty Lake Minnetonka. NorthstarMLS as distributed by MLS GRID
- $160,0002 bd2 ba1.1k sqft433 S 7th St APT 2020, Minneapolis, MN 55415For SaleMLS ID #7098812, Dan Duddingston, Engel & Volkers Minneapolis. NorthstarMLS as distributed by MLS GRID
- $162,0001 bd1 ba711 sqft2150 Ridge Dr APT 36, Saint Louis Park, MN 55416For SaleMLS ID #7110851, Rachel Ludwig, Edina Realty, Inc.. NorthstarMLS as distributed by MLS GRID
