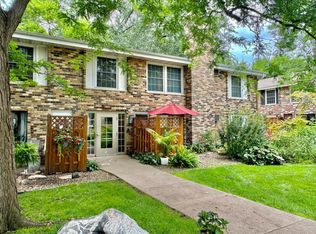
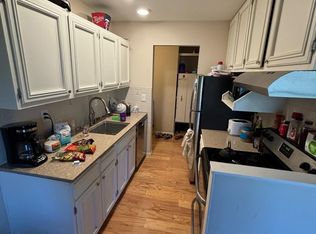
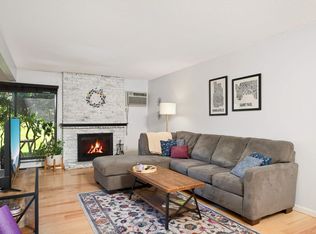
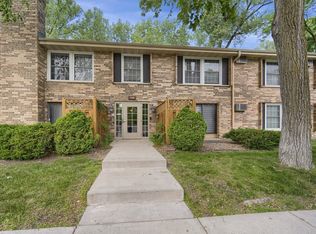
Welcome to this beautifully maintained and thoughtfully updated first-level end-unit condo in Cedar Trails, near the sought-after West End! Move-in ready, this inviting home has been freshly painted and carpets professionally cleaned. Abundant natural light fills the space, while a newer sliding glass door opens to a private patio surrounded by lush landscaping and peaceful park views—the perfect place to unwind or enjoy your morning coffee. The updated kitchen showcases quartz countertops, a custom backsplash, stainless steel appliances, an undermount sink, and newer faucet and disposal. Gleaming hardwood floors extend through the kitchen, informal dining area and foyer, adding warmth and character to the space. The spacious living room offers a lovely view of the patio and tranquil greenery. Both bedrooms are nicely sized and feature closet organizers, providing great storage, while the modern bathroom continues the home's fresh, updated feel. Just outside the front door, a dedicated laundry room includes a washer and dryer, along with a private storage room. Additional improvements include a newer A/C installed in 2021 and vertical blinds at the sliding glass door. Residents enjoy use of the community pool, picnic area and gas grills. The condo includes detached garage #129 and assigned parking space #4636-2. Association fee includes all utilities, except electric. Fantastic location with easy access to West End dining, shopping and entertainment, nearby bike trails, downtown Minneapolis, and all that St. Louis Park has to offer!
Active
$155,000
4636 Cedar Lake Rd S APT 2, Minneapolis, MN 55416
2beds
918sqft
(CC) Low Rise (3- Levels)
Built in 1973
-- sqft lot
$154,100 Zestimate®
$169/sqft
$617/mo HOA
What's special
Modern bathroomGleaming hardwood floorsGas grillsNewer sliding glass doorUndermount sinkPicnic areaAbundant natural light
- 17 days
- 247
- 26
Zillow last checked:
Listing updated:
Listed by:
Bella V Maisel 612-386-4057,
Coldwell Banker Realty - Southwest Regional
Source: NorthstarMLS as distributed by MLS GRID,MLS#: 7148695
Facts & features
Interior
Bedrooms & bathrooms
- Bedrooms: 2
- Bathrooms: 1
- Full bathrooms: 1
Bedroom
- Level: Main
- Area: 154 Square Feet
- Dimensions: 14x11
Bedroom 2
- Level: Main
- Area: 135 Square Feet
- Dimensions: 15x9
Dining room
- Level: Main
- Area: 64 Square Feet
- Dimensions: 8x8
Foyer
- Level: Main
- Area: 36 Square Feet
- Dimensions: 9x4
Kitchen
- Level: Main
- Area: 64 Square Feet
- Dimensions: 8x8
Living room
- Level: Main
- Area: 231 Square Feet
- Dimensions: 21x11
Patio
- Level: Main
- Area: 72 Square Feet
- Dimensions: 12x6
Heating
- Baseboard
Cooling
- Wall Unit(s)
Appliances
- Included: Dishwasher, Disposal, Exhaust Fan, Microwave, Range, Refrigerator, Stainless Steel Appliance(s)
- Laundry: Common Area, Laundry Room
Features
- Basement: None
- Has fireplace: No
Interior area
- Total structure area: 918
- Total interior livable area: 918 sqft
- Finished area above ground: 918
- Finished area below ground: 0
Video & virtual tour
Property
Parking
- Total spaces: 1
- Parking features: Detached Garage, Garage Door Opener
- Garage spaces: 1
- Has uncovered spaces: Yes
Accessibility
- Accessibility features: None
Features
- Levels: One
- Stories: 1
- Patio & porch: Patio
Lot
- Size: 15.8 Acres
- Features: Tree Coverage - Medium
Details
- Additional structures: Pool House
- Foundation area: 918
- Parcel number: 3002924430763
- Zoning description: Residential-Single Family
Construction
Type & style
- Home type: Condo
- Property subtype: (CC) Low Rise (3- Levels)
- Attached to another structure: Yes
Materials
- Roof: Age 8 Years or Less
Condition
- New construction: No
- Year built: 1973
Utilities & green energy
- Gas: Natural Gas
- Sewer: City Sewer/Connected
- Water: City Water/Connected
Community & HOA
Community
- Subdivision: Cic 0157 Cedar Trails Condo
HOA
- Has HOA: Yes
- Amenities included: Laundry, Common Garden, Security Building
- Services included: Maintenance Structure, Cable TV, Gas, Hazard Insurance, Heating, Internet, Lawn Care, Maintenance Grounds, Parking, Sanitation, Sewer, Shared Amenities, Snow Removal, Water
- HOA fee: $617 monthly
- HOA name: First Service Residential
- HOA phone: 952-277-2700
Location
- Region: Minneapolis
Financial & listing details
- Price per square foot: $169/sqft
- Annual tax amount: $2,344
- Date on market: 9/27/2026
Estimated market value
$154,100
$146,000 - $162,000
$1,679/mo
Price history
| Date | Event | Price |
|---|---|---|
| 9/27/2026 | Listed for sale | $155,000-12.7%$169/sqft |
Source:  NorthstarMLS as distributed by MLS GRID #7148695 Report a problem NorthstarMLS as distributed by MLS GRID #7148695 Report a problem | ||
| 11/15/2023 | Sold | $177,500-4.1%$193/sqft |
Source: NorthstarMLS as distributed by MLS GRID #6445185 Report a problem | ||
| 11/1/2023 | Pending sale | $185,000$202/sqft |
Source: NorthstarMLS as distributed by MLS GRID #6445185 Report a problem | ||
| 10/23/2023 | Listing removed | -- |
Source: NorthstarMLS as distributed by MLS GRID #6445185 Report a problem | ||
| 10/10/2023 | Listed for sale | $185,000+40.2%$202/sqft |
Source: NorthstarMLS as distributed by MLS GRID #6445185 Report a problem | ||
| 10/31/2017 | Sold | $132,000+35.4%$144/sqft |
Source: NorthstarMLS as distributed by MLS GRID #4882174 Report a problem | ||
| 6/17/2013 | Sold | $97,500$106/sqft |
Source: NorthstarMLS as distributed by MLS GRID #4350572 Report a problem | ||
Public tax history
Tax history is unavailable.
Monthly payment
Est. payment
Payment breakdown
Explore the cost of this home by adjusting the details. Changes won't be saved.Climate risks
Neighborhood: Cedarhurst
- $120,0002 bd1 ba918 sqft4624 Cedar Lake Rd #4, Saint Louis Park, MN 55416For Sale

- $121,0001 bd1 ba704 sqft4572 Cedar Lake Rd #2, Saint Louis Park, MN 55416Sold
- $150,0002 bd1 ba924 sqft4454 Cedar Lake Rd S APT 7, Minneapolis, MN 55416Sold
- $155,0002 bd1 ba918 sqft4508 Cedar Lake Rd S APT 2, Minneapolis, MN 55416Sold
Similar homes
- $149,9002 bd1 ba980 sqft2110 Ridge Dr APT 13, Saint Louis Park, MN 55416For Sale

 MLS ID #7146902, John T Murray, Edina Realty, Inc.. NorthstarMLS as distributed by MLS GRID
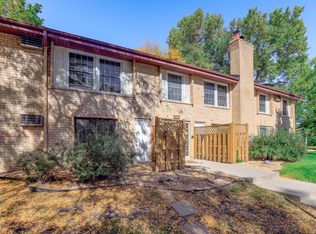
 - $165,0002 bd2 ba1k sqft4412 Cedar Lake Rd S APT 3, Minneapolis, MN 55416For Sale
 MLS ID #7155664, Kelsey Velgersdyk, Compass. NorthstarMLS as distributed by MLS GRID
 - $154,9001 bd1 ba725 sqft2240 Ridge Dr APT 33, Saint Louis Park, MN 55416For Sale
 MLS ID #7154101, Vicki A Weber, RE/MAX Results. NorthstarMLS as distributed by MLS GRID
 - $169,9002 bd2 ba1.1k sqft4436 Cedar Lake Rd S APT 5, Minneapolis, MN 55416For Sale
 MLS ID #7151051, Tim Schepers, Park Street Realty, LLC. NorthstarMLS as distributed by MLS GRID
 - $139,9001 bd1 ba768 sqft4424 Cedar Lake Rd S APT 1, Minneapolis, MN 55416For SaleMLS ID #7104962, John W Anderson, Twin Oaks Realty, Inc. NorthstarMLS as distributed by MLS GRID
- $155,0002 bd1 ba1k sqft7318 W 22nd St APT 111, Minneapolis, MN 55426For SaleMLS ID #7135976, The Snyder Team, eXp Realty. NorthstarMLS as distributed by MLS GRID
- $163,5001 bd1 ba736 sqft2040 Ridge Dr APT 32, Saint Louis Park, MN 55416For SaleMLS ID #7074062, Danielle Bloedorn, Lakes Sotheby's International Realty. NorthstarMLS as distributed by MLS GRID
- $149,9002 bd2 ba1k sqft4820 Park Commons Dr APT 118, Saint Louis Park, MN 55416For SaleMLS ID #7155482, Ryan J Pertile, Keller Williams Realty Integrity Lakes. NorthstarMLS as distributed by MLS GRID
- $155,0001 bd1 ba724 sqft2030 Ridge Dr APT 32, Saint Louis Park, MN 55416For SaleMLS ID #7080402, Corey B Dykmann, Keller Williams Integrity NW. NorthstarMLS as distributed by MLS GRID
- $159,9002 bd2 ba1.1k sqft2200 Nevada Ave S APT 210, Saint Louis Park, MN 55426For SaleMLS ID #7149575, Nicole Talley, Coldwell Banker Realty - Southwest Regional. NorthstarMLS as distributed by MLS GRID
- $149,9001 bd1 ba554 sqft2120 Ridge Dr APT 31, Saint Louis Park, MN 55416For SaleMLS ID #7144947, Jeffrey G Piper, RE/MAX Elite. NorthstarMLS as distributed by MLS GRID
- $169,9001 bd1 ba729 sqft4820 Park Commons Dr APT 235, Saint Louis Park, MN 55416For SaleMLS ID #7144357, Cyrus Vahhaji, Compass. NorthstarMLS as distributed by MLS GRID
- $159,9001 bd1 ba558 sqft2170 Ridge Dr APT 14, Saint Louis Park, MN 55416For SaleMLS ID #7133335, Bailey Zimbelmann, Root Down Realty, Inc. NorthstarMLS as distributed by MLS GRID
- $149,5001 bd1 ba554 sqft2100 Ridge Dr APT 22, Saint Louis Park, MN 55416For SaleMLS ID #7131255, Darisha M Hill, RE/MAX Results. NorthstarMLS as distributed by MLS GRID
- $159,9001 bd2 ba875 sqft3320 Louisiana Ave S APT 106, Saint Louis Park, MN 55426For SaleMLS ID #7108920, Kao Lee, Partners Realty Inc.. NorthstarMLS as distributed by MLS GRID
- $174,9001 bd1 ba780 sqft4625 Minnetonka Blvd APT 205, Saint Louis Park, MN 55416For SaleMLS ID #7148570, Nathalie Carrigan, RE/MAX Results. NorthstarMLS as distributed by MLS GRID
- $145,0001 bd1 ba711 sqft2150 Ridge Dr APT 36, Saint Louis Park, MN 55416For SaleMLS ID #7110851, Rachel Ludwig, Edina Realty, Inc.. NorthstarMLS as distributed by MLS GRID
- $159,9001 bd1 ba790 sqft3131 Excelsior Blvd APT 113, Minneapolis, MN 55416For SaleMLS ID #7076583, Drew Hoefler, Side by Side Realty LLC. NorthstarMLS as distributed by MLS GRID
- $155,0001 bd1 ba728 sqft3150 Excelsior Blvd APT 313, Minneapolis, MN 55416For SaleMLS ID #7057557, Karen L Ash, Coldwell Banker Realty - Southwest Regional. NorthstarMLS as distributed by MLS GRID
- $155,0001 bd1 ba660 sqft2928 Dean Pkwy APT 5L, Minneapolis, MN 55416For SaleMLS ID #7135902, Nicholas J Archer, Coldwell Banker Realty - Lakes. NorthstarMLS as distributed by MLS GRID
