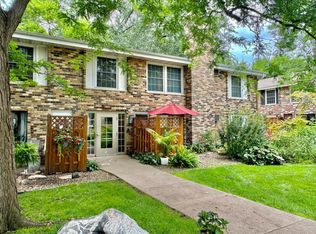
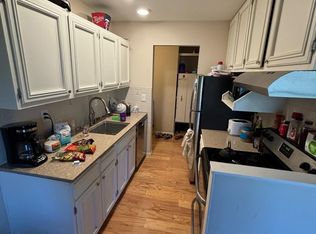
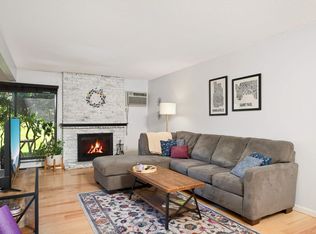
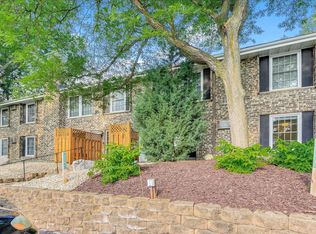
Tucked away in a peaceful enclave just minutes from Uptown and West End, this ground-level condo has just the right number of updates to move right in. Add your own style with some paint and kitchen refresh and build equity. Step inside to discover brand-new luxury vinyl plank flooring in the living spaces and plush new carpet in both generous bedrooms. The layout features two spacious bedrooms, and abundant closets for storage. Private patio connects to winding walking paths, a swimming pool, and picnic areas. Detached single car garage parking and additional assigned parking. Association fee covers almost all utilities, including internet, and heat, leaving you responsible only for your electric.
Active
Price cut: $10K (10/5)
$120,000
4624 Cedar Lake Rd #4, Saint Louis Park, MN 55416
2beds
918sqft
(CC) Low Rise (3- Levels)
Built in 1973
-- sqft lot
$118,000 Zestimate®
$131/sqft
$617/mo HOA
What's special
Picnic areasSwimming poolAdditional assigned parkingWinding walking pathsTwo spacious bedroomsPrivate patioAbundant closets for storage
- 125 days
- 278
- 8
Zillow last checked:
Listing updated:
Listed by:
Chris P Gemlo 612-990-9595,
Counselor Realty, Inc
Source: NorthstarMLS as distributed by MLS GRID,MLS#: 7091312
Facts & features
Interior
Bedrooms & bathrooms
- Bedrooms: 2
- Bathrooms: 1
- Full bathrooms: 1
Bedroom
- Level: Main
- Area: 154 Square Feet
- Dimensions: 14x11
Bedroom 2
- Level: Main
- Area: 117 Square Feet
- Dimensions: 13x9
Dining room
- Level: Main
- Area: 72 Square Feet
- Dimensions: 9x8
Kitchen
- Level: Main
- Area: 56 Square Feet
- Dimensions: 7x8
Living room
- Level: Main
- Area: 231 Square Feet
- Dimensions: 21x11
Patio
- Level: Main
- Area: 32 Square Feet
- Dimensions: 4x8
Heating
- Baseboard, Boiler, Hot Water
Cooling
- Wall Unit(s)
Appliances
- Included: Dishwasher, Disposal, Exhaust Fan, Range, Refrigerator
- Laundry: Common Area, In Hall, Laundry Room
Features
- Basement: None
- Has fireplace: No
Interior area
- Total structure area: 918
- Total interior livable area: 918 sqft
- Finished area above ground: 918
- Finished area below ground: 0
Property
Parking
- Total spaces: 1
- Parking features: Assigned, Detached Garage, Asphalt, Garage Door Opener, Guest, Parking Lot, Paved Lot
- Garage spaces: 1
- Has uncovered spaces: Yes
- Details: Garage Dimensions (21x8), Garage Door Height (7), Garage Door Width (8)
Accessibility
- Accessibility features: No Stairs External, No Stairs Internal
Features
- Levels: One
- Stories: 1
- Patio & porch: Patio
- Has private pool: Yes
- Pool features: In Ground
- Fencing: None
Lot
- Features: Tree Coverage - Heavy, Zero Lot Line
Details
- Foundation area: 918
- Parcel number: 3002924430749
- Zoning description: Residential-Single Family
Construction
Type & style
- Home type: Condo
- Property subtype: (CC) Low Rise (3- Levels)
- Attached to another structure: Yes
Materials
- Brick, Concrete
- Roof: Age 8 Years or Less,Pitched
Condition
- New construction: No
- Year built: 1973
Utilities & green energy
- Gas: Natural Gas
- Sewer: City Sewer/Connected
- Water: City Water/Connected
Community & HOA
Community
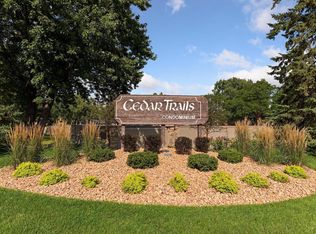
- Subdivision: Cic 0157 Cedar Trails Condo
HOA
- Has HOA: Yes
- Amenities included: Laundry, Security Building
- Services included: Maintenance Structure, Cable TV, Hazard Insurance, Heating, Internet, Lawn Care, Maintenance Grounds, Parking, Professional Mgmt, Sanitation, Security System, Sewer, Shared Amenities, Snow Removal, Water
- HOA fee: $617 monthly
- HOA name: First Service Residential
- HOA phone: 952-277-2700
Location
- Region: Saint Louis Park
Financial & listing details
- Price per square foot: $131/sqft
- Tax assessed value: $151,900
- Annual tax amount: $1,933
- Date on market: 6/11/2026
Estimated market value
$118,000
$112,000 - $124,000
$1,679/mo
Price history
| Date | Event | Price |
|---|---|---|
| 10/5/2026 | Price change | $120,000-7.7%$131/sqft |
Source:  NorthstarMLS as distributed by MLS GRID #7091312 Report a problem NorthstarMLS as distributed by MLS GRID #7091312 Report a problem | ||
| 8/12/2026 | Price change | $130,000-3.7%$142/sqft |
Source: NorthstarMLS as distributed by MLS GRID #7091312 Report a problem | ||
| 7/14/2026 | Price change | $135,000-6.9%$147/sqft |
Source: NorthstarMLS as distributed by MLS GRID #7091312 Report a problem | ||
| 6/11/2026 | Listed for sale | $145,000$158/sqft |
Source: NorthstarMLS as distributed by MLS GRID #7091312 Report a problem | ||
Public tax history
| Year | Property taxes | Tax assessment |
|---|---|---|
| 2026 | $1,933 -1.3% | $151,900 -7% |
| 2025 | $1,959 -6.3% | $163,400 -2.6% |
| 2024 | $2,090 +3.7% | $167,800 -4.5% |
| 2023 | $2,014 +13.2% | $175,700 +3.4% |
| 2022 | $1,780 +10.5% | $170,000 +10.6% |
| 2021 | $1,611 +0.5% | $153,700 +7.4% |
| 2020 | $1,603 -0.5% | $143,100 +3.8% |
| 2019 | $1,611 +0.5% | $137,800 +8.7% |
| 2018 | $1,603 +10.6% | $126,800 +23.2% |
| 2017 | $1,449 +28.1% | $102,900 +12.7% |
| 2016 | $1,131 +14.2% | $91,300 +17.7% |
| 2015 | $990 +23.8% | $77,600 +24% |
| 2014 | $800 -42.3% | $62,600 -25.9% |
| 2013 | $1,387 -3.4% | $84,500 -2.6% |
| 2012 | $1,435 -3.7% | $86,800 -1.6% |
| 2011 | $1,490 -14.3% | $88,200 -20.9% |
| 2010 | $1,739 -0.8% | $111,500 -1.2% |
| 2009 | $1,753 | $112,800 |
Find assessor info on the county website
Monthly payment
Est. payment
Payment breakdown
Explore the cost of this home by adjusting the details. Changes won't be saved.Climate risks
Neighborhood: Cedarhurst
- $121,0001 bd1 ba704 sqft4572 Cedar Lake Rd #2, Saint Louis Park, MN 55416Sold
- $150,0002 bd1 ba924 sqft4454 Cedar Lake Rd S APT 7, Minneapolis, MN 55416Sold
- $155,0002 bd1 ba918 sqft4508 Cedar Lake Rd S APT 2, Minneapolis, MN 55416Sold
- $115,0001 bd1 ba768 sqft4430 Cedar Lake Rd S APT 7, Minneapolis, MN 55416Sold
Similar homes
- $139,9001 bd1 ba768 sqft4424 Cedar Lake Rd S APT 1, Minneapolis, MN 55416For Sale
 MLS ID #7104962, John W Anderson, Twin Oaks Realty, Inc. NorthstarMLS as distributed by MLS GRID
 - $99,9001 bd1 ba768 sqft4600 Cedar Lake Rd S APT 2, Minneapolis, MN 55416For Sale
 MLS ID #7112716, Jordan G Harvey, Pemberton RE. NorthstarMLS as distributed by MLS GRID
 - $114,5002 bd2 ba998 sqft2800 Hillsboro Ave N APT 214, New Hope, MN 55427For Sale
 MLS ID #7138365, Isaac Nagel, Keller Williams Premier Realty Lake Minnetonka. NorthstarMLS as distributed by MLS GRID
 - $145,0001 bd1 ba711 sqft2150 Ridge Dr APT 36, Saint Louis Park, MN 55416For Sale
 MLS ID #7110851, Rachel Ludwig, Edina Realty, Inc.. NorthstarMLS as distributed by MLS GRID
 - $104,9001 bd1 ba777 sqft7414 W 22nd St APT 212, Minneapolis, MN 55426For SaleMLS ID #7107456, Garth H Johnson, The Realty House. NorthstarMLS as distributed by MLS GRID
- $109,9002 bd1 ba785 sqft2616 Harriet Ave APT 104, Minneapolis, MN 55408For SaleMLS ID #7134335, Jason D Gaskill, Twin City Real Estate Services. NorthstarMLS as distributed by MLS GRID
- $120,0001 bd1 ba884 sqft6450 York Ave S APT 516, Edina, MN 55435For SaleMLS ID #7146006, Paul J Olson, Edina Realty, Inc.. NorthstarMLS as distributed by MLS GRID
- $129,0002 bd2 ba1.2k sqft2200 Nevada Ave S APT 216, Saint Louis Park, MN 55426For SaleMLS ID #7115922, Reidell Estey & Associates – Marti Estey, RE/MAX Results. NorthstarMLS as distributed by MLS GRID
- $155,0002 bd2 ba1.1k sqft450 Ford Rd Unit 313, Saint Louis Park, MN 55426For SaleMLS ID #7153501, Han Zhong, Keller Williams Classic Realty. NorthstarMLS as distributed by MLS GRID
- $165,0002 bd2 ba1k sqft3200 Virginia Ave S APT 215, Saint Louis Park, MN 55426For SaleMLS ID #7153904, Pedro E Briceno, RE/MAX Results. NorthstarMLS as distributed by MLS GRID
- $129,5002 bd1 ba900 sqft10840 Rockford Rd APT 212, Plymouth, MN 55442For SaleMLS ID #7094858, Donavon DesMarais, Keller Williams Premier Realty Lake Minnetonka. NorthstarMLS as distributed by MLS GRID
- $154,9002 bd2 ba1.1k sqft4380 Brookside Ct APT 118, Edina, MN 55436For SaleMLS ID #7154113, James "Jim" Slater, Coldwell Banker Realty. NorthstarMLS as distributed by MLS GRID
- $155,0002 bd1 ba1k sqft7318 W 22nd St APT 111, Minneapolis, MN 55426For SaleMLS ID #7135976, The Snyder Team, eXp Realty. NorthstarMLS as distributed by MLS GRID
- $129,9002 bd1 ba953 sqft10840 Rockford Rd APT 309, Plymouth, MN 55442For SaleMLS ID #7112407, Brian J Wiczek, Pemberton RE. NorthstarMLS as distributed by MLS GRID
- $169,9001 bd1 ba729 sqft4820 Park Commons Dr APT 235, Saint Louis Park, MN 55416For SaleMLS ID #7144357, Cyrus Vahhaji, Compass. NorthstarMLS as distributed by MLS GRID
- $137,0002 bd1 ba918 sqft708 Old Settlers Trl APT 2, Hopkins, MN 55343For SaleMLS ID #7144034, Ann E. Kent, Edina Realty, Inc.. NorthstarMLS as distributed by MLS GRID
- $139,9001 bd1 ba850 sqft350 Shelard Pkwy Unit 106, Saint Louis Park, MN 55426For SaleMLS ID #7091065, Betsy Bohlig, RE/MAX Results. NorthstarMLS as distributed by MLS GRID
- $114,5002 bd1 ba773 sqft4029 14th Ave S APT 1G, Minneapolis, MN 55407For SaleMLS ID #6722947, The Voreis Team, Keller Williams Realty Integrity Lakes. NorthstarMLS as distributed by MLS GRID
- $119,9001 bd1 ba750 sqft2507 Bryant Ave S APT 1, Minneapolis, MN 55405For SaleMLS ID #7095630, Sylva Zoraqi, Edina Realty, Inc.. NorthstarMLS as distributed by MLS GRID
- $119,9002 bd1 ba905 sqft819 11th Ave S APT 7, Hopkins, MN 55343For SaleMLS ID #7145799, Sam Beebe, Real Broker, LLC. NorthstarMLS as distributed by MLS GRID
