Step into one of the bigger units in the community, an inviting 1,282 sq ft, main level condo offering effortless living and thoughtful updates throughout. This 2-bed, 2-bath home features brand-new carpet, newer dual-pane windows, a 2023 refrigerator, and a 2021 dishwasher and garbage disposal, giving you peace of mind and modern comfort from day one. The generous primary suite includes a private 3/4 bath and oversized closet, creating a quiet retreat at the end of the day. The open layout provides plenty of room to relax or entertain, with natural light flowing easily through the space. The HOA covers all utilities except electric and internet, making budgeting simple. You'll appreciate the convenience of a heated underground parking space, with additional outdoor parking available for guests or a second
vehicle. Located just minutes from Hwy 394 and 169, commuting and weekend outings are a breeze. Enjoy being close to Willow Park, St. Louis Park Middle School, shopping, dining, and everything this vibrant area has to offer. Community amenities include a welcoming billiards room and a community room perfect
for hosting private events or gatherings. A rare opportunity to enjoy comfort, convenience, and space-all in a fantastic location.
Active
Price cut: $5K (7/24)
$139,900
2200 Nevada Ave S APT 216, Saint Louis Park, MN 55426
2beds
1,282sqft
(CC) Low Rise (3- Levels)
Built in 1971
-- sqft lot
$137,500 Zestimate®
$109/sqft
$762/mo HOA
What's special
- 34 days
- 369
- 9
Zillow last checked:
Listing updated:
Listed by:
Reidell Estey & Associates – Marti Estey 651-442-9353,
RE/MAX Results,
Reidell Estey & Associates – Matt Peterson 651-368-0059
Source: NorthstarMLS as distributed by MLS GRID,MLS#: 7115922
Facts & features
Interior
Bedrooms & bathrooms
- Bedrooms: 2
- Bathrooms: 2
- Full bathrooms: 1
- 3/4 bathrooms: 1
Bedroom
- Level: Main
- Area: 224 Square Feet
- Dimensions: 16x14
Bedroom 2
- Level: Main
- Area: 224 Square Feet
- Dimensions: 16x14
Deck
- Level: Main
- Area: 55 Square Feet
- Dimensions: 5x11
Dining room
- Level: Main
- Area: 198 Square Feet
- Dimensions: 18x11
Kitchen
- Level: Main
- Area: 100 Square Feet
- Dimensions: 10x10
Living room
- Level: Main
- Area: 208 Square Feet
- Dimensions: 16x13
Heating
- Forced Air
Cooling
- Central Air
Appliances
- Included: Dishwasher, Disposal, Exhaust Fan, Range, Refrigerator, Stainless Steel Appliance(s)
- Laundry: Common Area, Laundry Room
Features
- Basement: None
- Has fireplace: No
Interior area
- Total structure area: 1,282
- Total interior livable area: 1,282 sqft
- Finished area above ground: 1,282
- Finished area below ground: 0
Property
Parking
- Total spaces: 1
- Parking features: Garage Door Opener, Guest, Heated Garage, Underground
- Garage spaces: 1
- Has uncovered spaces: Yes
Accessibility
- Accessibility features: Accessible Elevator Installed
Features
- Levels: One
- Stories: 1
- Patio & porch: Covered, Deck
- Pool features: None
- Fencing: None
Details
- Foundation area: 1282
- Parcel number: 0811721210304
- Zoning description: Residential-Single Family
Construction
Type & style
- Home type: Condo
- Property subtype: (CC) Low Rise (3- Levels)
- Attached to another structure: Yes
Materials
- Roof: Flat
Condition
- New construction: No
- Year built: 1971
Utilities & green energy
- Gas: Natural Gas
- Sewer: City Sewer/Connected
- Water: City Water/Connected
Community & HOA
Community
- Subdivision: Condo 0083 Westwood Villa Condo
HOA
- Has HOA: Yes
- Amenities included: Laundry, Elevator(s), Lobby Entrance, Security Building
- Services included: Air Conditioning, Maintenance Structure, Hazard Insurance, Heating, Lawn Care, Maintenance Grounds, Parking, Professional Mgmt, Sanitation, Security System, Sewer, Shared Amenities, Snow Removal, Water
- HOA fee: $762 monthly
- HOA name: Rowcal
- HOA phone: 651-233-1307
Location
- Region: Saint Louis Park
Financial & listing details
- Price per square foot: $109/sqft
- Tax assessed value: $167,400
- Annual tax amount: $1,982
- Date on market: 7/24/2026
- Cumulative days on market: 203 days
- Road surface type: Paved
Estimated market value
$137,500
$131,000 - $144,000
$2,057/mo
Price history
| Date | Event | Price |
|---|---|---|
| 7/24/2026 | Price change | $139,900-3.5%$109/sqft |
Source:  NorthstarMLS as distributed by MLS GRID #7115922 Report a problem NorthstarMLS as distributed by MLS GRID #7115922 Report a problem | ||
| 6/4/2026 | Price change | $144,900-6.5%$113/sqft |
Source: NorthstarMLS as distributed by MLS GRID #7015376 Report a problem | ||
| 4/16/2026 | Price change | $155,000-3.1%$121/sqft |
Source: NorthstarMLS as distributed by MLS GRID #7015376 Report a problem | ||
| 2/26/2026 | Price change | $159,900-3%$125/sqft |
Source: NorthstarMLS as distributed by MLS GRID #7015376 Report a problem | ||
| 2/5/2026 | Listed for sale | $164,900+26.8%$129/sqft |
Source: NorthstarMLS as distributed by MLS GRID #7015376 Report a problem | ||
| 2/23/2018 | Sold | $130,000+0.1%$101/sqft |
Source: NorthstarMLS as distributed by MLS GRID #4901944 Report a problem | ||
| 2/6/2018 | Pending sale | $129,900$101/sqft |
Source: Minneapolis Lakes #4901944 Report a problem | ||
| 1/20/2018 | Listed for sale | $129,900+9.2%$101/sqft |
Source: Minneapolis Lakes #4901944 Report a problem | ||
| 9/11/2007 | Sold | $119,000$93/sqft |
Source: Public Record Report a problem | ||
Public tax history
| Year | Property taxes | Tax assessment |
|---|---|---|
| 2025 | $1,923 -3% | $167,400 +1.1% |
| 2024 | $1,983 +26.2% | $165,500 -1.7% |
| 2023 | $1,571 +6.3% | $168,300 +20.8% |
| 2022 | $1,479 +0.9% | $139,300 +4.8% |
| 2021 | $1,465 +9.4% | $132,900 |
| 2020 | $1,339 -8.6% | $132,900 +10.7% |
| 2019 | $1,465 +9.4% | $120,100 +20.1% |
| 2018 | $1,339 +77.3% | $100,000 +30.9% |
| 2017 | $755 +4.9% | $76,400 +0.4% |
| 2016 | $720 -3.4% | $76,100 +11.7% |
| 2015 | $745 +7.4% | $68,100 +19.7% |
| 2014 | $694 -76.9% | $56,900 -21.5% |
| 2013 | $3,005 +259.7% | $72,500 -12.1% |
| 2012 | $835 -16.7% | $82,500 -11.5% |
| 2011 | $1,003 -19.9% | $93,200 -21.7% |
| 2010 | $1,251 +10.1% | $119,000 +5.2% |
| 2009 | $1,137 -12.3% | $113,100 -8.6% |
| 2006 | $1,297 +12.5% | $123,700 +15% |
| 2005 | $1,153 +12.7% | $107,600 +15% |
| 2004 | $1,023 +12% | $93,600 +12% |
| 2002 | $914 -31.1% | $83,600 |
| 2001 | $1,325 | -- |
Find assessor info on the county website
Monthly payment
Est. payment
Payment breakdown
Explore the cost of this home by adjusting the details. Changes won't be saved.Climate risks
Neighborhood: Willow Park
- $174,0002 bd2 ba1.1k sqft2200 Nevada Ave S APT 105, Saint Louis Park, MN 55426Sold

- $156,0002 bd2 ba1.1k sqft2200 Nevada Ave S APT 115, Saint Louis Park, MN 55426Sold
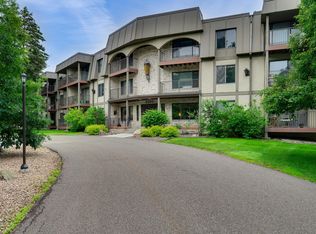
- $129,9002 bd2 ba1.5k sqft2200 Nevada Ave S APT 206, Saint Louis Park, MN 55426For Sale
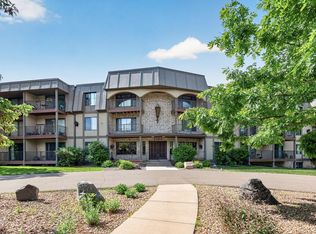
- $110,0001 bd1 ba833 sqft2200 Nevada Ave S APT 214, Saint Louis Park, MN 55426For Sale

Similar homes
- $129,9002 bd2 ba1.5k sqft2200 Nevada Ave S APT 206, Saint Louis Park, MN 55426For Sale
 MLS ID #7085258, Jeremy W James, Keller Williams Realty Integrity. NorthstarMLS as distributed by MLS GRID
 - $129,0002 bd1 ba1k sqft3200 Virginia Ave S APT 107, Saint Louis Park, MN 55426For Sale
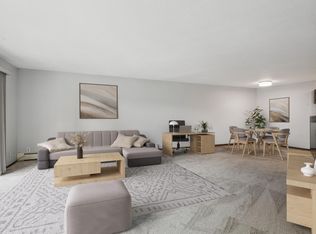 MLS ID #7027356, Kimm R Pastrana, Good Move Realty. NorthstarMLS as distributed by MLS GRID
 - $165,0002 bd2 ba1.2k sqft2200 Nevada Ave S APT 316, Saint Louis Park, MN 55426For Sale
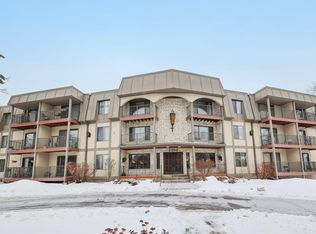 MLS ID #7013851, Paul V Tharp, Coldwell Banker Realty - Lakes. NorthstarMLS as distributed by MLS GRID
 - $114,9001 bd1 ba777 sqft7414 W 22nd St APT 212, Minneapolis, MN 55426For Sale
 MLS ID #7107456, Garth H Johnson, The Realty House. NorthstarMLS as distributed by MLS GRID
 - $179,9002 bd2 ba1.1k sqft450 Ford Rd Unit 313, Saint Louis Park, MN 55426For SaleMLS ID #7110243, Han Zhong, Keller Williams Classic Realty. NorthstarMLS as distributed by MLS GRID
- $149,5001 bd1 ba850 sqft350 Shelard Pkwy Unit 106, Saint Louis Park, MN 55426For SaleMLS ID #7091065, Betsy Bohlig, RE/MAX Results. NorthstarMLS as distributed by MLS GRID
- $185,0002 bd2 ba1.1k sqft450 Ford Rd Unit 225, Saint Louis Park, MN 55426For SaleMLS ID #7096428, Mark R Fruen, RE/MAX Results. NorthstarMLS as distributed by MLS GRID
- $169,0001 bd1 ba810 sqft3320 Louisiana Ave S APT 504, Saint Louis Park, MN 55426For SaleMLS ID #7088008, Mollie Knowles, Keller Williams Premier Realty Lake Minnetonka. NorthstarMLS as distributed by MLS GRID
- $135,0001 bd1 ba704 sqft4600 Cedar Lake Rd S APT 2, Minneapolis, MN 55416For SaleMLS ID #7112716, Jordan G Harvey, Pemberton RE. NorthstarMLS as distributed by MLS GRID
- $165,0002 bd2 ba1.1k sqft4380 Brookside Ct APT 118, Edina, MN 55436For SaleMLS ID #7011569, James "Jim" Slater, Coldwell Banker Realty. NorthstarMLS as distributed by MLS GRID
- $114,9002 bd1 ba791 sqft9141 Highway 55 APT 101, Minneapolis, MN 55427For SaleMLS ID #7125291, Freddy L Jara, Coldwell Banker Realty - Lakes. NorthstarMLS as distributed by MLS GRID
- $136,0002 bd1 ba900 sqft10840 Rockford Rd APT 212, Plymouth, MN 55442For SaleMLS ID #7094858, Donavon DesMarais, Keller Williams Premier Realty Lake Minnetonka. NorthstarMLS as distributed by MLS GRID
- $162,0001 bd1 ba711 sqft2150 Ridge Dr APT 36, Saint Louis Park, MN 55416For SaleMLS ID #7110851, Rachel Ludwig, Edina Realty, Inc.. NorthstarMLS as distributed by MLS GRID
- $129,9002 bd1 ba882 sqft10720 Rockford Rd APT 313, Plymouth, MN 55442For SaleMLS ID #7119351, Angela R Hammond, RE/MAX Results. NorthstarMLS as distributed by MLS GRID
- $130,0002 bd1 ba918 sqft4624 Cedar Lake Rd #4, Saint Louis Park, MN 55416For SaleMLS ID #7091312, Chris P Gemlo, Counselor Realty, Inc. NorthstarMLS as distributed by MLS GRID
- $140,0002 bd2 ba1k sqft2730 Dale St N #D110, Roseville, MN 55113For SaleMLS ID #7107720, Damien Troupe, Coldwell Banker Realty - Lakes. NorthstarMLS as distributed by MLS GRID
- $124,9002 bd2 ba1k sqft2801 Flag Ave N APT 212, New Hope, MN 55427For SaleMLS ID #7094595, Shantelle Odegard, RE/MAX Results. NorthstarMLS as distributed by MLS GRID
- $132,0001 bd2 ba1.3k sqft6105 Lincoln Dr APT 130, Edina, MN 55436For SaleMLS ID #6779228, Garth H Johnson, The Realty House. NorthstarMLS as distributed by MLS GRID
- $135,5002 bd2 ba1.1k sqft4710 58th Ave N APT 306, Crystal, MN 55429For SaleMLS ID #7092603, Chad Bridenstine, Coldwell Banker Realty. NorthstarMLS as distributed by MLS GRID
- $179,9002 bd2 ba1k sqft35 Nathan Ln N APT 303, Plymouth, MN 55441For SaleMLS ID #7074330, Jacqueline Nguyen-Shulstad, Coldwell Banker Realty. NorthstarMLS as distributed by MLS GRID
