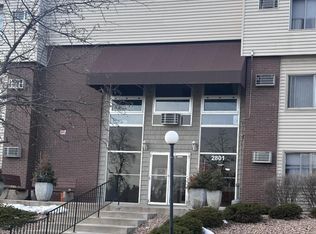
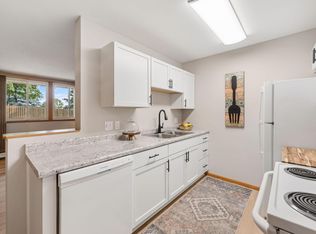
Clean, light & bright! Freshly remodeled 2br/2ba + a private southern facing balcony, ideal for relaxing at any time of day. The interior boasts an updated kitchen complete with new cabinets, quartz countertops, new appliances, and durable luxury vinyl flooring in the foyer, kitchen and dining spaces. With new carpeting and fresh paint throughout, the home feels entirely renewed. The primary bedroom is large and its en suite bath featuring new tile, 3 generous closets & a new vanity w/granite top. Residents benefit from a meticulously maintained building/grounds that include access to multiple grilling areas, an outdoor pool, tennis courts, a sauna, a fitness center, and a party lounge. Additional conveniences include laundry, a private storage unit on the same floor, an exercise room w/sauna and an owned space in the heated underground parking. This property has great access to shopping, dining/entertainment, parks, trails, award winning schools and more! Don’t delay, schedule your showing today! Quick Closing Possible.
Active
Price cut: $5K (8/17)
$124,900
2801 Flag Ave N APT 212, New Hope, MN 55427
2beds
1,000sqft
(CC) Low Rise (3- Levels)
Built in 1970
-- sqft lot
$123,500 Zestimate®
$125/sqft
$570/mo HOA
What's special
Outdoor poolTennis courtsNew carpetingNew appliancesUpdated kitchenFresh paint throughoutNew cabinets
- 79 days
- 473
- 17
Zillow last checked:
Listing updated:
Listed by:
Shantelle Odegard 612-490-5894,
RE/MAX Results
Source: NorthstarMLS as distributed by MLS GRID,MLS#: 7094595
Facts & features
Interior
Bedrooms & bathrooms
- Bedrooms: 2
- Bathrooms: 2
- Full bathrooms: 1
- 1/2 bathrooms: 1
Bedroom
- Level: Main
- Area: 165 Square Feet
- Dimensions: 15 X 11
Bedroom 2
- Level: Main
- Area: 154 Square Feet
- Dimensions: 14 X 11
Deck
- Level: Main
- Area: 72 Square Feet
- Dimensions: 12x6
Dining room
- Level: Main
- Area: 90 Square Feet
- Dimensions: 10x9
Kitchen
- Level: Main
- Area: 72 Square Feet
- Dimensions: 9 X 8
Living room
- Level: Main
- Area: 247 Square Feet
- Dimensions: 19x13
Storage
- Level: Second
- Area: 35 Square Feet
- Dimensions: 5x7
Heating
- Baseboard
Cooling
- Wall Unit(s)
Appliances
- Included: Dishwasher, Microwave, Range, Refrigerator
- Laundry: Coin-op Laundry Owned
Features
- Basement: None
- Has fireplace: No
Interior area
- Total structure area: 1,000
- Total interior livable area: 1,000 sqft
- Finished area above ground: 1,000
- Finished area below ground: 0
Video & virtual tour
Property
Parking
- Total spaces: 1
- Parking features: Assigned, Floor Drain, Garage Door Opener, Heated Garage, Insulated Garage, Other, Garage, Parking Lot, Secured, Underground, Varies by Unit
- Garage spaces: 1
- Has uncovered spaces: Yes
Accessibility
- Accessibility features: Accessible Elevator Installed
Features
- Levels: One
- Stories: 1
- Patio & porch: Deck
- Has private pool: Yes
- Pool features: In Ground, Outdoor Pool, Shared
Details
- Foundation area: 1000
- Parcel number: 1911821330070
- Zoning description: Residential-Single Family
Construction
Type & style
- Home type: Condo
- Property subtype: (CC) Low Rise (3- Levels)
- Attached to another structure: Yes
Condition
- New construction: No
- Year built: 1970
Utilities & green energy
- Electric: Circuit Breakers, Power Company: Xcel Energy
- Gas: Natural Gas
- Sewer: City Sewer/Connected
- Water: City Water/Connected
Community & HOA
Community
- Security: Fire Sprinkler System, Secured Garage/Parking
- Subdivision: Condo 0104 Presidential Estate Condo
HOA
- Has HOA: Yes
- Amenities included: Laundry, Coin-op Laundry Owned, Elevator(s), Fire Sprinkler System, In-Ground Sprinkler System, Lobby Entrance, Other, Patio, Porch, Sauna, Security Building, Tennis Court(s)
- Services included: Maintenance Structure, Hazard Insurance, Heating, Lawn Care, Other, Maintenance Grounds, Professional Mgmt, Recreation Facility, Sanitation, Sewer, Shared Amenities, Snow Removal, Water
- HOA fee: $570 monthly
- HOA name: RSP Management
- HOA phone: 612-208-3779
Location
- Region: New Hope
Financial & listing details
- Price per square foot: $125/sqft
- Tax assessed value: $130,100
- Annual tax amount: $2,089
- Date on market: 6/18/2026
- Road surface type: Paved
Estimated market value
$123,500
$117,000 - $130,000
$1,420/mo
Price history
| Date | Event | Price |
|---|---|---|
| 8/17/2026 | Price change | $124,900-3.8%$125/sqft |
Source:  NorthstarMLS as distributed by MLS GRID #7094595 Report a problem NorthstarMLS as distributed by MLS GRID #7094595 Report a problem | ||
| 6/18/2026 | Listed for sale | $129,900$130/sqft |
Source: NorthstarMLS as distributed by MLS GRID #7094595 Report a problem | ||
| 11/2/2022 | Price change | $1,500+7.1%$2/sqft |
Source: Zillow Rental Manager Report a problem | ||
| 10/19/2022 | Listed for rent | $1,400$1/sqft |
Source: Zillow Rental Manager Report a problem | ||
Public tax history
| Year | Property taxes | Tax assessment |
|---|---|---|
| 2025 | $2,075 +10.5% | $130,100 -2.1% |
| 2024 | $1,877 -1.7% | $132,900 +5% |
| 2023 | $1,909 -0.4% | $126,600 -2.6% |
| 2022 | $1,917 +9.6% | $130,000 +8.3% |
| 2021 | $1,748 +6.4% | $120,000 +10.1% |
| 2020 | $1,644 -6% | $109,000 +11.2% |
| 2019 | $1,748 +6.4% | $98,000 +7.7% |
| 2018 | $1,644 +10.8% | $91,000 +31.9% |
| 2017 | $1,483 +25.8% | $69,000 +16.9% |
| 2016 | $1,179 +14% | $59,000 +20.4% |
| 2015 | $1,034 +20.8% | $49,000 +6.5% |
| 2014 | $856 +31.2% | $46,000 +27.8% |
| 2013 | $652 -16.7% | $36,000 -20% |
| 2012 | $783 -21% | $45,000 -26.2% |
| 2011 | $991 -15.8% | $61,000 -22.8% |
| 2010 | $1,177 -10.5% | $79,000 -15.1% |
| 2009 | $1,315 -4.7% | $93,000 -7.6% |
| 2006 | $1,380 +8.9% | $100,600 +15% |
| 2005 | $1,268 +5.6% | $87,500 +15% |
| 2004 | $1,200 +11.9% | $76,100 +11.9% |
| 2002 | $1,073 -36% | $68,000 |
| 2001 | $1,676 | -- |
Find assessor info on the county website
Monthly payment
Est. payment
Payment breakdown
Explore the cost of this home by adjusting the details. Changes won't be saved.Climate risks
Neighborhood: 55427


Similar homes
- $126,0002 bd2 ba998 sqft2800 Hillsboro Ave N APT 214, New Hope, MN 55427For SaleMLS ID #7138365, Isaac Nagel, Keller Williams Premier Realty Lake Minnetonka. NorthstarMLS as distributed by MLS GRID
- $114,9002 bd1 ba791 sqft9141 Highway 55 APT 101, Minneapolis, MN 55427For Sale
 MLS ID #7125291, Freddy L Jara, Coldwell Banker Realty - Lakes. NorthstarMLS as distributed by MLS GRID
 - $119,9002 bd1 ba904 sqft10720 Rockford Rd APT 205, Plymouth, MN 55442For Sale
 MLS ID #7087997, Katheryn E Congdon, HOMESTEAD ROAD. NorthstarMLS as distributed by MLS GRID
 - $136,0002 bd1 ba900 sqft10840 Rockford Rd APT 212, Plymouth, MN 55442For Sale
 MLS ID #7094858, Donavon DesMarais, Keller Williams Premier Realty Lake Minnetonka. NorthstarMLS as distributed by MLS GRID
 - $115,0002 bd2 ba1k sqft4207 Lakeside Ave N APT 328, Brooklyn Center, MN 55429For SaleMLS ID #7068780, Kevin McFarlane, eXp Realty. NorthstarMLS as distributed by MLS GRID
- $125,0002 bd2 ba1.1k sqft4710 58th Ave N APT 221, Crystal, MN 55429For SaleMLS ID #7033189, Matennie Sheriff, Keller Williams Realty Integrity Lakes. NorthstarMLS as distributed by MLS GRID
- $127,9002 bd1 ba940 sqft10840 Rockford Rd APT 308, Plymouth, MN 55442For SaleMLS ID #7119150, Jeremy L Glass, Edina Realty, Inc.. NorthstarMLS as distributed by MLS GRID
- $134,9001 bd1 ba848 sqft1304 Medicine Lake Dr W #320, Plymouth, MN 55441For SaleMLS ID #7111038, Colin L Simpson, Lakes Sotheby's International Realty. NorthstarMLS as distributed by MLS GRID
- $125,0002 bd2 ba1.2k sqft4207 Lakeside Ave N APT 134, Brooklyn Center, MN 55429For SaleMLS ID #7004002, Kris Lindahl, Kris Lindahl Real Estate. NorthstarMLS as distributed by MLS GRID
- $114,9001 bd1 ba777 sqft7414 W 22nd St APT 212, Minneapolis, MN 55426For SaleMLS ID #7107456, Garth H Johnson, The Realty House. NorthstarMLS as distributed by MLS GRID
- $108,0002 bd1 ba840 sqft911 7th St S APT 3, Hopkins, MN 55343For SaleMLS ID #7101921, John P. Sorenson, eXp Realty. NorthstarMLS as distributed by MLS GRID
- $124,9002 bd1 ba905 sqft921 11th Ave S APT 5, Hopkins, MN 55343For SaleMLS ID #7094737, Johnathan Harvath, Lakes Sotheby's International Realty. NorthstarMLS as distributed by MLS GRID
- $109,9002 bd1 ba785 sqft2616 Harriet Ave APT 104, Minneapolis, MN 55408For SaleMLS ID #7134335, Jason D Gaskill, Twin City Real Estate Services. NorthstarMLS as distributed by MLS GRID
- $115,0002 bd2 ba1.1k sqft1 Lake St W #420, Minneapolis, MN 55408For SaleMLS ID #7052143, Scott K Belcher, Coldwell Banker Realty - Lakes. NorthstarMLS as distributed by MLS GRID
- $139,9002 bd2 ba1.2k sqft2200 Nevada Ave S APT 216, Saint Louis Park, MN 55426For SaleMLS ID #7115922, Reidell Estey & Associates – Marti Estey, RE/MAX Results. NorthstarMLS as distributed by MLS GRID
- $168,0002 bd2 ba1k sqft4151 Boone Ave N APT 106, New Hope, MN 55427For SaleMLS ID #7115055, Jeanne LeVasseur, Keller Williams Realty Integrity. NorthstarMLS as distributed by MLS GRID
- $185,0002 bd2 ba1.1k sqft450 Ford Rd Unit 225, Saint Louis Park, MN 55426For SaleMLS ID #7096428, Mark R Fruen, RE/MAX Results. NorthstarMLS as distributed by MLS GRID
- $150,0002 bd2 ba1.2k sqft1502 5th St N APT 313, Hopkins, MN 55305For SaleMLS ID #7106048, Jennifer A McPherson, eXp Realty. NorthstarMLS as distributed by MLS GRID
- $179,9002 bd2 ba1.1k sqft450 Ford Rd Unit 313, Saint Louis Park, MN 55426For SaleMLS ID #7110243, Han Zhong, Keller Williams Classic Realty. NorthstarMLS as distributed by MLS GRID
- $149,5001 bd1 ba850 sqft350 Shelard Pkwy Unit 106, Saint Louis Park, MN 55426For SaleMLS ID #7091065, Betsy Bohlig, RE/MAX Results. NorthstarMLS as distributed by MLS GRID
