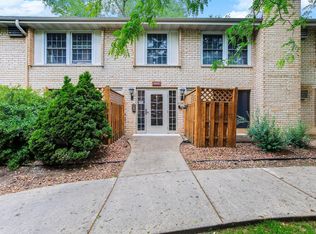
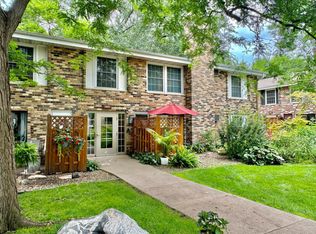
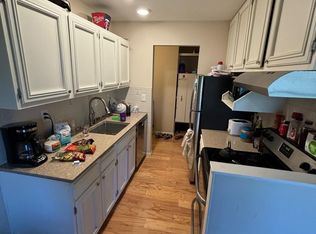
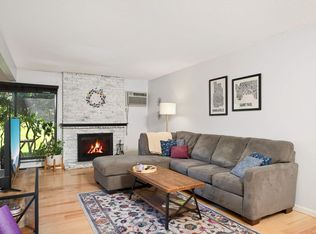
Enjoy the convenience of single-level living in this well-maintained and updated condo located on the main level of the Cedar Trails neighborhood. The well-designed floor plan offers everything you need on one level, with laundry and storage located literally next to your front door for added practicality. The unit is one of just a few that has TWO bathrooms AND a back patio door and courtyard with gas grill and a view of the pool a frisbee toss from your sliding glass door. It also features several nice updates, including vinyl plank flooring, carpet, newer a/c units, new vanity & lighting in the powder room, newer kitchen counters & backsplash, and freshly painted throughout. Just outside the dining area is the private patio with views of new landscaping. Guests can park on the side street and enter through the back door. Living room is spacious with room for plenty of seating. Down the hall you'll find the powder room and guest bedroom, plus a primary suite that has its own private full bath! The assigned parking space is right near the entrance and is included in the sale. Excellent location, near West End restaurants, retail, and entertainment, with quick freeway access to downtown as well. Cedar Trails residents also enjoy outdoor other amenities like a picnic area reserved garden plots. The quiet setting is enhanced by neighboring Cedarhurst Park and an easy walk or bike ride to the Cedar Lake Trail system. This is an ideal location for those who love both nature and city living.
Active
$125,000
4400 Cedar Lake Rd #3, Saint Louis Park, MN 55416
2beds
1,008sqft
(CC) Low Rise (3- Levels)
Built in 1973
-- sqft lot
$-- Zestimate®
$124/sqft
$632/mo HOA
What's special
Two bathroomsVinyl plank flooringSingle-level livingFreshly painted throughout
- 12 hours
- 111
- 4
Zillow last checked:
Listing updated:
Listed by:
Michael J Opheim 952-270-2079,
Edina Realty, Inc.
Source: NorthstarMLS as distributed by MLS GRID,MLS#: 7127605
Facts & features
Interior
Bedrooms & bathrooms
- Bedrooms: 2
- Bathrooms: 2
- Full bathrooms: 1
- 1/2 bathrooms: 1
Bedroom
- Area: 264 Square Feet
- Dimensions: 24 x 11
Bedroom 2
- Area: 165 Square Feet
- Dimensions: 16.5 x 10
Dining room
- Area: 80 Square Feet
- Dimensions: 10 x 08
Kitchen
- Area: 72 Square Feet
- Dimensions: 09 x 08
Living room
- Area: 288 Square Feet
- Dimensions: 24 x 12
Heating
- Baseboard
Cooling
- Wall Unit(s)
Appliances
- Included: Chandelier, Dishwasher, Disposal, Exhaust Fan, Freezer, Range, Refrigerator
- Laundry: Common Area, Main Level
Features
- Basement: None
- Has fireplace: No
Interior area
- Total structure area: 1,008
- Total interior livable area: 1,008 sqft
- Finished area above ground: 1,008
- Finished area below ground: 0
Video & virtual tour
Property
Parking
- Parking features: Assigned, Asphalt, Shared Driveway, Guest, Parking Lot, Paved Lot, Open
- Has uncovered spaces: Yes
Accessibility
- Accessibility features: No Stairs Internal
Features
- Levels: One
- Stories: 1
- Patio & porch: Patio
- Has private pool: Yes
- Pool features: In Ground, Heated, Outdoor Pool
Lot
- Size: 15.8 Acres
Details
- Additional structures: Pool House
- Foundation area: 1008
- Parcel number: 3002924430824
- Zoning description: Residential-Single Family
Construction
Type & style
- Home type: Condo
- Property subtype: (CC) Low Rise (3- Levels)
- Attached to another structure: Yes
Materials
- Roof: Age 8 Years or Less
Condition
- New construction: No
- Year built: 1973
Utilities & green energy
- Electric: Power Company: Xcel Energy
- Gas: Natural Gas
- Sewer: City Sewer/Connected, City Sewer - In Street
- Water: City Water/Connected, City Water - In Street
Community & HOA
Community
- Security: Security Lights
- Subdivision: Cic 0157 Cedar Trails Condo
HOA
- Has HOA: Yes
- Amenities included: Laundry, Lobby Entrance, Security Lighting
- Services included: Maintenance Structure, Cable TV, Controlled Access, Gas, Heating, Internet, Lawn Care, Maintenance Grounds, Parking, Professional Mgmt, Recreation Facility, Sanitation, Sewer, Shared Amenities, Snow Removal, Water
- HOA fee: $632 monthly
- HOA name: First Service Residential
- HOA phone: 651-724-8715
Location
- Region: Saint Louis Park
Financial & listing details
- Price per square foot: $124/sqft
- Tax assessed value: $153,600
- Annual tax amount: $1,960
- Date on market: 10/22/2026
Estimated market value
Not available
Estimated sales range
Not available
Not available
Price history
| Date | Event | Price |
|---|---|---|
| 10/22/2026 | Listed for sale | $125,000$124/sqft |
Source:  NorthstarMLS as distributed by MLS GRID #7127605 Report a problem | ||
Public tax history
| Year | Property taxes | Tax assessment |
|---|---|---|
| 2026 | $1,960 -1.4% | $153,600 -7% |
| 2025 | $1,987 -6.1% | $165,200 -2.7% |
| 2024 | $2,116 +6.7% | $169,700 -4.4% |
| 2023 | $1,983 +13.3% | $177,600 +5.8% |
| 2022 | $1,749 +10.5% | $167,800 +10.7% |
| 2021 | $1,583 +0.5% | $151,600 +7.4% |
| 2020 | $1,575 -0.5% | $141,100 +3.8% |
| 2019 | $1,583 +0.5% | $135,900 +8.6% |
| 2018 | $1,575 +7.5% | $125,100 +20.5% |
| 2017 | $1,464 +27.8% | $103,800 +12.8% |
| 2016 | $1,145 +14.5% | $92,000 +17.6% |
| 2015 | $1,001 +23.5% | $78,200 +24.1% |
| 2014 | $810 -9.3% | $63,000 -25.9% |
| 2013 | $893 -1.9% | $85,000 -2.5% |
| 2012 | $910 | $87,200 |
Find assessor info on the county website
Monthly payment
Est. payment
Payment breakdown
Explore the cost of this home by adjusting the details. Changes won't be saved.Climate risks
Neighborhood: Cedarhurst
- $120,0002 bd1 ba918 sqft4624 Cedar Lake Rd #4, Saint Louis Park, MN 55416For Sale
- $121,0001 bd1 ba704 sqft4572 Cedar Lake Rd #2, Saint Louis Park, MN 55416Sold
- $150,0002 bd1 ba924 sqft4454 Cedar Lake Rd S APT 7, Minneapolis, MN 55416Sold
- $155,0002 bd1 ba918 sqft4508 Cedar Lake Rd S APT 2, Minneapolis, MN 55416Sold
Similar homes
- $109,9001 bd1 ba768 sqft4548 Cedar Lake Rd S APT 2, Minneapolis, MN 55416For Sale
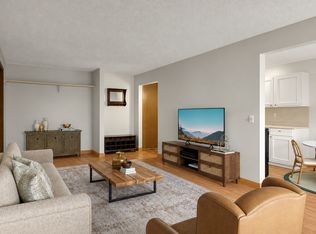
 MLS ID #7162756, Lois E. Engebretson, Edina Realty, Inc.. NorthstarMLS as distributed by MLS GRID
- $134,9002 bd1 ba932 sqft410 Groveland Ave APT 305, Minneapolis, MN 55403For Sale
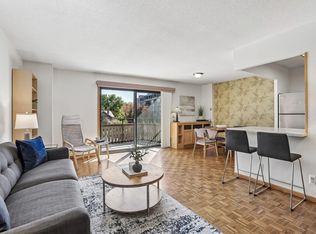 MLS ID #7163798, Joe Michael Grunnet, DRG. NorthstarMLS as distributed by MLS GRID
- $155,0002 bd1 ba918 sqft4636 Cedar Lake Rd S APT 2, Minneapolis, MN 55416For Sale
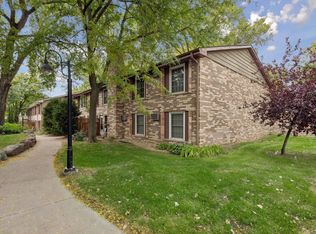 MLS ID #7148695, Bella V Maisel, Coldwell Banker Realty - Southwest Regional. NorthstarMLS as distributed by MLS GRID
- $139,9001 bd1 ba768 sqft4424 Cedar Lake Rd S APT 1, Minneapolis, MN 55416For Sale
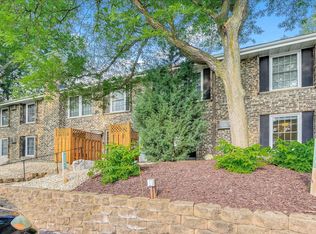 MLS ID #7104962, John W Anderson, Twin Oaks Realty, Inc. NorthstarMLS as distributed by MLS GRID
- $125,0001 bd1 ba750 sqft7412 W 22nd St APT 309, Minneapolis, MN 55426For SaleMLS ID #7160080, Jeanie Kang, RE/MAX Results. NorthstarMLS as distributed by MLS GRID
- $120,0002 bd1 ba918 sqft4624 Cedar Lake Rd #4, Saint Louis Park, MN 55416For SaleMLS ID #7091312, Chris P Gemlo, Counselor Realty, Inc. NorthstarMLS as distributed by MLS GRID
- $165,0002 bd2 ba1k sqft4412 Cedar Lake Rd S APT 3, Minneapolis, MN 55416For SaleMLS ID #7155664, Kelsey Velgersdyk, Compass. NorthstarMLS as distributed by MLS GRID
- $114,9011 bd1 ba750 sqft7414 W 22nd St APT 302, St Louis Park, MN 55426For SaleMLS ID #7148319, Christopher J Dennis, Compass. NorthstarMLS as distributed by MLS GRID
- $107,0001 bd1 ba768 sqft4548 Cedar Lake Rd S APT 6, Minneapolis, MN 55416For SaleMLS ID #7156185, Mark P. Abdel, RE/MAX Advantage Plus. NorthstarMLS as distributed by MLS GRID
- $116,9001 bd1 ba750 sqft7414 W 22nd St APT 306, Minneapolis, MN 55426For SaleMLS ID #7150483, Alexander E Maly, Pine Hill Realty, LLC. NorthstarMLS as distributed by MLS GRID
- $120,0001 bd1 ba768 sqft4512 Cedar Lake Rd S APT 3, Minneapolis, MN 55416For SaleMLS ID #7100274, Susan Rowland, Lakes Sotheby's International Realty. NorthstarMLS as distributed by MLS GRID
- $150,0002 bd1 ba1k sqft7318 W 22nd St APT 111, Minneapolis, MN 55426For SaleMLS ID #7135976, The Snyder Team, eXp Realty. NorthstarMLS as distributed by MLS GRID
- $169,9002 bd2 ba1.1k sqft4436 Cedar Lake Rd S APT 5, Minneapolis, MN 55416For SaleMLS ID #7151051, Tim Schepers, Park Street Realty, LLC. NorthstarMLS as distributed by MLS GRID
- $149,9002 bd2 ba1k sqft4820 Park Commons Dr APT 118, Saint Louis Park, MN 55416For SaleMLS ID #7155482, Ryan J Pertile, Keller Williams Realty Integrity Lakes. NorthstarMLS as distributed by MLS GRID
- $149,9001 bd1 ba554 sqft2120 Ridge Dr APT 31, Saint Louis Park, MN 55416For SaleMLS ID #7144947, Jeffrey G Piper, RE/MAX Elite. NorthstarMLS as distributed by MLS GRID
- $149,5001 bd1 ba554 sqft2100 Ridge Dr APT 22, Saint Louis Park, MN 55416For SaleMLS ID #7131255, Darisha M Hill, RE/MAX Results. NorthstarMLS as distributed by MLS GRID
- $159,9002 bd2 ba1.1k sqft2200 Nevada Ave S APT 210, Saint Louis Park, MN 55426For SaleMLS ID #7149575, Nicole Talley, Coldwell Banker Realty - Southwest Regional. NorthstarMLS as distributed by MLS GRID
- $145,0001 bd1 ba711 sqft2150 Ridge Dr APT 36, Saint Louis Park, MN 55416For SaleMLS ID #7110851, Rachel Ludwig, Edina Realty, Inc.. NorthstarMLS as distributed by MLS GRID
- $155,0001 bd1 ba724 sqft2030 Ridge Dr APT 32, Saint Louis Park, MN 55416For SaleMLS ID #7080402, Corey B Dykmann, Keller Williams Integrity NW. NorthstarMLS as distributed by MLS GRID
- $163,5001 bd1 ba736 sqft2040 Ridge Dr APT 32, Saint Louis Park, MN 55416For SaleMLS ID #7074062, Danielle Bloedorn, Lakes Sotheby's International Realty. NorthstarMLS as distributed by MLS GRID
