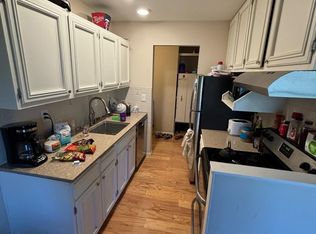
The perfect place to start. This charming one-bedroom, one-bath corner condo makes homeownership easy with first-floor convenience, a walk-out patio, assigned parking, and access to a community pool. Located in the desirable Cedarhurst neighborhood of St. Louis Park, you're just minutes from The Shops at West End, the Cedar Lake Trail, parks, restaurants, and Downtown Minneapolis. Skip the rent and start building equity in a move-in-ready home that offers low-maintenance living in an unbeatable location. This condo checks all the boxes!
Active
Price cut: $3K (10/13)
$120,000
4512 Cedar Lake Rd S APT 3, Minneapolis, MN 55416
1beds
768sqft
(CC) Low Rise (3- Levels)
Built in 1973
-- sqft lot
$117,800 Zestimate®
$156/sqft
$551/mo HOA
What's special
- 98 days
- 128
- 6
Zillow last checked:
Listing updated:
Listed by:
Susan Rowland 612-227-0672,
Lakes Sotheby's International Realty
Source: NorthstarMLS as distributed by MLS GRID,MLS#: 7100274
Facts & features
Interior
Bedrooms & bathrooms
- Bedrooms: 1
- Bathrooms: 1
- Full bathrooms: 1
Bedroom
- Level: Main
- Area: 180 Square Feet
- Dimensions: 15x12
Foyer
- Level: Main
- Area: 28 Square Feet
- Dimensions: 07x04
Informal dining room
- Level: Main
- Area: 80 Square Feet
- Dimensions: 10x08
Kitchen
- Level: Main
- Area: 56 Square Feet
- Dimensions: 08x07
Living room
- Level: Main
- Area: 276 Square Feet
- Dimensions: 23x12
Heating
- Baseboard
Cooling
- Window Unit(s)
Appliances
- Included: Dishwasher, Microwave, Range, Refrigerator, Trash Compactor
- Laundry: Common Area, Laundry Room, Main Level
Features
- Basement: None
- Has fireplace: No
Interior area
- Total structure area: 768
- Total interior livable area: 768 sqft
- Finished area above ground: 768
- Finished area below ground: 0
Property
Parking
- Parking features: Assigned, Parking Lot
Accessibility
- Accessibility features: No Stairs External, No Stairs Internal
Features
- Levels: One
- Stories: 1
- Patio & porch: Patio
- Has private pool: Yes
- Pool features: Outdoor Pool, Shared
- Fencing: None
Lot
- Features: Tree Coverage - Medium
Details
- Foundation area: 768
- Parcel number: 3002924430612
- Zoning description: Residential-Single Family
Construction
Type & style
- Home type: Condo
- Property subtype: (CC) Low Rise (3- Levels)
- Attached to another structure: Yes
Condition
- New construction: No
- Year built: 1973
Utilities & green energy
- Gas: Electric
- Sewer: City Sewer/Connected
- Water: City Water/Connected
Community & HOA
Community
- Subdivision: Cic 0157 Cedar Trails Condo
HOA
- Has HOA: Yes
- Services included: Maintenance Structure, Hazard Insurance, Heating, Internet, Maintenance Grounds, Parking, Professional Mgmt, Sanitation, Sewer, Snow Removal, Water
- HOA fee: $551 monthly
- HOA name: First Service Residential
- HOA phone: 651-724-8715
Location
- Region: Minneapolis
Financial & listing details
- Price per square foot: $156/sqft
- Annual tax amount: $1,248
- Date on market: 7/16/2026
Estimated market value
$117,800
$112,000 - $124,000
$1,522/mo
Price history
| Date | Event | Price |
|---|---|---|
| 10/13/2026 | Price change | $120,000-2.4%$156/sqft |
Source:  NorthstarMLS as distributed by MLS GRID #7100274 Report a problem NorthstarMLS as distributed by MLS GRID #7100274 Report a problem | ||
| 7/29/2026 | Price change | $123,000-5.4%$160/sqft |
Source: NorthstarMLS as distributed by MLS GRID #7100274 Report a problem | ||
| 7/17/2026 | Listed for sale | $130,000$169/sqft |
Source: NorthstarMLS as distributed by MLS GRID #7100274 Report a problem | ||
Public tax history
Tax history is unavailable.
Monthly payment
Est. payment
Payment breakdown
Explore the cost of this home by adjusting the details. Changes won't be saved.Climate risks
Neighborhood: Cedarhurst
- $120,0002 bd1 ba918 sqft4624 Cedar Lake Rd #4, Saint Louis Park, MN 55416For Sale

- $121,0001 bd1 ba704 sqft4572 Cedar Lake Rd #2, Saint Louis Park, MN 55416Sold
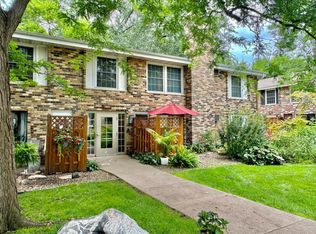
- $125,0002 bd2 ba1k sqft4400 Cedar Lake Rd #3, Saint Louis Park, MN 55416For Sale

- $150,0002 bd1 ba924 sqft4454 Cedar Lake Rd S APT 7, Minneapolis, MN 55416Sold
Similar homes
- $125,0002 bd2 ba1k sqft4400 Cedar Lake Rd #3, Saint Louis Park, MN 55416For Sale
 MLS ID #7127605, Michael J Opheim, Edina Realty, Inc.. NorthstarMLS as distributed by MLS GRID
 - $109,9001 bd1 ba768 sqft4548 Cedar Lake Rd S APT 2, Minneapolis, MN 55416For Sale
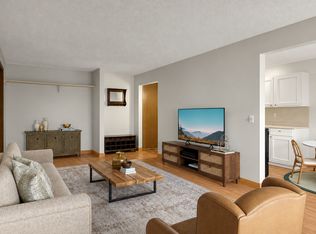 MLS ID #7162756, Lois E. Engebretson, Edina Realty, Inc.. NorthstarMLS as distributed by MLS GRID
 - $139,9001 bd1 ba768 sqft4424 Cedar Lake Rd S APT 1, Minneapolis, MN 55416For Sale
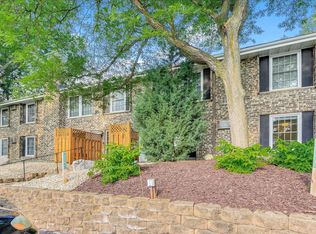 MLS ID #7104962, John W Anderson, Twin Oaks Realty, Inc. NorthstarMLS as distributed by MLS GRID
 - $120,0002 bd1 ba918 sqft4624 Cedar Lake Rd #4, Saint Louis Park, MN 55416For SaleMLS ID #7091312, Chris P Gemlo, Counselor Realty, Inc. NorthstarMLS as distributed by MLS GRID
- $107,0001 bd1 ba768 sqft4548 Cedar Lake Rd S APT 6, Minneapolis, MN 55416For SaleMLS ID #7156185, Mark P. Abdel, RE/MAX Advantage Plus. NorthstarMLS as distributed by MLS GRID
- $155,0002 bd1 ba918 sqft4636 Cedar Lake Rd S APT 2, Minneapolis, MN 55416For SaleMLS ID #7148695, Bella V Maisel, Coldwell Banker Realty - Southwest Regional. NorthstarMLS as distributed by MLS GRID
- $125,0001 bd1 ba750 sqft7412 W 22nd St APT 309, Minneapolis, MN 55426For SaleMLS ID #7160080, Jeanie Kang, RE/MAX Results. NorthstarMLS as distributed by MLS GRID
- $134,9002 bd1 ba932 sqft410 Groveland Ave APT 305, Minneapolis, MN 55403For SaleMLS ID #7163798, Joe Michael Grunnet, DRG. NorthstarMLS as distributed by MLS GRID
- $116,9001 bd1 ba750 sqft7414 W 22nd St APT 306, Minneapolis, MN 55426For SaleMLS ID #7150483, Alexander E Maly, Pine Hill Realty, LLC. NorthstarMLS as distributed by MLS GRID
- $114,9011 bd1 ba750 sqft7414 W 22nd St APT 302, St Louis Park, MN 55426For SaleMLS ID #7148319, Christopher J Dennis, Compass. NorthstarMLS as distributed by MLS GRID
- $145,0001 bd1 ba711 sqft2150 Ridge Dr APT 36, Saint Louis Park, MN 55416For SaleMLS ID #7110851, Rachel Ludwig, Edina Realty, Inc.. NorthstarMLS as distributed by MLS GRID
- $154,9001 bd1 ba725 sqft2240 Ridge Dr APT 33, Saint Louis Park, MN 55416For SaleMLS ID #7154101, Vicki A Weber, RE/MAX Results. NorthstarMLS as distributed by MLS GRID
- $149,9001 bd1 ba554 sqft2120 Ridge Dr APT 31, Saint Louis Park, MN 55416For SaleMLS ID #7144947, Jeffrey G Piper, RE/MAX Elite. NorthstarMLS as distributed by MLS GRID
- $149,5001 bd1 ba554 sqft2100 Ridge Dr APT 22, Saint Louis Park, MN 55416For SaleMLS ID #7131255, Darisha M Hill, RE/MAX Results. NorthstarMLS as distributed by MLS GRID
- $155,0001 bd1 ba724 sqft2030 Ridge Dr APT 32, Saint Louis Park, MN 55416For SaleMLS ID #7080402, Corey B Dykmann, Keller Williams Integrity NW. NorthstarMLS as distributed by MLS GRID
- $163,5001 bd1 ba736 sqft2040 Ridge Dr APT 32, Saint Louis Park, MN 55416For SaleMLS ID #7074062, Danielle Bloedorn, Lakes Sotheby's International Realty. NorthstarMLS as distributed by MLS GRID
- $139,9001 bd1 ba610 sqft3128 W Bde Maka Ska Blvd APT 417, Minneapolis, MN 55416For SaleMLS ID #7107122, Dawn M. Cliff, Keller Williams Classic Rlty NW. NorthstarMLS as distributed by MLS GRID
- $104,9001 bd1 ba777 sqft7414 W 22nd St APT 212, Minneapolis, MN 55426For SaleMLS ID #7107456, Garth H Johnson, The Realty House. NorthstarMLS as distributed by MLS GRID
- $165,0002 bd2 ba1k sqft4412 Cedar Lake Rd S APT 3, Minneapolis, MN 55416For SaleMLS ID #7155664, Kelsey Velgersdyk, Compass. NorthstarMLS as distributed by MLS GRID
- $159,9001 bd1 ba558 sqft2170 Ridge Dr APT 14, Saint Louis Park, MN 55416For SaleMLS ID #7133335, Bailey Zimbelmann, Root Down Realty, Inc. NorthstarMLS as distributed by MLS GRID
