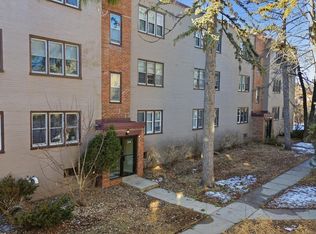
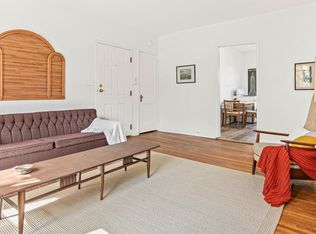
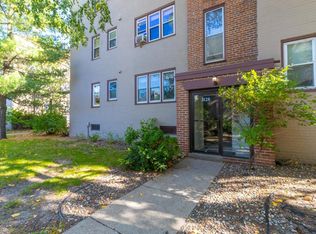
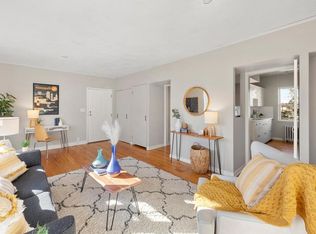
This bright and charming 1-bedroom, 1-bathroom residence offers comfortable living with scenic views of
Lake Bde Maka Ska and mature trees just outside the living room window, creating a peaceful, natural
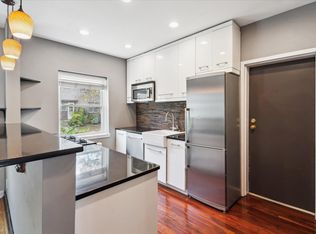
backdrop. The home features stainless steel appliances, beautiful hardwood floors, fresh paint, and large
closets that provide ample additional storage. Ideally situated, the property offers easy access to
nearby shopping, dining, and the recreational park and trail system surrounding the lake—perfect for
enjoying the outdoors year-round. Additional conveniences include fifty square feet of dedicated storage
space, secure bike storage, and on-site laundry facilities in the basement, making everyday living both
practical and
enjoyable.
Active
$139,900
3128 W Bde Maka Ska Blvd APT 417, Minneapolis, MN 55416
1beds
610sqft
:
Get pre-qualified$1,311/mo
(CC) Low Rise (3- Levels)
Built in 1938
-- sqft lot
$135,800 Zestimate®
$229/sqft
$412/mo HOA
What's special
Beautiful hardwood floorsStainless steel appliancesFresh paint
- 25 days |
- 489 |
- 29 |
Zillow last checked:
Listing updated:
Listed by:
Dawn M. Cliff 952-460-0071,
Keller Williams Classic Rlty NW
Source: NorthstarMLS as distributed by MLS GRID,MLS#: 7107122
Facts & features
Interior
Bedrooms & bathrooms
- Bedrooms: 1
- Bathrooms: 1
- Full bathrooms: 1
Bedroom
- Level: Main
- Area: 140 Square Feet
- Dimensions: 14x10
Kitchen
- Level: Main
- Area: 112 Square Feet
- Dimensions: 14x8
Living room
- Level: Main
- Area: 221 Square Feet
- Dimensions: 17x13
Storage
- Level: Basement
- Area: 50 Square Feet
- Dimensions: 10x5
Heating
- Hot Water
Cooling
- Window Unit(s)
Appliances
- Included: Range, Refrigerator, Stainless Steel Appliance(s)
- Laundry: In Basement, Common Area, Coin-op Laundry Owned
Features
- Basement: Shared Access,Storage/Locker,Storage Space
- Has fireplace: No
Interior area
- Total structure area: 610
- Total interior livable area: 610 sqft
- Finished area above ground: 610
- Finished area below ground: 0
Property
Parking
- Parking features: Paved Lot, Unassigned
Accessibility
- Accessibility features: None
Features
- Levels: One
- Stories: 1
- Has view: Yes
- View description: Lake
- Has water view: Yes
- Water view: Lake
- Waterfront features: Lake View
Lot
- Size: 2.1 Acres
- Features: Near Public Transit, Tree Coverage - Heavy
Details
- Foundation area: 610
- Parcel number: 0502824210094
- Zoning description: Residential-Single Family
Construction
Type & style
- Home type: Condo
- Property subtype: (CC) Low Rise (3- Levels)
- Attached to another structure: Yes
Condition
- New construction: No
- Year built: 1938
Utilities & green energy
- Electric: Circuit Breakers
- Gas: Natural Gas
- Sewer: City Sewer/Connected
- Water: City Water/Connected
Community & HOA
Community
- Subdivision: Condo 0153 Calhoun Lake Homes
HOA
- Has HOA: Yes
- Amenities included: Laundry, Coin-op Laundry Owned, Security Building
- Services included: Maintenance Structure, Controlled Access, Gas, Hazard Insurance, Heating, Lawn Care, Maintenance Grounds, Professional Mgmt, Sanitation, Sewer, Snow Removal, Water
- HOA fee: $412 monthly
- HOA name: Calhoun Lakes Homes Association
- HOA phone: 612-381-8600
Location
- Region: Minneapolis
Financial & listing details
- Price per square foot: $229/sqft
- Tax assessed value: $126,000
- Annual tax amount: $1,448
- Date on market: 7/10/2026
- Cumulative days on market: 89 days
Estimated market value
$135,800
$129,000 - $143,000
$1,249/mo
Price history
| Date | Event | Price |
|---|---|---|
| 7/10/2026 | Listed for sale | $139,900-6.7%$229/sqft |
Source:  NorthstarMLS as distributed by MLS GRID #7107122 Report a problem NorthstarMLS as distributed by MLS GRID #7107122 Report a problem | ||
| 6/30/2026 | Listing removed | $150,000$246/sqft |
Source: NorthstarMLS as distributed by MLS GRID #7059370 Report a problem | ||
| 4/22/2026 | Listed for sale | $150,000-3.2%$246/sqft |
Source: NorthstarMLS as distributed by MLS GRID #7059370 Report a problem | ||
| 9/25/2023 | Sold | $155,000+3.3%$254/sqft |
Source: Public Record Report a problem | ||
| 5/5/2023 | Sold | $150,000-3.2%$246/sqft |
Source: NorthstarMLS as distributed by MLS GRID #6312911 Report a problem | ||
| 5/2/2023 | Pending sale | $154,900$254/sqft |
Source: NorthstarMLS as distributed by MLS GRID #6312911 Report a problem | ||
| 1/17/2023 | Price change | $154,900-4.7%$254/sqft |
Source: NorthstarMLS as distributed by MLS GRID #6312911 Report a problem | ||
| 11/29/2022 | Listed for sale | $162,500-1.5%$266/sqft |
Source: NorthstarMLS as distributed by MLS GRID #6312911 Report a problem | ||
| 11/29/2022 | Listing removed | -- |
Source: NorthstarMLS as distributed by MLS GRID #6265118 Report a problem | ||
| 9/27/2022 | Listed for sale | $164,900+9.9%$270/sqft |
Source: NorthstarMLS as distributed by MLS GRID #6265118 Report a problem | ||
| 4/10/2020 | Sold | $150,000+9.5%$246/sqft |
Source: NorthstarMLS as distributed by MLS GRID #5433733 Report a problem | ||
| 6/15/2018 | Sold | $137,000-2.1%$225/sqft |
Source: Re/Max Results solds #4950496_55416_417 Report a problem | ||
| 5/28/2018 | Pending sale | $139,900$229/sqft |
Source: RE/MAX Results #4950496 Report a problem | ||
| 5/9/2018 | Listed for sale | $139,900-9.1%$229/sqft |
Source: RE/MAX Results #4950496 Report a problem | ||
| 5/7/2004 | Sold | $153,900+20.3%$252/sqft |
Source: Public Record Report a problem | ||
| 10/25/2001 | Sold | $127,900$210/sqft |
Source: Public Record Report a problem | ||
Public tax history
| Year | Property taxes | Tax assessment |
|---|---|---|
| 2025 | $1,396 +2.2% | $126,000 |
| 2024 | $1,366 -7.7% | $126,000 -1.6% |
| 2023 | $1,479 -1.2% | $128,000 -5.2% |
| 2022 | $1,497 +3.1% | $135,000 +3.1% |
| 2021 | $1,453 -18.9% | $131,000 |
| 2020 | $1,791 +23.3% | $131,000 +6.1% |
| 2019 | $1,453 -18.9% | $123,500 +7.9% |
| 2018 | $1,791 +11.4% | $114,500 +12.8% |
| 2017 | $1,608 +2.9% | $101,500 +4.6% |
| 2016 | $1,562 +1.4% | $97,000 +19% |
| 2015 | $1,541 +13.5% | $81,500 -3% |
| 2014 | $1,358 -17.8% | $84,000 -8.7% |
| 2013 | $1,651 -8.7% | $92,000 -11.1% |
| 2012 | $1,809 +4.6% | $103,500 -0.2% |
| 2011 | $1,729 -2.7% | $103,700 -15% |
| 2010 | $1,777 -1.1% | $122,000 |
| 2009 | $1,797 +86.3% | $122,000 +37.1% |
| 2006 | $965 +13.9% | $89,000 +15% |
| 2005 | $847 +10.7% | $77,400 +20.4% |
| 2004 | $765 +16% | $64,300 +18.4% |
| 2002 | $659 -58.2% | $54,300 |
| 2001 | $1,576 | -- |
Find assessor info on the county website
Monthly payment
Est. payment
Payment breakdown
Explore the cost of this home by adjusting the details. Changes won't be saved.Climate risks
Neighborhood: West Maka Ska
Nearby schools
GreatSchools rating
- 6/10Kenwood Elementary SchoolGrades: K-5Distance: 1.3 mi
- 1/10Anwatin Middle Com & Spanish D IGrades: 6-8Distance: 2 mi
- 3/10North Academy Senior HighGrades: 9-12Distance: 3.4 mi
- $135,0002 bd1 ba798 sqft3136 W Bde Maka Ska Blvd APT 201, Minneapolis, MN 55416Sold
- $180,0002 bd1 ba798 sqft3136 W Bde Maka Ska Blvd APT 202, Minneapolis, MN 55416Sold
- $180,0002 bd1 ba870 sqft3121 Excelsior Blvd APT 301, Minneapolis, MN 55416Sold
- $149,9001 bd1 ba610 sqft3128 W Bde Maka Ska Blvd APT 415, Minneapolis, MN 55416For Sale
- $---- bd-- ba-- sqft3136 W Calhoun Blvd APT 204, Minneapolis, MN 55416Off Market
- $---- bd-- ba-- sqft3136 W Calhoun Blvd APT 203, Minneapolis, MN 55416Off Market
- $---- bd-- ba-- sqft3136 W Calhoun Blvd APT 201, Minneapolis, MN 55416Off Market
- $---- bd-- ba-- sqft3136 W Calhoun Blvd APT 202, Minneapolis, MN 55416Off Market
A local agent can set up tours, give advice and negotiate with sellers.
Similar homes
- $149,9001 bd1 ba610 sqft3128 W Bde Maka Ska Blvd APT 415, Minneapolis, MN 55416For Sale
 MLS ID #7040013, Annalie A Nienow, Keller Williams Realty Integrity Lakes. NorthstarMLS as distributed by MLS GRID
 - $124,9001 bd1 ba650 sqft3126 W Bde Maka Ska Blvd APT 411, Minneapolis, MN 55416For Sale
 MLS ID #7117752, Gregory J Hammer, John Thomas Realty. NorthstarMLS as distributed by MLS GRID
 - $175,0001 bd1 ba700 sqft2928 Dean Pkwy APT 4B, Minneapolis, MN 55416For Sale
 MLS ID #7114960, J.J. Korman, Korman Realty. NorthstarMLS as distributed by MLS GRID
 - $--1 bd1 ba843 sqft6500 Woodlake Dr APT 705, Richfield, MN 55423AuctionAuction.com 2
- $124,9002 bd1 ba789 sqft4010 15th Ave S APT 12D, Minneapolis, MN 55407For SaleMLS ID #7071067, Danielle Cifuentes, Assembly MN LLC. NorthstarMLS as distributed by MLS GRID
- $179,0001 bd1 ba707 sqft2928 Dean Pkwy APT 2L, Minneapolis, MN 55416For SaleMLS ID #7043158, Ryan M Platzke, Coldwell Banker Realty - Southwest Regional. NorthstarMLS as distributed by MLS GRID
- $119,3001 bd1 ba768 sqft4548 Cedar Lake Rd S APT 6, Minneapolis, MN 55416For SaleMLS ID #7046806, Mollie E Nygaard, Excelsior Realty. NorthstarMLS as distributed by MLS GRID
- $149,5001 bd1 ba850 sqft350 Shelard Pkwy Unit 106, Saint Louis Park, MN 55426For SaleMLS ID #7091065, Betsy Bohlig, RE/MAX Results. NorthstarMLS as distributed by MLS GRID
- $128,5002 bd1 ba797 sqft2616 Harriet Ave APT 204, Minneapolis, MN 55408For SaleMLS ID #7088453, Lisa C Carter, RE/MAX Results. NorthstarMLS as distributed by MLS GRID
- $139,9991 bd1 ba633 sqft333 8th St SE APT 117, Minneapolis, MN 55414For SaleMLS ID #7061740, Ryan Kowalski, Real Broker, LLC. NorthstarMLS as distributed by MLS GRID
- $125,0002 bd1 ba800 sqft2616 Harriet Ave APT 105, Minneapolis, MN 55408For SaleMLS ID #7078683, Cory J ONeill, Integrity Realty. NorthstarMLS as distributed by MLS GRID
- $178,5001 bd1 ba770 sqft4400 Upton Ave S APT 203, Minneapolis, MN 55410For SaleMLS ID #7116132, Michael J Gross, RE/MAX Results. NorthstarMLS as distributed by MLS GRID
- $119,9001 bd1 ba612 sqft2733 Girard Ave S APT 305, Minneapolis, MN 55408For SaleMLS ID #7076876, Kelly A Knaus, RE/MAX Results. NorthstarMLS as distributed by MLS GRID
- $124,9001 bd1 ba777 sqft7414 W 22nd St APT 212, Minneapolis, MN 55426For SaleMLS ID #7107456, Garth H Johnson, The Realty House. NorthstarMLS as distributed by MLS GRID
- $165,0001 bd1 ba624 sqft4415 Chowen Ave S APT 201, Minneapolis, MN 55410For SaleMLS ID #7084001, James R Camarata, Keller Williams Premier Realty Lake Minnetonka. NorthstarMLS as distributed by MLS GRID
- $136,0002 bd1 ba900 sqft10840 Rockford Rd APT 212, Plymouth, MN 55442For SaleMLS ID #7094858, Donavon DesMarais, Keller Williams Premier Realty Lake Minnetonka. NorthstarMLS as distributed by MLS GRID
- $157,0001 bd1 ba690 sqft3520 Emerson Ave S APT 202, Minneapolis, MN 55408For SaleMLS ID #7060838, Laura Sima, Engel & Volkers Lake Minnetonka. NorthstarMLS as distributed by MLS GRID
- $175,0001 bd1 ba525 sqft2700 44th St W #113, Minneapolis, MN 55410For SaleMLS ID #7079835, Diane F. Mach, Living Life Realty. NorthstarMLS as distributed by MLS GRID
- $110,0001 bd1 ba618 sqft3120 Hennepin Ave Unit 107, Minneapolis, MN 55408For SaleMLS ID #6623146, Cristina A. Young, Edina Realty, Inc.. NorthstarMLS as distributed by MLS GRID
- $114,5002 bd1 ba773 sqft4029 14th Ave S APT 1G, Minneapolis, MN 55407For SaleMLS ID #6722947, The Voreis Team, Keller Williams Realty Integrity Lakes. NorthstarMLS as distributed by MLS GRID
