Opportunity to own a top-floor corner condo in a classic 1920s brick brownstone, charming building surrounded by shared gardens. Freshly painted and move-in ready, this condo blends timeless character with opportunity to make it your own. Large windows, tall ceilings, and a layout that lives larger than expected creates a bright and inviting space. The kitchen includes a gas stove and dishwasher, bedroom features a walk-in closet. Newly renovated bathroom. Rentals are allowed, offering flexibility for both owner-occupants and future investment potential. Association dues include heat, water, garbage, and free laundry, along with lower-level storage and 7 shared first come, first served off-street parking spaces. Stable self-managed association. Located in the Lowry Hill East neighborhood just blocks from Lake of the Isles, coffee shops, restaurants, grocery, trails, transit, and downtown access. This is low-maintenance living paired with the benefits a walkable neighborhood can bring to daily life.
Active
Price cut: $5K (6/11)
$119,900
2733 Girard Ave S APT 305, Minneapolis, MN 55408
1beds
612sqft
:
Get pre-qualified$1,168/mo
(CC) Low Rise (3- Levels)
Built in 1923
-- sqft lot
$119,100 Zestimate®
$196/sqft
$365/mo HOA
What's special
- 71 days |
- 369 |
- 36 |
Zillow last checked:
Listing updated:
Listed by:
Kelly A Knaus 612-251-1106,
RE/MAX Results
Source: NorthstarMLS as distributed by MLS GRID,MLS#: 7076876
Facts & features
Interior
Bedrooms & bathrooms
- Bedrooms: 1
- Bathrooms: 1
- Full bathrooms: 1
Bedroom
- Level: Main
- Area: 126 Square Feet
- Dimensions: 14x9
Dining room
- Level: Main
- Area: 64 Square Feet
- Dimensions: 8x8
Kitchen
- Level: Main
- Area: 72 Square Feet
- Dimensions: 9x8
Living room
- Level: Main
- Area: 224 Square Feet
- Dimensions: 16x14
Heating
- Boiler
Cooling
- Window Unit(s)
Appliances
- Included: Dishwasher, Dryer, Exhaust Fan, Range, Refrigerator, Stainless Steel Appliance(s), Washer
- Laundry: In Basement, Common Area, Laundry Room
Features
- Basement: None
- Has fireplace: No
Interior area
- Total structure area: 612
- Total interior livable area: 612 sqft
- Finished area above ground: 612
- Finished area below ground: 0
Video & virtual tour
Property
Parking
- Parking features: Parking Lot, Unassigned, Open
- Has uncovered spaces: Yes
Accessibility
- Accessibility features: None
Features
- Levels: More Than 2 Stories
Lot
- Size: 10,280 Square Feet
Details
- Foundation area: 612
- Parcel number: 3302924420207
- Zoning description: Residential-Single Family
Construction
Type & style
- Home type: Condo
- Property subtype: (CC) Low Rise (3- Levels)
- Attached to another structure: Yes
Condition
- New construction: No
- Year built: 1923
Utilities & green energy
- Gas: Electric, Natural Gas
- Sewer: City Sewer/Connected
- Water: City Water/Connected
Community & HOA
Community
- Subdivision: Cic 0001 Wilhite Apts
HOA
- Has HOA: Yes
- Amenities included: Laundry, Common Garden
- Services included: Maintenance Structure, Controlled Access, Gas, Hazard Insurance, Heating, Lawn Care, Other, Maintenance Grounds, Parking, Professional Mgmt, Sanitation, Sewer, Shared Amenities, Snow Removal, Water
- HOA fee: $365 monthly
- HOA name: Wilhite Apartment Owners Association
- HOA phone: 612-872-7266
Location
- Region: Minneapolis
Financial & listing details
- Price per square foot: $196/sqft
- Tax assessed value: $134,000
- Annual tax amount: $2,066
- Date on market: 5/19/2026
Estimated market value
$119,100
$113,000 - $125,000
$1,414/mo
Price history
| Date | Event | Price |
|---|---|---|
| 6/11/2026 | Price change | $119,900-4%$196/sqft |
Source:  NorthstarMLS as distributed by MLS GRID #7076876 Report a problem NorthstarMLS as distributed by MLS GRID #7076876 Report a problem | ||
| 6/4/2026 | Price change | $124,900-3.8%$204/sqft |
Source: NorthstarMLS as distributed by MLS GRID #7076876 Report a problem | ||
| 5/26/2026 | Price change | $129,900-13.4%$212/sqft |
Source: NorthstarMLS as distributed by MLS GRID #7076876 Report a problem | ||
| 5/21/2026 | Listed for sale | $150,000+57.9%$245/sqft |
Source: NorthstarMLS as distributed by MLS GRID #7076876 Report a problem | ||
| 4/21/2020 | Listing removed | $1,100$2/sqft |
Source: RentersWarehouse Report a problem | ||
| 2/29/2020 | Price change | $1,100-4.3%$2/sqft |
Source: Renters Warehouse Report a problem | ||
| 2/20/2020 | Price change | $1,150-2.1%$2/sqft |
Source: Renters Warehouse Report a problem | ||
| 2/1/2020 | Listed for rent | $1,175+6.8%$2/sqft |
Source: Renters Warehouse Report a problem | ||
| 2/13/2018 | Listing removed | $1,100$2/sqft |
Source: Renters Warehouse Report a problem | ||
| 1/19/2018 | Price change | $1,100-8.3%$2/sqft |
Source: Renters Warehouse Report a problem | ||
| 12/20/2017 | Listed for rent | $1,200$2/sqft |
Source: Renters Warehouse Report a problem | ||
| 9/16/2008 | Sold | $95,000-4.9%$155/sqft |
Source: Public Record Report a problem | ||
| 7/23/2008 | Price change | $99,900-9.1%$163/sqft |
Source: NRT Minneapolis #3539219 Report a problem | ||
| 7/3/2008 | Price change | $109,900-6%$180/sqft |
Source: NRT Minneapolis #3539219 Report a problem | ||
| 6/19/2008 | Listed for sale | $116,900$191/sqft |
Source: NRT Minneapolis #3539219 Report a problem | ||
Public tax history
| Year | Property taxes | Tax assessment |
|---|---|---|
| 2025 | $1,986 +13.8% | $134,000 |
| 2024 | $1,746 -0.9% | $134,000 |
| 2023 | $1,761 -5.2% | $134,000 |
| 2022 | $1,857 +7.5% | $134,000 |
| 2021 | $1,727 -4.7% | $134,000 +3.9% |
| 2020 | $1,813 +4.9% | $129,000 +3.2% |
| 2019 | $1,727 -4.7% | $125,000 +14.2% |
| 2018 | $1,813 +55.1% | $109,500 +12.3% |
| 2017 | $1,169 +4.4% | $97,500 +15.4% |
| 2016 | $1,120 +19.6% | $84,500 +7.6% |
| 2015 | $936 -5.8% | $78,500 +4.7% |
| 2014 | $994 -28.1% | $75,000 -2.6% |
| 2013 | $1,382 -22.5% | $77,000 -24.5% |
| 2012 | $1,783 +25.6% | $102,000 |
| 2011 | $1,420 +6.8% | $102,000 -7.3% |
| 2010 | $1,330 -13.4% | $110,000 -9.9% |
| 2009 | $1,536 +78% | $122,100 +60.2% |
| 2006 | $863 +25.9% | $76,200 +20.8% |
| 2005 | $685 +16.5% | $63,100 +27.5% |
| 2004 | $588 +20.9% | $49,500 +23.4% |
| 2002 | $487 -48.7% | $40,100 |
| 2001 | $950 | -- |
Find assessor info on the county website
Monthly payment
Est. payment
Payment breakdown
Explore the cost of this home by adjusting the details. Changes won't be saved.Climate risks
Neighborhood: Lowry Hill East
Nearby schools
GreatSchools rating
- 2/10Whittier InternationalGrades: PK-5Distance: 0.6 mi
- NAAndersen CommunityGrades: PK-8Distance: 1.9 mi
- 6/10South Senior High SchoolGrades: 9-12Distance: 2.6 mi
- $137,6001 bd1 ba624 sqft2733 Girard Ave S APT 201, Minneapolis, MN 55408Off Market
- $125,5001 bd1 ba618 sqft2733 Girard Ave S APT 202, Minneapolis, MN 55408Off Market
- $121,9001 bd1 ba624 sqft2733 Girard Ave S APT 203, Minneapolis, MN 55408Off Market
- $121,9001 bd1 ba624 sqft2733 Girard Ave S APT 204, Minneapolis, MN 55408Off Market
- $140,5001 bd1 ba662 sqft2733 Girard Ave S APT 206, Minneapolis, MN 55408Off Market
- $123,2001 bd1 ba618 sqft2733 Girard Ave S APT 301, Minneapolis, MN 55408Off Market
- $134,8001 bd1 ba618 sqft2733 Girard Ave S APT 302, Minneapolis, MN 55408Off Market
- $125,8001 bd1 ba624 sqft2733 Girard Ave S APT 303, Minneapolis, MN 55408Off Market
A local agent can set up tours, give advice and negotiate with sellers.
Similar homes
- $128,5002 bd1 ba797 sqft2616 Harriet Ave APT 204, Minneapolis, MN 55408For Sale
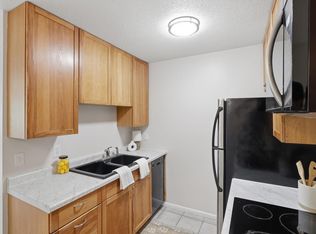
 MLS ID #7088453, Lisa C Carter, RE/MAX Results. NorthstarMLS as distributed by MLS GRID
 - $124,9001 bd1 ba650 sqft3126 W Bde Maka Ska Blvd APT 411, Minneapolis, MN 55416For Sale
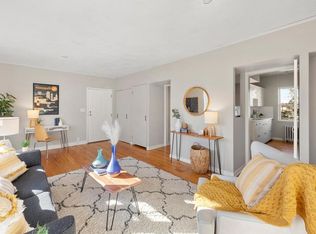 MLS ID #7117752, Gregory J Hammer, John Thomas Realty. NorthstarMLS as distributed by MLS GRID
 - $110,0001 bd1 ba650 sqft3018 Aldrich Ave S APT 25, Minneapolis, MN 55408For Sale
 MLS ID #7104283, Rick Brama, Keller Williams Premier Realty Lake Minnetonka. NorthstarMLS as distributed by MLS GRID
 - $119,9001 bd1 ba650 sqft3019 Bryant Ave S APT 6, Minneapolis, MN 55408For Sale
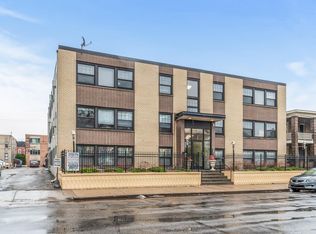 MLS ID #7051702, Michael Nguyen, Keller Williams Select Realty. NorthstarMLS as distributed by MLS GRID
 - $118,0001 bd1 ba625 sqft3120 Hennepin Ave Unit 106, Minneapolis, MN 55408For SaleMLS ID #7036389, The Huerkamp Home Group, Keller Williams Preferred Rlty. NorthstarMLS as distributed by MLS GRID
- $134,900-- bd1 ba483 sqft3540 Hennepin Ave APT 117, Minneapolis, MN 55408For SaleMLS ID #7084167, Heather Knutson, Ashworth Real Estate. NorthstarMLS as distributed by MLS GRID
- $114,9001 bd1 ba710 sqft19 1st St S #B305, Minneapolis, MN 55401For SaleMLS ID #7105534, Cristy Elizabeth Oldman, HOMESTEAD ROAD. NorthstarMLS as distributed by MLS GRID
- $110,0001 bd1 ba645 sqft1204 Harmon Pl APT 10, Minneapolis, MN 55403For SaleMLS ID #7070947, Penelope Frohardt, Coldwell Banker Realty - Lakes. NorthstarMLS as distributed by MLS GRID
- $89,9001 bd1 ba615 sqft2212 Aldrich Ave S APT 102, Minneapolis, MN 55405For SaleMLS ID #7117547, Michael J Weiland, Keller Williams Premier Realty Lake Minnetonka. NorthstarMLS as distributed by MLS GRID
- $134,9001 bd1 ba750 sqft2507 Bryant Ave S APT 1, Minneapolis, MN 55405For SaleMLS ID #7095630, Sylva Zoraqi, Edina Realty, Inc.. NorthstarMLS as distributed by MLS GRID
- $118,0001 bd1 ba602 sqft3116 12th Ave S #A105, Minneapolis, MN 55407For SaleMLS ID #7004629, Nathan Pentz, Keller Williams Classic Rlty NW. NorthstarMLS as distributed by MLS GRID
- $144,9002 bd1 ba778 sqft3522 Harriet Ave APT 106, Minneapolis, MN 55408For SaleMLS ID #7023923, Darcie Marsh, Keller Williams Realty Integrity Lakes. NorthstarMLS as distributed by MLS GRID
- $119,0001 bd1 ba741 sqft400 Groveland Ave APT 1212, Minneapolis, MN 55403For SaleMLS ID #7102411, Nicoli Holm, Keller Williams Realty Integrity. NorthstarMLS as distributed by MLS GRID
- $107,0001 bd1 ba745 sqft433 S 7th St APT 1917, Minneapolis, MN 55415For SaleMLS ID #7042862, Alex Joseph Boxwell, Pemberton RE. NorthstarMLS as distributed by MLS GRID
- $135,0001 bd1 ba640 sqft2201 3rd Ave S APT 302, Minneapolis, MN 55404For SaleMLS ID #7079045, Greta Fay, Anderson Realty. NorthstarMLS as distributed by MLS GRID
- $110,0001 bd1 ba550 sqft1901 Stevens Ave APT 303, Minneapolis, MN 55403For SaleMLS ID #7036743, Cheryllyne Vaz - 612-564-5605, Keller Williams Premier Realty. NorthstarMLS as distributed by MLS GRID
- $117,5002 bd1 ba773 sqft4029 14th Ave S APT 1G, Minneapolis, MN 55407For SaleMLS ID #6722947, The Voreis Team, Keller Williams Realty Integrity Lakes. NorthstarMLS as distributed by MLS GRID
- $157,0001 bd1 ba690 sqft3520 Emerson Ave S APT 202, Minneapolis, MN 55408For SaleMLS ID #7060838, Laura Sima, Engel & Volkers Lake Minnetonka. NorthstarMLS as distributed by MLS GRID
- $136,9001 bd1 ba673 sqft400 Groveland Ave APT 910, Minneapolis, MN 55403For SaleMLS ID #6826751, Eda Rivers, Compass. NorthstarMLS as distributed by MLS GRID
- $139,9001 bd1 ba760 sqft1225 Lasalle Ave APT 1106, Minneapolis, MN 55403For SaleMLS ID #7103618, Isaac Arthur Kuehn, DRG. NorthstarMLS as distributed by MLS GRID
