Enjoy all that MPLS urban living has to offer! This 3rd floor 1 Bed - 1 Bath condo in the historic Cheslakee Parkview building is looking for its new owner. Step into this brightly-lit condo with high ceilings, large windows and original oak floors. Exposed brickwork enhances its classic charm. Updated kitchen includes a full-sized gas range, microwave, and refrigerator. The wide countertop doubles as kitchen prep space, and as a high-top dining table. The bedroom is at the back of the unit, and is spacious enough for a dresser or small office area. The bathroom has a claw-foot tub, vintage-style and is well-updated. Rooftop deck with Downtown Minneapolis skyline. Secure, clean and well-maintained building. Free laundry and indoor bike storage on the lower level. Unit also comes with its own storage space. One dog or one cat allowed (<40lbs). Rentals are allowed after owner-occupying for 36-months. Located opposite to Stevens Square Park, you can easily stroll over to Boiler Room Coffee, or bike to MCAD, Children’s Theater and the Minneapolis Institute of Art, or look up dining options at Eat Street restaurants. Close to major bus routes.
Active
$110,000
1901 Stevens Ave APT 303, Minneapolis, MN 55403
1beds
550sqft
(CC) Low Rise (3- Levels)
Built in 1919
-- sqft lot
$104,600 Zestimate®
$200/sqft
$371/mo HOA
What's special
Original oak floorsBrightly-lit condoHigh ceilingsLarge windowsExposed brickworkUpdated kitchenFull-sized gas range
- 162 days
- 103
- 8
Zillow last checked:
Listing updated:
Listed by:
Cheryllyne Vaz - 612-564-5605 612-720-9604,
Keller Williams Premier Realty,
Vaz+Harwood Team - 612-564-5605 612-564-5605
Source: NorthstarMLS as distributed by MLS GRID,MLS#: 7036743
Facts & features
Interior
Bedrooms & bathrooms
- Bedrooms: 1
- Bathrooms: 1
- Full bathrooms: 1
Bedroom
- Level: Main
- Area: 104 Square Feet
- Dimensions: 8x13
Bathroom
- Level: Main
- Area: 40 Square Feet
- Dimensions: 4x10
Foyer
- Level: Main
- Area: 60 Square Feet
- Dimensions: 12x5
Kitchen
- Level: Main
- Area: 70 Square Feet
- Dimensions: 7x10
Living room
- Area: 176 Square Feet
- Dimensions: 16x11
Heating
- Boiler
Cooling
- Window Unit(s)
Appliances
- Included: Exhaust Fan, Freezer, Microwave, Range, Refrigerator, Stainless Steel Appliance(s)
Features
- Basement: Partially Finished
- Has fireplace: No
Interior area
- Total structure area: 550
- Total interior livable area: 550 sqft
- Finished area above ground: 550
- Finished area below ground: 0
Property
Parking
- Parking features: None
Accessibility
- Accessibility features: None
Features
- Levels: One
- Stories: 1
Lot
- Size: 6,359 Square Feet
- Features: Near Public Transit
Details
- Foundation area: 550
- Parcel number: 2702924430254
- Zoning description: Residential-Multi-Family
Construction
Type & style
- Home type: Condo
- Property subtype: (CC) Low Rise (3- Levels)
- Attached to another structure: Yes
Condition
- New construction: No
- Year built: 1919
Utilities & green energy
- Gas: Natural Gas
- Sewer: City Sewer/Connected
- Water: City Water/Connected
Community & HOA
Community
- Subdivision: Cic 1839 Cheslakee Parkview Condo
HOA
- Has HOA: Yes
- Amenities included: Laundry, Deck
- Services included: Maintenance Structure, Hazard Insurance, Heating, Maintenance Grounds, Professional Mgmt, Sanitation, Sewer, Shared Amenities, Snow Removal, Water
- HOA fee: $371 monthly
- HOA name: J & L Management
- HOA phone: 612-741-0226
Location
- Region: Minneapolis
Financial & listing details
- Price per square foot: $200/sqft
- Tax assessed value: $112,000
- Annual tax amount: $1,221
- Date on market: 3/26/2026
Estimated market value
$104,600
$99,000 - $110,000
$1,066/mo
Price history
| Date | Event | Price |
|---|---|---|
| 3/26/2026 | Listed for sale | $110,000+10.1%$200/sqft |
Source:  NorthstarMLS as distributed by MLS GRID #7036743 Report a problem NorthstarMLS as distributed by MLS GRID #7036743 Report a problem | ||
| 1/22/2024 | Sold | $99,900$182/sqft |
Source: NorthstarMLS as distributed by MLS GRID #6397316 Report a problem | ||
| 1/2/2024 | Listing removed | -- |
Source: NorthstarMLS as distributed by MLS GRID #6467469 Report a problem | ||
| 12/26/2023 | Pending sale | $99,900$182/sqft |
Source: NorthstarMLS as distributed by MLS GRID #6397316 Report a problem | ||
| 12/9/2023 | Listed for rent | $950$2/sqft |
Source: NorthstarMLS as distributed by MLS GRID #6467469 Report a problem | ||
| 12/1/2023 | Listing removed | -- |
Source: NorthstarMLS as distributed by MLS GRID #6456590 Report a problem | ||
| 11/4/2023 | Listed for rent | $950-9.5%$2/sqft |
Source: NorthstarMLS as distributed by MLS GRID #6456590 Report a problem | ||
| 11/4/2023 | Listing removed | -- |
Source: NorthstarMLS as distributed by MLS GRID #6420095 Report a problem | ||
| 8/18/2023 | Listed for rent | $1,050+5.5%$2/sqft |
Source: NorthstarMLS as distributed by MLS GRID #6420095 Report a problem | ||
| 7/5/2023 | Listed for sale | $99,900+0.9%$182/sqft |
Source: NorthstarMLS as distributed by MLS GRID #6397316 Report a problem | ||
| 9/16/2022 | Listing removed | -- |
Source: NorthstarMLS as distributed by MLS GRID #6239827 Report a problem | ||
| 9/13/2022 | Listing removed | -- |
Source: Zillow Rental Network Premium Report a problem | ||
| 8/11/2022 | Listed for sale | $99,000-0.9%$180/sqft |
Source: NorthstarMLS as distributed by MLS GRID #6239827 Report a problem | ||
| 8/1/2022 | Listed for rent | $995-9.5%$2/sqft |
Source: Zillow Rental Network Premium #6242962 Report a problem | ||
| 7/7/2022 | Listing removed | -- |
Source:  Edina Realty Report a problem Edina Realty Report a problem | ||
| 6/9/2022 | Price change | $99,900-4.8%$182/sqft |
Source: NorthstarMLS as distributed by MLS GRID #6216236 Report a problem | ||
| 4/29/2022 | Price change | $104,900-4.5%$191/sqft |
Source: NorthstarMLS as distributed by MLS GRID #6187151 Report a problem | ||
| 2/23/2022 | Listed for sale | $109,900$200/sqft |
Source: NorthstarMLS as distributed by MLS GRID #6139272 Report a problem | ||
| 1/4/2022 | Pending sale | $109,900$200/sqft |
Source: NorthstarMLS as distributed by MLS GRID #6139272 Report a problem | ||
| 1/4/2022 | Listed for sale | $109,900$200/sqft |
Source: NorthstarMLS as distributed by MLS GRID #6139272 Report a problem | ||
| 1/1/2022 | Listing removed | -- |
Source: Edina Realty Report a problem | ||
| 8/5/2021 | Price change | $109,900-4.4%$200/sqft |
Source: NorthstarMLS as distributed by MLS GRID #6076459 Report a problem | ||
| 7/15/2021 | Price change | $114,900-4.2%$209/sqft |
Source: NorthstarMLS as distributed by MLS GRID #6025965 Report a problem | ||
| 6/21/2021 | Price change | $119,900-4%$218/sqft |
Source: NorthstarMLS as distributed by MLS GRID #6012730 Report a problem | ||
| 6/10/2021 | Listed for sale | $124,900+2.4%$227/sqft |
Source: Edina Realty #6005107 Report a problem | ||
| 2/7/2020 | Listing removed | $1,100$2/sqft |
Source: Renters Warehouse Report a problem | ||
| 9/17/2009 | Sold | $122,000+5.3%$222/sqft |
Source: Public Record Report a problem | ||
| 7/27/2007 | Sold | $115,900$211/sqft |
Source: Agent Provided Report a problem | ||
Public tax history
| Year | Property taxes | Tax assessment |
|---|---|---|
| 2025 | $1,175 -30.2% | $112,000 |
| 2024 | $1,684 +0.8% | $112,000 -13.2% |
| 2023 | $1,671 -8% | $129,000 +1.6% |
| 2022 | $1,816 +3.6% | $127,000 -3.1% |
| 2021 | $1,752 -1.3% | $131,000 |
| 2020 | $1,776 +1.3% | $131,000 +6.9% |
| 2019 | $1,752 -1.3% | $122,500 +3.8% |
| 2018 | $1,776 +70.8% | $118,000 +38.8% |
| 2017 | $1,039 +13.9% | $85,000 +29.8% |
| 2016 | $913 +33.8% | $65,500 |
| 2015 | $682 -4.9% | $65,500 -6.4% |
| 2014 | $717 -25.7% | $70,000 -12.5% |
| 2013 | $966 -26.5% | $80,000 -19.6% |
| 2012 | $1,313 -5% | $99,500 |
| 2011 | $1,383 +4.8% | $99,500 -8.8% |
| 2010 | $1,320 -1.5% | $109,100 |
| 2009 | $1,340 | $109,100 |
Find assessor info on the county website
Monthly payment
Est. payment
Payment breakdown
Explore the cost of this home by adjusting the details. Changes won't be saved.Climate risks
Neighborhood: Stevens Square
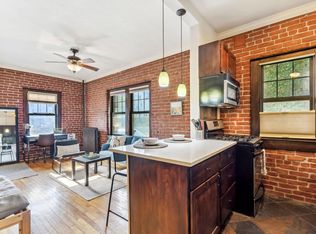
- $89,500-- bd1 ba530 sqft1901 Stevens Ave APT 107, Minneapolis, MN 55403Sold
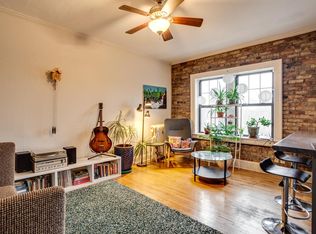
- $109,3001 bd1 ba530 sqft1901 Stevens Ave APT 304, Minneapolis, MN 55403Off Market
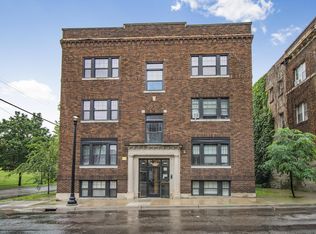
- $66,900-- bd1 ba400 sqft1901 Stevens Ave APT 206, Minneapolis, MN 55403Sold
- $69,900-- bd1 ba400 sqft1901 Stevens Ave APT 307, Minneapolis, MN 55403For Sale

Similar homes
- $110,0001 bd1 ba645 sqft1204 Harmon Pl APT 10, Minneapolis, MN 55403For Sale

 MLS ID #7070947, Penelope Frohardt, Coldwell Banker Realty - Lakes. NorthstarMLS as distributed by MLS GRID
 - $103,0001 bd1 ba625 sqft520 Ridgewood Ave APT 3, Minneapolis, MN 55403For Sale
 MLS ID #7057603, Mykyta Kravchenko, Call It Closed International Realty. NorthstarMLS as distributed by MLS GRID
 - $109,9002 bd1 ba785 sqft2616 Harriet Ave APT 104, Minneapolis, MN 55408For Sale
 MLS ID #7134335, Jason D Gaskill, Twin City Real Estate Services. NorthstarMLS as distributed by MLS GRID
 - $99,5001 bd1 ba625 sqft520 Ridgewood Ave APT 4, Minneapolis, MN 55403For Sale
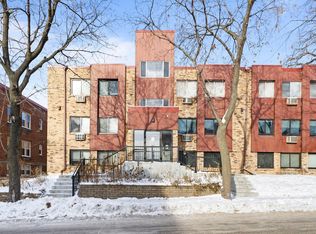 MLS ID #7044161, Alec Roth, Edina Realty, Inc.. NorthstarMLS as distributed by MLS GRID
 - $125,0001 bd1 ba780 sqft1425 W 28th St APT 223, Minneapolis, MN 55408For SaleMLS ID #7138109, Susan P Durfee, Lakes Area Realty. NorthstarMLS as distributed by MLS GRID
- $129,0001 bd1 ba751 sqft400 Groveland Ave APT 1714, Minneapolis, MN 55403For SaleMLS ID #7116910, George Massad, Massad Real Estate. NorthstarMLS as distributed by MLS GRID
- $119,0001 bd1 ba741 sqft400 Groveland Ave APT 1212, Minneapolis, MN 55403For SaleMLS ID #7102411, Nicoli Holm, Keller Williams Realty Integrity. NorthstarMLS as distributed by MLS GRID
- $130,0001 bd1 ba637 sqft1824 Elliot Ave APT 207, Minneapolis, MN 55404For SaleMLS ID #7134348, Matthew Justin Meek, Homefield Realty. NorthstarMLS as distributed by MLS GRID
- $135,0001 bd1 ba754 sqft1912 Dupont Ave S APT 405, Minneapolis, MN 55403For SaleMLS ID #7129603, Keith Allen Taylor, ERA Prospera Real Estate. NorthstarMLS as distributed by MLS GRID
- $139,5001 bd1 ba627 sqft1204 Harmon Pl APT 21, Minneapolis, MN 55403For SaleMLS ID #7118677, Shane M. Montoya, Coldwell Banker Realty. NorthstarMLS as distributed by MLS GRID
- $125,0001 bd1 ba640 sqft2201 3rd Ave S APT 302, Minneapolis, MN 55404For SaleMLS ID #7079045, Greta Fay, Anderson Realty. NorthstarMLS as distributed by MLS GRID
- $105,0001 bd1 ba660 sqft433 S 7th St APT 2126, Minneapolis, MN 55415For SaleMLS ID #7113934, Maia Hope Poling, Keller Williams Realty Integrity Lakes. NorthstarMLS as distributed by MLS GRID
- $89,9001 bd1 ba755 sqft11 S 12th St APT 303, Minneapolis, MN 55403For SaleMLS ID #7075699, Christopher Yortsos, VIBE Realty. NorthstarMLS as distributed by MLS GRID
- $108,0001 bd1 ba624 sqft3237 15th Ave S APT 21, Minneapolis, MN 55407For SaleMLS ID #7073173, Alex McKee, LPT Realty, LLC. NorthstarMLS as distributed by MLS GRID
- $119,9001 bd1 ba688 sqft605 S 9th St APT 6, Minneapolis, MN 55404For SaleMLS ID #7078587, Joe Michael Grunnet, DRG. NorthstarMLS as distributed by MLS GRID
- $84,9001 bd1 ba650 sqft1920 S 1st St APT 408, Minneapolis, MN 55454For SaleMLS ID #7137362, Barry C Tanner, eXp Realty. NorthstarMLS as distributed by MLS GRID
- $90,0001 bd1 ba600 sqft2732 Grand Ave S APT 1, Minneapolis, MN 55408For SaleMLS ID #7123277, Steve Smillie, Edina Realty, Inc.. NorthstarMLS as distributed by MLS GRID
- $110,0001 bd1 ba650 sqft3018 Aldrich Ave S APT 25, Minneapolis, MN 55408For SaleMLS ID #7104283, Rick Brama, Keller Williams Premier Realty Lake Minnetonka. NorthstarMLS as distributed by MLS GRID
- $114,9991 bd1 ba612 sqft3116 12th Ave S #A106, Minneapolis, MN 55407For SaleMLS ID #7111257, Justin J. Schwartz, Ashworth Real Estate. NorthstarMLS as distributed by MLS GRID
- $65,0001 bd1 ba600 sqft1820 1st Ave S APT 208, Minneapolis, MN 55403For SaleMLS ID #6737901, Kosta Alexopoulos, Wits Realty. NorthstarMLS as distributed by MLS GRID
