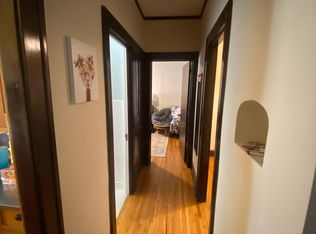
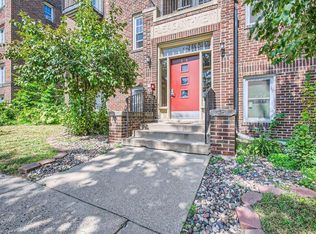
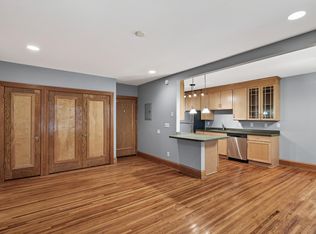
You will love this move-in ready, heavily upgraded top-floor condo unit for so many reasons! The location is on a quiet, tree-lined street, walkable to everything with Powderhorn Park RIGHT ACROSS THE STREET! The unit being on the top floor means no noisy neighbors above you. The upgrades are evident when you look through the photos and even more so when you actually walk through the unit. Hardwood flooring, solid maple wainscoting and unpainted, wide-profile solid oak millwork highlight the classic Craftsman architecture. The kitchen and bath are both loaded with updates, including stainless appliances, modern plumbing & light fixtures, a granite island and perimeter, an updated breaker panel, tile flooring and so much more. The classic brick building is clean & well-maintained with secure entry, storage lockers, Speed Queen laundry machines and bike storage. Book your showing today, fall in love, make your offer, move in soon and love where you live!
Active
$130,000
1216 Powderhorn Ter APT 33, Minneapolis, MN 55407
1beds
663sqft
(CC) Low Rise (3- Levels)
Built in 1917
-- sqft lot
$128,100 Zestimate®
$196/sqft
$469/mo HOA
What's special
Classic brick buildingHardwood flooringGranite island and perimeterSolid maple wainscotingClassic craftsman architectureSpeed queen laundry machinesStainless appliances
- 46 days
- 295
- 28
Zillow last checked:
Listing updated:
Listed by:
Lyman L Jenkins 612-490-2733,
RE/MAX Results,
Denise A Jenkins 612-418-6044
Source: NorthstarMLS as distributed by MLS GRID,MLS#: 7129512
Facts & features
Interior
Bedrooms & bathrooms
- Bedrooms: 1
- Bathrooms: 1
- Full bathrooms: 1
Bedroom
- Level: Main
- Area: 128.08 Square Feet
- Dimensions: 8'10"x14'6"
Bathroom
- Level: Main
- Area: 66.92 Square Feet
- Dimensions: 6'1"x11
Dining room
- Level: Main
- Area: 102.08 Square Feet
- Dimensions: 12'3"x8'4"
Foyer
- Level: Main
- Area: 46.53 Square Feet
- Dimensions: 5'7"x8'4"
Kitchen
- Level: Main
- Area: 89.83 Square Feet
- Dimensions: 8'2"x11
Living room
- Level: Main
- Area: 102.75 Square Feet
- Dimensions: 11'5"x9
Other
- Level: Main
- Area: 33.25 Square Feet
- Dimensions: 7x4'9"
Storage
- Level: Basement
- Area: 12 Square Feet
- Dimensions: 3x4
Walk in closet
- Level: Main
- Area: 23.75 Square Feet
- Dimensions: 5x4'9"
Heating
- Hot Water
Cooling
- Window Unit(s)
Appliances
- Included: Dishwasher, Dryer, ENERGY STAR Qualified Appliances, Range, Refrigerator, Stainless Steel Appliance(s)
- Laundry: Electric Dryer Hookup, Laundry Closet, Coin-op Laundry Owned
Features
- Basement: None
- Has fireplace: No
Interior area
- Total structure area: 663
- Total interior livable area: 663 sqft
- Finished area above ground: 663
- Finished area below ground: 0
Property
Parking
- Parking features: On Street
- Has uncovered spaces: Yes
- Details: Garage Dimensions (0), Garage Door Height (0), Garage Door Width (0)
Accessibility
- Accessibility features: Accessible Electrical and Environmental Controls
Features
- Levels: One
- Stories: 1
- Patio & porch: Front Porch, Rear Porch
- Pool features: None
- Fencing: None
Lot
- Size: 7,623 Square Feet
- Features: Property Adjoins Public Land
Details
- Foundation area: 663
- Parcel number: 0202824120250
- Zoning description: Residential-Multi-Family
Construction
Type & style
- Home type: Condo
- Property subtype: (CC) Low Rise (3- Levels)
- Attached to another structure: Yes
Materials
- Roof: Flat
Condition
- New construction: No
- Year built: 1917
Utilities & green energy
- Electric: Circuit Breakers
- Gas: Natural Gas
- Sewer: City Sewer/Connected
- Water: City Water/Connected
Community & HOA
Community
- Subdivision: Cic 0296 Pleasant View Condo
HOA
- Has HOA: Yes
- Amenities included: Laundry, Coin-op Laundry Owned, Porch, Security Building
- Services included: Maintenance Structure, Controlled Access, Hazard Insurance, Heating, Lawn Care, Maintenance Grounds, Sanitation, Security System, Shared Amenities, Snow Removal
- HOA fee: $469 monthly
- HOA name: Self Managed
- HOA phone: 612-859-2308
Location
- Region: Minneapolis
Financial & listing details
- Price per square foot: $196/sqft
- Tax assessed value: $120,200
- Annual tax amount: $1,527
- Date on market: 9/4/2026
- Road surface type: Paved
Estimated market value
$128,100
$122,000 - $135,000
$1,362/mo
Price history
| Date | Event | Price |
|---|---|---|
| 9/4/2026 | Listed for sale | $130,000$196/sqft |
Source:  NorthstarMLS as distributed by MLS GRID #7129512 Report a problem NorthstarMLS as distributed by MLS GRID #7129512 Report a problem | ||
| 6/17/2022 | Sold | $130,000$196/sqft |
Source: NorthstarMLS as distributed by MLS GRID #6181371 Report a problem | ||
| 5/3/2022 | Pending sale | $130,000$196/sqft |
Source: NorthstarMLS as distributed by MLS GRID #6181371 Report a problem | ||
| 4/23/2022 | Listed for sale | $130,000+4%$196/sqft |
Source: NorthstarMLS as distributed by MLS GRID #6181371 Report a problem | ||
| 7/18/2018 | Sold | $125,000+4.3%$189/sqft |
Source: NorthstarMLS as distributed by MLS GRID #4952941 Report a problem | ||
| 6/13/2018 | Pending sale | $119,900$181/sqft |
Source: CENTURY 21 Premier Group #4952941 Report a problem | ||
| 6/5/2018 | Listed for sale | $119,900+106.7%$181/sqft |
Source: CENTURY 21 Premier Group #4952941 Report a problem | ||
| 7/15/2015 | Sold | $58,000$87/sqft |
Source: NorthstarMLS as distributed by MLS GRID #4581010 Report a problem | ||
| 4/29/2015 | Sold | $58,000-3.2%$87/sqft |
Source: Agent Provided Report a problem | ||
| 4/29/2015 | Pending sale | $59,900$90/sqft |
Source: Edina Realty, Inc., a Berkshire Hathaway affiliate #4581010 Report a problem | ||
| 4/6/2015 | Listed for sale | $59,900$90/sqft |
Source: Edina Realty, Inc., a Berkshire Hathaway affiliate #4581010 Report a problem | ||
Public tax history
| Year | Property taxes | Tax assessment |
|---|---|---|
| 2026 | $1,527 -1.8% | $120,200 -8% |
| 2025 | $1,556 -1.3% | $130,600 -4% |
| 2024 | $1,576 -6.9% | $136,000 -4.9% |
| 2023 | $1,692 -9.8% | $143,000 -4.7% |
| 2022 | $1,876 +25.4% | $150,000 |
| 2021 | $1,496 +10.9% | $150,000 +11.9% |
| 2020 | $1,348 -9.8% | $134,000 +15% |
| 2019 | $1,496 +10.9% | $116,500 +71.3% |
| 2018 | $1,348 +118.4% | $68,000 +23.6% |
| 2017 | $617 +11.8% | $55,000 +6.8% |
| 2016 | $552 +3.1% | $51,500 +8.4% |
| 2015 | $536 +3.2% | $47,500 +14.5% |
| 2014 | $519 +2.5% | $41,500 -4.6% |
| 2013 | $506 -11.1% | $43,500 -13% |
| 2012 | $569 -10.2% | $50,000 |
| 2011 | $634 +19.9% | $50,000 |
| 2010 | $528 -30.3% | $50,000 -29.2% |
| 2009 | $758 +61.1% | $70,600 +51.8% |
| 2006 | $471 +16.1% | $46,500 +24.3% |
| 2005 | $406 +34.5% | $37,400 +47.2% |
| 2004 | $302 +9.6% | $25,400 +11.9% |
| 2002 | $275 -53.3% | $22,700 |
| 2001 | $590 | -- |
Find assessor info on the county website
Monthly payment
Est. payment
Payment breakdown
Explore the cost of this home by adjusting the details. Changes won't be saved.Climate risks
Neighborhood: Powderhorn Park
- $98,2001 bd1 ba757 sqft1216 Powderhorn Ter APT 19, Minneapolis, MN 55407Off Market
- $108,8001 bd1 ba625 sqft1216 Powderhorn Ter APT 23, Minneapolis, MN 55407Off Market
- $80,0001 bd1 ba625 sqft1216 Powderhorn Ter APT 24, Minneapolis, MN 55407Sold
- $88,9001 bd1 ba445 sqft1216 Powderhorn Ter APT 25, Minneapolis, MN 55407Off Market

Similar homes
- $114,9991 bd1 ba612 sqft3116 12th Ave S #A106, Minneapolis, MN 55407For Sale
 MLS ID #7111257, Justin J. Schwartz, Ashworth Real Estate. NorthstarMLS as distributed by MLS GRID
 - $140,0001 bd1 ba808 sqft2615 Park Ave APT 611, Minneapolis, MN 55407For Sale
 MLS ID #7144939, Dan Nelson-Sohus Real Estate Group, Edina Realty, Inc.. NorthstarMLS as distributed by MLS GRID
 - $125,0001 bd1 ba637 sqft1824 Elliot Ave APT 207, Minneapolis, MN 55404For Sale
 MLS ID #7134348, Matthew Justin Meek, Homefield Realty. NorthstarMLS as distributed by MLS GRID
 - $125,0001 bd1 ba640 sqft2201 3rd Ave S APT 302, Minneapolis, MN 55404For Sale
 MLS ID #7079045, Greta Fay, Anderson Realty. NorthstarMLS as distributed by MLS GRID
 - $129,0001 bd1 ba751 sqft400 Groveland Ave APT 1714, Minneapolis, MN 55403For SaleMLS ID #7116910, George Massad, Massad Real Estate. NorthstarMLS as distributed by MLS GRID
- $139,0001 bd1 ba769 sqft15 E Franklin Ave APT 210, Minneapolis, MN 55404For SaleMLS ID #7139132, Jeffrey A Wall, RE/MAX Results. NorthstarMLS as distributed by MLS GRID
- $129,9001 bd1 ba675 sqft3701 Grand Ave S APT 3, Minneapolis, MN 55409For SaleMLS ID #7116054, Jake Rivard, Red Key Realty. NorthstarMLS as distributed by MLS GRID
- $132,5001 bd1 ba754 sqft1912 Dupont Ave S APT 405, Minneapolis, MN 55403For SaleMLS ID #7129603, Keith Allen Taylor, ERA Prospera Real Estate. NorthstarMLS as distributed by MLS GRID
- $135,0001 bd1 ba687 sqft601 S 9th St APT 3, Minneapolis, MN 55404For SaleMLS ID #7119457, Ryan Ecklund, Pemberton RE. NorthstarMLS as distributed by MLS GRID
- $129,9001 bd1 ba750 sqft400 Groveland Ave APT 914, Minneapolis, MN 55403For SaleMLS ID #7033680, Michael James Seebinger, DRG. NorthstarMLS as distributed by MLS GRID
- $139,9001 bd1 ba760 sqft1225 Lasalle Ave APT 1106, Minneapolis, MN 55403For SaleMLS ID #7103618, Isaac Arthur Kuehn, DRG. NorthstarMLS as distributed by MLS GRID
- $144,9001 bd1 ba648 sqft3446 Pleasant Ave APT 5, Minneapolis, MN 55408For SaleMLS ID #7142652, Bettina Graupner, Bettina Graupner Realty. NorthstarMLS as distributed by MLS GRID
- $84,9001 bd1 ba624 sqft3237 15th Ave S APT 11, Minneapolis, MN 55407For SaleMLS ID #7123649, Ryan Fischer, RE/MAX Results. NorthstarMLS as distributed by MLS GRID
- $139,9001 bd1 ba670 sqft3520 Emerson Ave S APT 205, Minneapolis, MN 55408For SaleMLS ID #7121839, Michael J Gross, RE/MAX Results. NorthstarMLS as distributed by MLS GRID
- $119,900-- bd1 ba405 sqft3252 Fremont Ave S APT 203, Minneapolis, MN 55408For SaleMLS ID #7145499, Isaac Arthur Kuehn, DRG. NorthstarMLS as distributed by MLS GRID
- $119,9001 bd1 ba750 sqft2507 Bryant Ave S APT 1, Minneapolis, MN 55405For SaleMLS ID #7095630, Sylva Zoraqi, Edina Realty, Inc.. NorthstarMLS as distributed by MLS GRID
- $100,0001 bd1 ba630 sqft1204 Harmon Pl APT 24, Minneapolis, MN 55403For SaleMLS ID #7140665, Andrea Lagunas, Eastman Real Estate, LLC. NorthstarMLS as distributed by MLS GRID
- $158,9002 bd1 ba705 sqft3128 Grand Ave S APT 3, Minneapolis, MN 55408For SaleMLS ID #7132232, Chris Mosier, Pemberton RE. NorthstarMLS as distributed by MLS GRID
- $149,5001 bd1 ba860 sqft1200 Nicollet Mall APT 307, Minneapolis, MN 55403For SaleMLS ID #7137591, Philip Wahlberg, Coldwell Banker Realty. NorthstarMLS as distributed by MLS GRID
- $109,9001 bd1 ba688 sqft605 S 9th St APT 6, Minneapolis, MN 55404For SaleMLS ID #7154044, Joe Michael Grunnet, DRG. NorthstarMLS as distributed by MLS GRID
