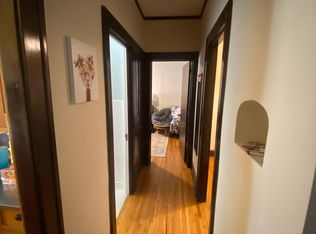
This home is perfect for those who value an active, eco-friendly lifestyle in a charming, historic setting! With no exterior maintenance or lawn care to worry about, use your time to enjoy the world-class parks and trails that Minneapolis is famous for. This spacious two-bedroom, two-bathroom condo across the street from Powderhorn Park exudes old world charm with its wood floors, high ceilings, claw-foot bathtub, and tall windows that flood the space with morning light. The kitchen boasts updated cabinets and stainless steel appliances. The master suite includes a den area with a built-in desk, while two small mixed-use rooms provide versatile spaces for storage or additional work areas, perfect for crafters or those working from home. Cyclists will love the proximity to the Midtown Greenway Trail. The building's clean, well-lit basement offers bike racks, washers/dryers, and clotheslines for hang drying, along with two storage units.
Closed
$139,900
1216 Powderhorn Ter APT 34, Minneapolis, MN 55407
2beds
1,070sqft
Low Rise
Built in 1917
-- sqft lot
$146,600 Zestimate®
$131/sqft
$2,024 Estimated rent
Home value
$146,600
$133,000 - $160,000
$2,024/mo
Zestimate® history
Owner options
List your home for rent
$2,024/mo
Rent Zestimate®
Find your next renter with Zillow Rental Manager. Plus, with online applications, you can quickly screen prospective tenants – for free.
$2,024/mo
Rent Zestimate®
Refinance and save
$1,696/mo
Est. payment
Refinancing to a lower rate could help reduce your monthly payments and save thousands over the life of the loan.
$1,696/mo
Est. payment
Explore your selling options
Work with a Zillow partner agent
Leverage their expertise and Zillow's premium Showcase listings to get your home seen by more buyers.
Get startedList with your own agent
Get your home in front of millions of buyers by listing it on Zillow.
Learn how to do itSell it yourself
Take full control of how buyers see your home on Zillow by listing For Sale by Owner (FSBO).
List your homeWhat's special
Zillow last checked:
Listing updated:
Listed by:
Victoria A Wilson 612-382-6818,
Edina Realty, Inc.
Bought with:
Victoria A Wilson
Edina Realty, Inc.
Source: NorthstarMLS as distributed by MLS GRID,MLS#: 6473396
Facts & features
Interior
Bedrooms & bathrooms
- Bedrooms: 2
- Bathrooms: 2
- Full bathrooms: 2
Bedroom
- Level: Main
- Area: 190 Square Feet
- Dimensions: 19x10
Bedroom 2
- Level: Main
- Area: 96 Square Feet
- Dimensions: 8x12
Dining room
- Level: Main
Kitchen
- Level: Main
- Area: 104 Square Feet
- Dimensions: 13x8
Living room
- Level: Main
- Area: 266 Square Feet
- Dimensions: 19x14
Heating
- Boiler, Radiant
Cooling
- Window Unit(s)
Appliances
- Included: Range, Refrigerator
- Laundry: Washer Hookup
Features
- Basement: None
Interior area
- Total structure area: 1,070
- Total interior livable area: 1,070 sqft
- Finished area above ground: 1,070
- Finished area below ground: 0
Property
Parking
- Parking features: On Street, More Parking Offsite for Fee
- Has uncovered spaces: Yes
Accessibility
- Accessibility features: None
Features
- Levels: One
- Stories: 1
Lot
- Size: 7,187 Square Feet
- Features: Tree Coverage - Medium
Details
- Foundation area: 1070
- Parcel number: 0202824120291
- Zoning description: Residential-Multi-Family
Construction
Type & style
- Home type: Condo
- Property subtype: Low Rise
- Attached to another structure: Yes
Materials
- Roof: Age Over 8 Years
Condition
- New construction: No
- Year built: 1917
Utilities & green energy
- Gas: Electric
- Sewer: City Sewer/Connected
- Water: City Water/Connected
Community & HOA
Community
- Subdivision: Condo 0296 Pleasant View Condo
HOA
- Has HOA: Yes
- Services included: Maintenance Structure, Hazard Insurance, Heating, Lawn Care, Maintenance Grounds, Sanitation, Shared Amenities, Snow Removal
- HOA fee: $812 monthly
- HOA name: Self Managed
- HOA phone: 612-859-2308
Location
- Region: Minneapolis
Financial & listing details
- Price per square foot: $131/sqft
- Tax assessed value: $153,600
- Annual tax amount: $1,870
- Date on market: 11/8/2024
- Cumulative days on market: 362 days
- Road surface type: Paved
Price history
| Date | Event | Price |
|---|---|---|
| 12/13/2024 | Sold | $139,900$131/sqft |
Source:  NorthstarMLS as distributed by MLS GRID #6473396 Report a problem NorthstarMLS as distributed by MLS GRID #6473396 Report a problem | ||
| 11/8/2024 | Pending sale | $139,900$131/sqft |
Source: NorthstarMLS as distributed by MLS GRID #6473396 Report a problem | ||
| 6/21/2024 | Price change | $139,900-3.2%$131/sqft |
Source: NorthstarMLS as distributed by MLS GRID #6473396 Report a problem | ||
| 6/6/2024 | Price change | $144,500-2%$135/sqft |
Source: NorthstarMLS as distributed by MLS GRID #6473396 Report a problem | ||
| 5/18/2024 | Price change | $147,500-4.5%$138/sqft |
Source: NorthstarMLS as distributed by MLS GRID #6473396 Report a problem | ||
| 5/9/2024 | Price change | $154,400-0.3%$144/sqft |
Source: NorthstarMLS as distributed by MLS GRID #6473396 Report a problem | ||
| 3/26/2024 | Price change | $154,900-3.1%$145/sqft |
Source:  FMARMLS #6473396 Report a problem FMARMLS #6473396 Report a problem | ||
| 3/12/2024 | Price change | $159,900-3%$149/sqft |
Source: NorthstarMLS as distributed by MLS GRID #6473396 Report a problem | ||
| 1/5/2024 | Listed for sale | $164,900$154/sqft |
Source: NorthstarMLS as distributed by MLS GRID #6473396 Report a problem | ||
| 12/1/2023 | Listing removed | -- |
Source: NorthstarMLS as distributed by MLS GRID #6420199 Report a problem | ||
| 10/4/2023 | Price change | $164,900-2.9%$154/sqft |
Source: NorthstarMLS as distributed by MLS GRID #6420199 Report a problem | ||
| 9/6/2023 | Price change | $169,900-2.9%$159/sqft |
Source: NorthstarMLS as distributed by MLS GRID #6420199 Report a problem | ||
| 8/20/2023 | Listed for sale | $175,000+63.6%$164/sqft |
Source: NorthstarMLS as distributed by MLS GRID #6420199 Report a problem | ||
| 4/17/2017 | Sold | $107,000-10.1%$100/sqft |
Source: Public Record Report a problem | ||
| 11/16/2016 | Listing removed | $119,000$111/sqft |
Source: RE/MAX Results #4777030 Report a problem | ||
| 11/11/2016 | Listed for sale | $119,000+70.2%$111/sqft |
Source: RE/MAX Results #4777030 Report a problem | ||
| 8/2/2002 | Sold | $69,900+369.1%$65/sqft |
Source: Public Record Report a problem | ||
| 10/5/1999 | Sold | $14,900$14/sqft |
Source: Public Record Report a problem | ||
Public tax history
| Year | Property taxes | Tax assessment |
|---|---|---|
| 2025 | $1,976 +13.7% | $153,600 -4% |
| 2024 | $1,738 -7.1% | $160,000 +5.3% |
| 2023 | $1,870 -5% | $152,000 -5% |
| 2022 | $1,969 +21.6% | $160,000 |
| 2021 | $1,619 +10.4% | $160,000 +12.3% |
| 2020 | $1,466 -9.4% | $142,500 +14.9% |
| 2019 | $1,619 +10.4% | $124,000 +19.8% |
| 2018 | $1,466 +36.9% | $103,500 +23.2% |
| 2017 | $1,071 +19.6% | $84,000 +6.3% |
| 2016 | $896 +6.4% | $79,000 +11.3% |
| 2015 | $842 +8.6% | $71,000 +2.9% |
| 2014 | $776 | $69,000 |
| 2013 | -- | -- |
Find assessor info on the county website
Neighborhood: Powderhorn Park
Nearby homes
- $105,6001 bd1 ba757 sqft1216 Powderhorn Ter APT 19, Minneapolis, MN 55407Off Market
- $115,6001 bd1 ba625 sqft1216 Powderhorn Ter APT 23, Minneapolis, MN 55407Off Market
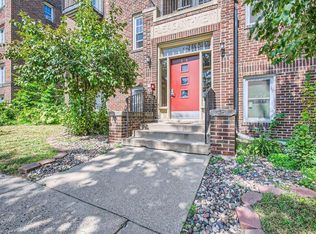
- $80,0001 bd1 ba625 sqft1216 Powderhorn Ter APT 24, Minneapolis, MN 55407Sold
- $94,8001 bd1 ba445 sqft1216 Powderhorn Ter APT 25, Minneapolis, MN 55407Off Market

- $78,9001 bd1 ba445 sqft1216 Powderhorn Ter APT 26, Minneapolis, MN 55407Off Market
- $127,6001 bd1 ba754 sqft1216 Powderhorn Ter APT 31, Minneapolis, MN 55407Off Market
- $131,9001 bd1 ba754 sqft1216 Powderhorn Ter APT 32, Minneapolis, MN 55407Off Market
- $125,2001 bd1 ba681 sqft1216 Powderhorn Ter APT 33, Minneapolis, MN 55407Off Market
Nearby schools
GreatSchools rating
- NAAndersen CommunityGrades: PK-8Distance: 0.5 mi
- 6/10South Senior High SchoolGrades: 9-12Distance: 0.6 mi
- 6/10Bancroft Elementary SchoolGrades: PK-5Distance: 0.9 mi
Get a cash offer in 3 minutes
Find out how much your home could sell for in as little as 3 minutes with a no-obligation cash offer.
Estimated market value
$146,600
Get a cash offer in 3 minutes
Find out how much your home could sell for in as little as 3 minutes with a no-obligation cash offer.
Estimated market value
$146,600
- Minnesota
- Hennepin County
- Minneapolis
- 55407
- Powderhorn Park
- 1216 Powderhorn Ter Apartment 34
Nearby cities
Nearby neighborhoods
Nearby zip codes
Other Minneapolis Topics
