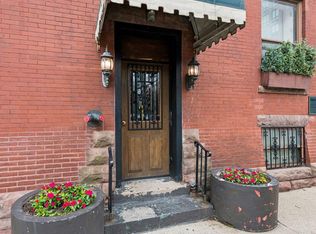
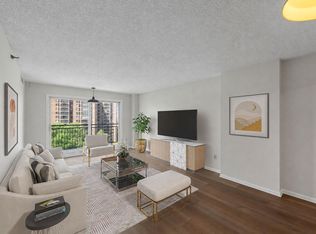
Own this historic Minneapolis condo for less than many downtown rents—with dedicated parking!! This updated property features exposed brick, hardwood floors, tall ceilings and a gorgeous fireplace as well as newer kitchen cabinets and appliances, with the additional peace of mind of a one year home warranty. The large bedroom with a spacious closet is a respite at the end of the day and provides enough space for an office area. Enjoy the rooftop deck's panoramic view of the Minneapolis skyline and the peace of mind of dedicated, off-street parking. The high walk-ability and access to public transportation is second to none. This property would also make a stellar investment property as rentals are allowed! All this and your 2026 and 2027 property taxes are paid in full!
Active
$135,000
601 S 9th St APT 3, Minneapolis, MN 55404
1beds
687sqft
(CC) High Rise (4+ Levels)
Built in 1895
-- sqft lot
$133,500 Zestimate®
$197/sqft
$325/mo HOA
What's special
Gorgeous fireplaceHardwood floorsTall ceilingsExposed brickDedicated off-street parking
- 77 days
- 196
- 29
Zillow last checked:
Listing updated:
Listed by:
Ryan Ecklund 612-598-8475,
Pemberton RE
Source: NorthstarMLS as distributed by MLS GRID,MLS#: 7119457
Facts & features
Interior
Bedrooms & bathrooms
- Bedrooms: 1
- Bathrooms: 1
- Full bathrooms: 1
Bedroom
- Level: Main
- Area: 209 Square Feet
- Dimensions: 19X11
Kitchen
- Level: Main
- Area: 121 Square Feet
- Dimensions: 11X11
Living room
- Level: Main
- Area: 143 Square Feet
- Dimensions: 13X11
Heating
- Baseboard
Cooling
- Wall Unit(s)
Appliances
- Included: Dishwasher, Range, Refrigerator, Stainless Steel Appliance(s)
- Laundry: Common Area
Features
- Basement: None
- Number of fireplaces: 1
- Fireplace features: Decorative, Living Room
Interior area
- Total structure area: 687
- Total interior livable area: 687 sqft
- Finished area above ground: 687
- Finished area below ground: 0
Property
Parking
- Parking features: Assigned, Parking Lot, Paved Lot
Accessibility
- Accessibility features: No Stairs Internal
Features
- Levels: One
- Stories: 1
- Patio & porch: Deck, Rear Porch
Lot
- Features: Near Public Transit, Tree Coverage - Light
Details
- Foundation area: 687
- Parcel number: 2602924230108
- Zoning description: Residential-Single Family
Construction
Type & style
- Home type: Condo
- Property subtype: (CC) High Rise (4+ Levels)
- Attached to another structure: Yes
Condition
- New construction: No
- Year built: 1895
Utilities & green energy
- Gas: Electric
- Sewer: City Sewer/Connected
- Water: City Water/Connected
Community & HOA
Community
- Subdivision: Condo 0377-1 Rappahannock Flats
HOA
- Has HOA: Yes
- Amenities included: Deck, Other, Sauna
- Services included: Maintenance Structure, Controlled Access, Hazard Insurance, Lawn Care, Maintenance Grounds, Parking, Professional Mgmt, Sanitation, Sewer, Shared Amenities
- HOA fee: $325 monthly
- HOA name: Rappahanncok Flat Condo Association
- HOA phone: 612-310-8333
Location
- Region: Minneapolis
Financial & listing details
- Price per square foot: $197/sqft
- Annual tax amount: $2,260
- Date on market: 7/31/2026
- Cumulative days on market: 350 days
Estimated market value
$133,500
$127,000 - $140,000
$1,263/mo
Price history
| Date | Event | Price |
|---|---|---|
| 10/4/2026 | Listed for sale | $135,000$197/sqft |
Source:  NorthstarMLS as distributed by MLS GRID #7119457 Report a problem NorthstarMLS as distributed by MLS GRID #7119457 Report a problem | ||
| 8/28/2026 | Pending sale | $135,000$197/sqft |
Source: NorthstarMLS as distributed by MLS GRID #7119457 Report a problem | ||
| 7/31/2026 | Listed for sale | $135,000-3.6%$197/sqft |
Source: NorthstarMLS as distributed by MLS GRID #7119457 Report a problem | ||
| 7/22/2026 | Listing removed | $140,000$204/sqft |
Source: NorthstarMLS as distributed by MLS GRID #6771372 Report a problem | ||
| 4/6/2026 | Listed for sale | $140,000$204/sqft |
Source: NorthstarMLS as distributed by MLS GRID #6771372 Report a problem | ||
| 3/27/2026 | Listing removed | $140,000$204/sqft |
Source: NorthstarMLS as distributed by MLS GRID #6771372 Report a problem | ||
| 1/30/2026 | Price change | $140,000-6.7%$204/sqft |
Source: NorthstarMLS as distributed by MLS GRID #6771372 Report a problem | ||
| 9/2/2025 | Listed for sale | $150,000$218/sqft |
Source: NorthstarMLS as distributed by MLS GRID #6771372 Report a problem | ||
| 4/12/2025 | Listing removed | $150,000$218/sqft |
Source: NorthstarMLS as distributed by MLS GRID #6649179 Report a problem | ||
| 1/16/2025 | Listed for sale | $150,000-3.2%$218/sqft |
Source: NorthstarMLS as distributed by MLS GRID #6649179 Report a problem | ||
| 8/22/2024 | Listing removed | $155,000$226/sqft |
Source: NorthstarMLS as distributed by MLS GRID #6562628 Report a problem | ||
| 8/15/2024 | Listed for sale | $155,000$226/sqft |
Source: NorthstarMLS as distributed by MLS GRID #6562628 Report a problem | ||
Public tax history
Tax history is unavailable.
Monthly payment
Est. payment
Payment breakdown
Explore the cost of this home by adjusting the details. Changes won't be saved.Climate risks
Neighborhood: Elliot Park
- $160,0001 bd1 ba831 sqft601 S 9th St APT 1, Minneapolis, MN 55404Sold
- $146,6001 bd1 ba650 sqft607 S 9th St APT 1, Minneapolis, MN 55404Off Market

- $188,600-- bd-- ba247 sqft929 Portland Ave #O, Minneapolis, MN 55404Off Market
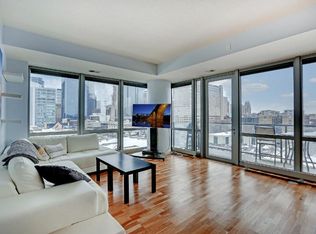
- $337,8002 bd2 ba1.2k sqft929 Portland Ave APT 701, Minneapolis, MN 55404Off Market
Similar homes
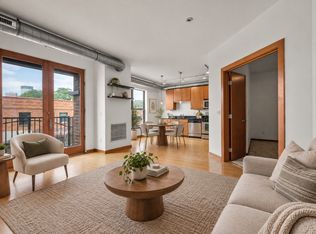
- $139,0001 bd1 ba769 sqft15 E Franklin Ave APT 210, Minneapolis, MN 55404For Sale
 MLS ID #7139132, Jeffrey A Wall, RE/MAX Results. NorthstarMLS as distributed by MLS GRID
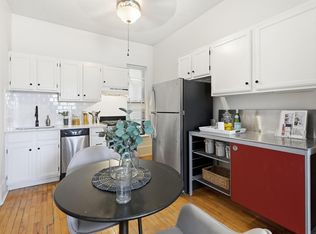
 - $109,9001 bd1 ba688 sqft605 S 9th St APT 6, Minneapolis, MN 55404For Sale
 MLS ID #7154044, Joe Michael Grunnet, DRG. NorthstarMLS as distributed by MLS GRID
 - $125,0001 bd1 ba637 sqft1824 Elliot Ave APT 207, Minneapolis, MN 55404For Sale
 MLS ID #7134348, Matthew Justin Meek, Homefield Realty. NorthstarMLS as distributed by MLS GRID
 - $139,9001 bd1 ba760 sqft1225 Lasalle Ave APT 1106, Minneapolis, MN 55403For Sale
 MLS ID #7103618, Isaac Arthur Kuehn, DRG. NorthstarMLS as distributed by MLS GRID
 - $144,9002 bd2 ba915 sqft433 S 7th St APT 2113, Minneapolis, MN 55415For SaleMLS ID #7155898, Lucas McDonough, DRG. NorthstarMLS as distributed by MLS GRID
- $125,0001 bd1 ba640 sqft2201 3rd Ave S APT 302, Minneapolis, MN 55404For SaleMLS ID #7079045, Greta Fay, Anderson Realty. NorthstarMLS as distributed by MLS GRID
- $149,5001 bd1 ba860 sqft1200 Nicollet Mall APT 307, Minneapolis, MN 55403For SaleMLS ID #7137591, Philip Wahlberg, Coldwell Banker Realty. NorthstarMLS as distributed by MLS GRID
- $129,9001 bd1 ba750 sqft400 Groveland Ave APT 914, Minneapolis, MN 55403For SaleMLS ID #7033680, Michael James Seebinger, DRG. NorthstarMLS as distributed by MLS GRID
- $129,0001 bd1 ba751 sqft400 Groveland Ave APT 1714, Minneapolis, MN 55403For SaleMLS ID #7116910, George Massad, Massad Real Estate. NorthstarMLS as distributed by MLS GRID
- $130,0001 bd1 ba663 sqft1216 Powderhorn Ter APT 33, Minneapolis, MN 55407For SaleMLS ID #7129512, Lyman L Jenkins, RE/MAX Results. NorthstarMLS as distributed by MLS GRID
- $132,5001 bd1 ba754 sqft1912 Dupont Ave S APT 405, Minneapolis, MN 55403For SaleMLS ID #7129603, Keith Allen Taylor, ERA Prospera Real Estate. NorthstarMLS as distributed by MLS GRID
- $144,9991 bd1 ba758 sqft1901 Emerson Ave S APT 303, Minneapolis, MN 55403For SaleMLS ID #7158886, Ryan Kowalski, Real Broker, LLC. NorthstarMLS as distributed by MLS GRID
- $154,9001 bd1 ba837 sqft310 E 18th St APT 201, Minneapolis, MN 55404For SaleMLS ID #7030007, Stephen Delarosby, RE/MAX Advantage Plus. NorthstarMLS as distributed by MLS GRID
- $150,0001 bd1 ba710 sqft19 1st St S #B1904, Minneapolis, MN 55401For SaleMLS ID #7119651, Search Houses Now Team, Keller Williams Classic Rlty NW. NorthstarMLS as distributed by MLS GRID
- $170,0001 bd1 ba771 sqft121 Washington Ave S APT 505, Minneapolis, MN 55401For SaleMLS ID #7159229, Kerby & Cristina Real Estate Experts, RE/MAX Results. NorthstarMLS as distributed by MLS GRID
- $78,0002 bd1 ba1k sqft1807 Elliot Ave APT 4, Minneapolis, MN 55404For SaleMLS ID #7146570, AmyMichielle Freeman, Edina Realty, Inc.. NorthstarMLS as distributed by MLS GRID
- $139,9002 bd2 ba978 sqft400 Groveland Ave APT 611, Minneapolis, MN 55403For SaleMLS ID #7154054, Joe Michael Grunnet, DRG. NorthstarMLS as distributed by MLS GRID
- $155,0001 bd1 ba880 sqft1200 Nicollet Mall APT 914, Minneapolis, MN 55403For SaleMLS ID #7098658, Nicole A. Lettner, Edina Realty, Inc.. NorthstarMLS as distributed by MLS GRID
- $170,0001 bd1 ba770 sqft210 W Grant St APT 615, Minneapolis, MN 55403For SaleMLS ID #7153361, Laura L. Berger, Coldwell Banker Realty. NorthstarMLS as distributed by MLS GRID
- $167,400-- bd1 ba787 sqft15 E Franklin Ave APT 432, Minneapolis, MN 55404For SaleMLS ID #7071252, Matthew Gusmer, Real Broker, LLC. NorthstarMLS as distributed by MLS GRID
