Rare opportunity to own a premium top-floor corner unit in Eat Street Flats featuring a fully open floor plan and sweeping city views. Perfectly positioned between Uptown and Downtown, this bright and airy condo offers large windows, high ceilings, and an expansive open-concept layout with exceptional flexibility for living, dining, and entertaining.
The kitchen features granite countertops and ample storage, flowing seamlessly into the spacious living area and private balcony. The generously sized bedroom area includes great natural light and convenient access to the walk in closet and full bath.
Major updates include a new furnace and A/C in 2024, offering peace of mind and energy efficiency. Additional highlights include heated underground parking, an exercise room, community room, and guest parking.
Enjoy the best of city living just steps from restaurants, coffee shops, parks, and everything Eat Street has to offer.
Active
Price cut: $5K (7/24)
$174,900
15 E Franklin Ave APT 432, Minneapolis, MN 55404
0beds
787sqft
:
Get pre-qualified$1,600/mo
(CC) High Rise (4+ Levels)
Built in 2006
-- sqft lot
$174,800 Zestimate®
$222/sqft
$429/mo HOA
What's special
- 86 days |
- 177 |
- 10 |
Zillow last checked:
Listing updated:
Listed by:
Matthew Gusmer 920-883-9109,
Real Broker, LLC
Source: NorthstarMLS as distributed by MLS GRID,MLS#: 7071252
Facts & features
Interior
Bedrooms & bathrooms
- Bedrooms: 0
- Bathrooms: 1
- Full bathrooms: 1
Dining room
- Level: Main
Family room
- Level: Main
- Area: 143 Square Feet
- Dimensions: 11x13
Kitchen
- Level: Main
- Area: 120 Square Feet
- Dimensions: 12x10
Living room
- Level: Main
- Area: 182 Square Feet
- Dimensions: 14x13
Heating
- Forced Air
Cooling
- Central Air
Appliances
- Included: Dishwasher, Disposal, Dryer, Exhaust Fan, Freezer, Microwave, Refrigerator, Washer
- Laundry: In Unit
Features
- Basement: None
- Has fireplace: No
Interior area
- Total structure area: 787
- Total interior livable area: 787 sqft
- Finished area above ground: 787
- Finished area below ground: 0
Property
Parking
- Total spaces: 1
- Parking features: Heated Garage, Underground
- Garage spaces: 1
Accessibility
- Accessibility features: Accessible Elevator Installed
Features
- Levels: One
- Stories: 1
Lot
- Size: 1.22 Acres
- Dimensions: 263 x 235
Details
- Foundation area: 787
- Parcel number: 3402924120233
- Zoning description: Residential-Single Family
Construction
Type & style
- Home type: Condo
- Property subtype: (CC) High Rise (4+ Levels)
- Attached to another structure: Yes
Materials
- Roof: Age 8 Years or Less
Condition
- New construction: No
- Year built: 2006
Utilities & green energy
- Electric: Circuit Breakers
- Gas: Natural Gas
- Sewer: City Sewer/Connected
- Water: City Water/Connected
Community & HOA
Community
- Security: Fire Sprinkler System
- Subdivision: Cic 1567 Eat Street Flats Condo
HOA
- Has HOA: Yes
- Amenities included: Elevator(s), Fire Sprinkler System, In-Ground Sprinkler System, Lobby Entrance
- Services included: Maintenance Structure, Hazard Insurance, Lawn Care, Maintenance Grounds, Parking, Professional Mgmt, Sanitation, Sewer, Shared Amenities, Snow Removal, Water
- HOA fee: $429 monthly
- HOA name: First Service Residential
- HOA phone: 952-277-2700
Location
- Region: Minneapolis
Financial & listing details
- Price per square foot: $222/sqft
- Annual tax amount: $2,253
- Date on market: 5/11/2026
Estimated market value
$174,800
$166,000 - $184,000
$1,452/mo
Price history
| Date | Event | Price |
|---|---|---|
| 7/24/2026 | Price change | $174,900-2.8%$222/sqft |
Source:  NorthstarMLS as distributed by MLS GRID #7071252 Report a problem NorthstarMLS as distributed by MLS GRID #7071252 Report a problem | ||
| 7/2/2026 | Price change | $179,900-2.7%$229/sqft |
Source: NorthstarMLS as distributed by MLS GRID #7071252 Report a problem | ||
| 5/15/2026 | Listed for sale | $184,900-2.5%$235/sqft |
Source: NorthstarMLS as distributed by MLS GRID #7071252 Report a problem | ||
| 3/7/2017 | Sold | $189,690$241/sqft |
Source: NorthstarMLS as distributed by MLS GRID #4773520 Report a problem | ||
Public tax history
Tax history is unavailable.
Monthly payment
Est. payment
Payment breakdown
Explore the cost of this home by adjusting the details. Changes won't be saved.Climate risks
Neighborhood: Whittier
Nearby schools
GreatSchools rating
- 2/10Whittier InternationalGrades: PK-5Distance: 0.6 mi
- NAAndersen CommunityGrades: PK-8Distance: 1.1 mi
- 6/10South Senior High SchoolGrades: 9-12Distance: 2 mi
- $185,0002 bd2 ba1k sqft15 E Franklin Ave APT 306, Minneapolis, MN 55404Sold

- $220,0001 bd1 ba822 sqft15 E Franklin Ave APT 300, Minneapolis, MN 55404Sold
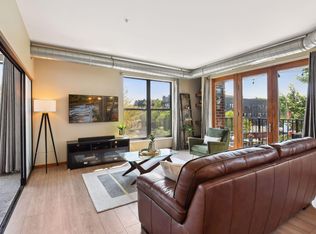
- $219,0001 bd1 ba787 sqft15 E Franklin Ave APT 232, Minneapolis, MN 55404Sold

- $185,0002 bd2 ba1k sqft15 Franklin Ave E #306, Minneapolis, MN 55404Sold

- $180,2001 bd1 ba900 sqft15 Franklin Ave E #220, Minneapolis, MN 55404Off Market
- $220,0001 bd1 ba822 sqft15 Franklin Ave E #300, Minneapolis, MN 55404Sold
- $194,8001 bd1 ba783 sqft15 Franklin Ave E #209, Minneapolis, MN 55404Off Market
- $238,5001 bd1 ba907 sqft15 Franklin Ave E #401, Minneapolis, MN 55404Off Market
A local agent can set up tours, give advice and negotiate with sellers.
Similar homes
- $170,0001 bd1 ba818 sqft1211 Lagoon Ave Unit 410, Minneapolis, MN 55408For Sale
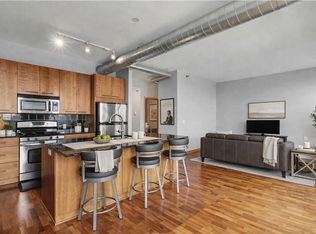
 MLS ID #7121216, Benjamin Lucius, Keller Williams Realty Integrity Lakes. NorthstarMLS as distributed by MLS GRID
 - $185,0002 bd1 ba932 sqft410 Groveland Ave APT 702, Minneapolis, MN 55403For Sale
 MLS ID #7114106, Zachary Robb, Premier Realty LLC. NorthstarMLS as distributed by MLS GRID
 - $169,9001 bd1 ba837 sqft310 E 18th St APT 201, Minneapolis, MN 55404For Sale
 MLS ID #7030007, Stephen Delarosby, RE/MAX Advantage Plus. NorthstarMLS as distributed by MLS GRID
 - $175,0002 bd1 ba874 sqft2532 1st Ave S #208, Minneapolis, MN 55404For Sale
 MLS ID #7097358, Dylan Seurer, Lakes Sotheby's International Realty. NorthstarMLS as distributed by MLS GRID
 - $160,0001 bd1 ba710 sqft19 S 1st St APT B1904, Minneapolis, MN 55401For SaleMLS ID #7119651, Search Houses Now Team, Keller Williams Classic Rlty NW. NorthstarMLS as distributed by MLS GRID
- $179,9001 bd1 ba902 sqft1805 3rd Ave S #201, Minneapolis, MN 55404For SaleMLS ID #7041776, Anna Wilkerson, LPT Realty, LLC. NorthstarMLS as distributed by MLS GRID
- $199,9001 bd1 ba680 sqft929 Portland Ave S #1310, Minneapolis, MN 55404For SaleMLS ID #7121003, Isaac Arthur Kuehn, DRG. NorthstarMLS as distributed by MLS GRID
- $179,9001 bd1 ba766 sqft52 Groveland Ter #A304, Minneapolis, MN 55403For SaleMLS ID #7080474, Sheri L Fine, Edina Realty, Inc.. NorthstarMLS as distributed by MLS GRID
- $165,0001 bd1 ba880 sqft1200 Nicollet Mall APT 914, Minneapolis, MN 55403For SaleMLS ID #7098658, Nicole A. Lettner, Edina Realty, Inc.. NorthstarMLS as distributed by MLS GRID
- $189,5002 bd2 ba1k sqft19 S 1st St APT B802, Minneapolis, MN 55401For SaleMLS ID #7104899, Martin P. Morgan, Morgan And Trust Realty. NorthstarMLS as distributed by MLS GRID
- $189,0002 bd1 ba1.1k sqft2929 21st Ave S APT 202, Minneapolis, MN 55407For SaleMLS ID #7106898, Cynthia A Frattallone, Coldwell Banker Realty - Lakes. NorthstarMLS as distributed by MLS GRID
- $184,9002 bd1 ba1k sqft2850 Cedar Ave S Unit 101, Minneapolis, MN 55407For SaleMLS ID #7087270, Nataly Sanchez, RE/MAX Results. NorthstarMLS as distributed by MLS GRID
- $175,0001 bd1 ba700 sqft2928 Dean Pkwy APT 4B, Minneapolis, MN 55416For SaleMLS ID #7114960, J.J. Korman, Korman Realty. NorthstarMLS as distributed by MLS GRID
- $199,9002 bd2 ba1k sqft1425 W 28th St APT 508, Minneapolis, MN 55408For SaleMLS ID #7061109, Michael K Gardner, RE/MAX Results. NorthstarMLS as distributed by MLS GRID
- $169,9002 bd2 ba1k sqft19 1st St S #B202, Minneapolis, MN 55401For SaleMLS ID #7113449, Joe S Maselter, Fuze Real Estate. NorthstarMLS as distributed by MLS GRID
- $169,9001 bd1 ba790 sqft3131 Excelsior Blvd APT 113, Minneapolis, MN 55416For SaleMLS ID #7076583, Drew Hoefler, Side by Side Realty LLC. NorthstarMLS as distributed by MLS GRID
- $129,0001 bd1 ba751 sqft400 Groveland Ave APT 1714, Minneapolis, MN 55403For SaleMLS ID #7116910, George Massad, Massad Real Estate. NorthstarMLS as distributed by MLS GRID
- $165,0002 bd1 ba966 sqft400 Groveland Ave APT 809, Minneapolis, MN 55403For SaleMLS ID #7044382, Richard S Webb, RE/MAX Results. NorthstarMLS as distributed by MLS GRID
- $214,3002 bd2 ba1.1k sqft2900 11th Ave S APT 113, Minneapolis, MN 55407For SaleMLS ID #7046769, Adade Amenounve, United Realty LLC. NorthstarMLS as distributed by MLS GRID
- $139,9001 bd1 ba760 sqft1225 Lasalle Ave APT 1106, Minneapolis, MN 55403For SaleMLS ID #7103618, Isaac Arthur Kuehn, DRG. NorthstarMLS as distributed by MLS GRID
