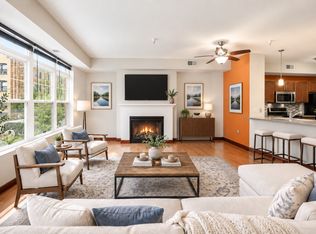
Gorgeous Minneapolis Condo, available to you FURNISHED and seller is offering $1200 towards future HOA dues. Light pours into this home all day long. Come see the xtra large kitchen that flows into the living/dining room space.
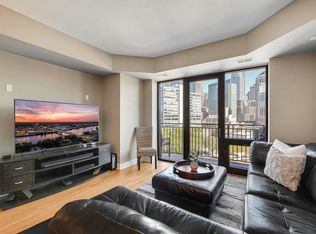
Oversized windows in this second-story condo give you a fantastic view of your urban surroundings.
In-unit laundry! And it's located in the large bathroom. So much room! Make sure you check out the storage room in the lower level - great access to the front or back entries, private and secure 8'x 12'
room. Use it as a workshop, craft/hobby room, bicycle room, you bring your ideas and stuff. The bedroom is also generously sized and has a large custom closet with lighting. This condo has been screened for conventional financing and should qualify!
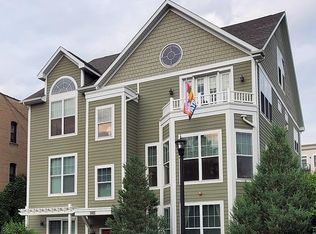
Built in 2006, this small, well-maintained building offers efficient windows and insulation, modern
utilities, quiet floors, and an open, flowing floor plan. A new furnace and air conditioning system were installed in 2022.
Active
$179,900
1805 3rd Ave S #201, Minneapolis, MN 55404
1beds
902sqft
(CC) Low Rise (3- Levels)
Built in 2006
-- sqft lot
$-- Zestimate®
$199/sqft
$650/mo HOA
What's special
Quiet floorsOpen flowing floor planOversized windowsEfficient windows and insulationSmall well-maintained building
- 206 days
- 89
- 12
Zillow last checked:
Listing updated:
Listed by:
Anna Wilkerson 651-269-8738,
LPT Realty, LLC
Source: NorthstarMLS as distributed by MLS GRID,MLS#: 7041776
Facts & features
Interior
Bedrooms & bathrooms
- Bedrooms: 1
- Bathrooms: 1
- Full bathrooms: 1
Bedroom
- Level: Upper
- Area: 208 Square Feet
- Dimensions: 16x13
Bathroom
- Level: Upper
Bonus room
- Level: Lower
Kitchen
- Level: Upper
- Area: 140 Square Feet
- Dimensions: 14x10
Laundry
- Level: Upper
Living room
- Level: Upper
- Area: 342 Square Feet
- Dimensions: 19x18
Storage
- Level: Lower
- Area: 96 Square Feet
- Dimensions: 8x12
Heating
- Forced Air
Cooling
- Central Air
Appliances
- Included: Dishwasher, Dryer, Microwave, Range, Refrigerator, Stainless Steel Appliance(s), Washer
- Laundry: Laundry Closet, In Unit
Features
- Basement: Finished,Owner Access,Concrete,Storage Space
Interior area
- Total structure area: 902
- Total interior livable area: 902 sqft
- Finished area above ground: 902
- Finished area below ground: 0
Property
Parking
- Total spaces: 1
- Parking features: Assigned, Detached Garage, Asphalt, Garage Door Opener, Paved Lot, Shared Garage/Stall
- Garage spaces: 1
- Has uncovered spaces: Yes
- Details: Garage Door Height (7)
Accessibility
- Accessibility features: None
Features
- Levels: One
- Stories: 1
- Pool features: None
Lot
- Size: 6,359 Square Feet
- Dimensions: 50 x 128
Details
- Foundation area: 902
- Parcel number: 2702924440340
- Zoning description: Residential-Single Family
Construction
Type & style
- Home type: Condo
- Property subtype: (CC) Low Rise (3- Levels)
- Attached to another structure: Yes
Materials
- Frame
- Roof: Asphalt
Condition
- New construction: No
- Year built: 2006
Utilities & green energy
- Electric: Circuit Breakers, Power Company: Xcel Energy
- Gas: Natural Gas
- Sewer: City Sewer/Connected
- Water: City Water/Connected
Community & HOA
Community
- Subdivision: Cic 1601 The Phoenix On 3rd Condo
HOA
- Has HOA: Yes
- Services included: Maintenance Structure, Hazard Insurance, Internet, Lawn Care, Maintenance Grounds, Parking, Professional Mgmt, Sanitation, Security System, Sewer, Shared Amenities, Snow Removal, Water
- HOA fee: $650 monthly
- HOA name: Phoenix on 3rd Condo
- HOA phone: 855-952-8222
Location
- Region: Minneapolis
Financial & listing details
- Price per square foot: $199/sqft
- Tax assessed value: $197,800
- Annual tax amount: $3,188
- Date on market: 3/24/2026
- Cumulative days on market: 402 days
Estimated market value
Not available
Estimated sales range
Not available
Not available
Price history
| Date | Event | Price |
|---|---|---|
| 3/24/2026 | Listed for sale | $179,900$199/sqft |
Source:  NorthstarMLS as distributed by MLS GRID #7041776 Report a problem NorthstarMLS as distributed by MLS GRID #7041776 Report a problem | ||
| 3/24/2026 | Listing removed | $179,900$199/sqft |
Source: NorthstarMLS as distributed by MLS GRID #6634985 Report a problem | ||
| 10/9/2025 | Price change | $179,900-2.7%$199/sqft |
Source: NorthstarMLS as distributed by MLS GRID #6634985 Report a problem | ||
| 8/28/2025 | Price change | $184,900-2.6%$205/sqft |
Source: NorthstarMLS as distributed by MLS GRID #6634985 Report a problem | ||
| 8/1/2025 | Price change | $189,900-2.6%$211/sqft |
Source: NorthstarMLS as distributed by MLS GRID #6634985 Report a problem | ||
| 6/5/2025 | Price change | $194,900-2.5%$216/sqft |
Source: NorthstarMLS as distributed by MLS GRID #6634985 Report a problem | ||
| 2/21/2025 | Listed for sale | $199,900-4.8%$222/sqft |
Source: NorthstarMLS as distributed by MLS GRID #6634985 Report a problem | ||
| 7/1/2024 | Listing removed | -- |
Source: NorthstarMLS as distributed by MLS GRID #6489071 Report a problem | ||
| 4/28/2024 | Price change | $209,900-4.5%$233/sqft |
Source: NorthstarMLS as distributed by MLS GRID #6489071 Report a problem | ||
| 4/10/2024 | Price change | $219,900-2.3%$244/sqft |
Source: NorthstarMLS as distributed by MLS GRID #6489071 Report a problem | ||
| 2/23/2024 | Listed for sale | $225,000+17.2%$249/sqft |
Source: NorthstarMLS as distributed by MLS GRID #6489071 Report a problem | ||
| 3/30/2017 | Sold | $192,000$213/sqft |
Source: NorthstarMLS as distributed by MLS GRID #4793291 Report a problem | ||
| 2/9/2017 | Listed for sale | $192,000+5.2%$213/sqft |
Source: Wits Realty #4793291 Report a problem | ||
| 12/11/2013 | Sold | $182,500-8.8%$202/sqft |
Source: NorthstarMLS as distributed by MLS GRID #4408410 Report a problem | ||
| 8/9/2007 | Sold | $200,000$222/sqft |
Source: Public Record Report a problem | ||
Public tax history
| Year | Property taxes | Tax assessment |
|---|---|---|
| 2026 | $3,300 +7.7% | $197,800 -4% |
| 2025 | $3,064 +11.2% | $206,000 |
| 2024 | $2,754 -5.7% | $206,000 -2.4% |
| 2023 | $2,921 -8% | $211,000 -5% |
| 2022 | $3,174 +2.6% | $222,000 -3.1% |
| 2021 | $3,093 +3.8% | $229,000 +4.1% |
| 2020 | $2,979 -3.7% | $220,000 +7.1% |
| 2019 | $3,093 +3.8% | $205,500 +5.9% |
| 2018 | $2,979 +21.7% | $194,000 +13.5% |
| 2017 | $2,447 +4.5% | $171,000 +5.2% |
| 2016 | $2,341 +1.1% | $162,500 +10.9% |
| 2015 | $2,315 +8.1% | $146,500 +17.2% |
| 2014 | $2,142 +6.4% | $125,000 -6.7% |
| 2013 | $2,014 -14.8% | $134,000 -13.5% |
| 2012 | $2,363 -6.6% | $155,000 -5.8% |
| 2011 | $2,530 +9.5% | $164,500 -4.9% |
| 2010 | $2,310 -5.2% | $173,000 -3.4% |
| 2009 | $2,437 | $179,000 |
Find assessor info on the county website
Monthly payment
Est. payment
Payment breakdown
Explore the cost of this home by adjusting the details. Changes won't be saved.Climate risks
Neighborhood: Stevens Square
- $159,9001 bd1 ba785 sqft1805 3rd Ave S APT 102, Minneapolis, MN 55404Sold
- $219,4001 bd1 ba902 sqft1805 3rd Ave S APT 101, Minneapolis, MN 55404Off Market
- $519,7002 bd3 ba2.6k sqft1805 3rd Ave S APT 301, Minneapolis, MN 55404Off Market
- $1,5001 bd1 ba785 sqft1805 3rd Ave S APT 202, Minneapolis, MN 55404For Rent

Similar homes
- $199,9001 bd1 ba853 sqft500 E Grant St APT 709, Minneapolis, MN 55404For Sale
 MLS ID #7141957, Marissa Winegarden, eXp Realty. NorthstarMLS as distributed by MLS GRID
 - $154,9001 bd1 ba837 sqft310 E 18th St APT 201, Minneapolis, MN 55404For Sale
 MLS ID #7030007, Stephen Delarosby, RE/MAX Advantage Plus. NorthstarMLS as distributed by MLS GRID
 - $200,0002 bd2 ba1.1k sqft2900 11th Ave S APT 113, Minneapolis, MN 55407For Sale
 MLS ID #7156421, Svetlana Kalinowski, Edina Realty, Inc.. NorthstarMLS as distributed by MLS GRID
 - $146,9001 bd1 ba890 sqft312 E 18th St, Minneapolis, MN 55404For Sale
 MLS ID #7145411, Holly A Weinstine, RE/MAX Results. NorthstarMLS as distributed by MLS GRID
 - $185,0001 bd1 ba1k sqft500 E Grant St APT 311, Minneapolis, MN 55404For SaleMLS ID #7136290, Michael J Gross, RE/MAX Results. NorthstarMLS as distributed by MLS GRID
- $170,0001 bd1 ba771 sqft121 Washington Ave S APT 505, Minneapolis, MN 55401For SaleMLS ID #7159229, Kerby & Cristina Real Estate Experts, RE/MAX Results. NorthstarMLS as distributed by MLS GRID
- $175,0001 bd1 ba655 sqft48 Groveland Ter #B204, Minneapolis, MN 55403For SaleMLS ID #7125203, Ashley Winkelman, Edina Realty, Inc.. NorthstarMLS as distributed by MLS GRID
- $200,0002 bd2 ba1k sqft821 Douglas Ave APT 204, Minneapolis, MN 55403For SaleMLS ID #7147878, The Huerkamp Home Group, Keller Williams Preferred Rlty. NorthstarMLS as distributed by MLS GRID
- $155,0001 bd1 ba880 sqft1200 Nicollet Mall APT 914, Minneapolis, MN 55403For SaleMLS ID #7098658, Nicole A. Lettner, Edina Realty, Inc.. NorthstarMLS as distributed by MLS GRID
- $194,9002 bd2 ba1k sqft1425 W 28th St APT 508, Minneapolis, MN 55408For SaleMLS ID #7061109, Michael K Gardner, RE/MAX Results. NorthstarMLS as distributed by MLS GRID
- $238,0001 bd1 ba950 sqft317 Groveland Ave Unit 311, Minneapolis, MN 55403For SaleMLS ID #7154475, James J. Snaza, Homes Plus Realty. NorthstarMLS as distributed by MLS GRID
- $167,5001 bd1 ba624 sqft3540 Hennepin Ave APT 324, Minneapolis, MN 55408For SaleMLS ID #7138001, Ryan M Platzke, Coldwell Banker Realty - Southwest Regional. NorthstarMLS as distributed by MLS GRID
- $144,9991 bd1 ba758 sqft1901 Emerson Ave S APT 303, Minneapolis, MN 55403For SaleMLS ID #7158886, Ryan Kowalski, Real Broker, LLC. NorthstarMLS as distributed by MLS GRID
- $173,0001 bd1 ba707 sqft2928 Dean Pkwy APT 2L, Minneapolis, MN 55416For SaleMLS ID #7043158, Ryan M Platzke, Coldwell Banker Realty - Southwest Regional. NorthstarMLS as distributed by MLS GRID
- $239,9001 bd2 ba870 sqft929 Portland Ave APT 2308, Minneapolis, MN 55404For SaleMLS ID #7148593, Edwin M Bell, Coldwell Banker Realty - Lakes. NorthstarMLS as distributed by MLS GRID
- $169,5001 bd1 ba745 sqft52 Groveland Ter Unit 108, Minneapolis, MN 55403For SaleMLS ID #7059874, Amy L. Jurek, RE/MAX Advantage Plus. NorthstarMLS as distributed by MLS GRID
- $189,9001 bd1 ba1k sqft7601 Aldrich Ave S APT 215, Richfield, MN 55423For SaleMLS ID #7154162, David J Doran, eXp Realty. NorthstarMLS as distributed by MLS GRID
- $150,0001 bd1 ba626 sqft720 3rd Ave NE APT 120, Minneapolis, MN 55413For SaleMLS ID #7152454, Christopher E Stearly, Edina Realty, Inc.. NorthstarMLS as distributed by MLS GRID
- $225,0002 bd2 ba1.2k sqft2530 E 34th St APT 106, Minneapolis, MN 55406For SaleMLS ID #7151577, Ryan Fischer, RE/MAX Results. NorthstarMLS as distributed by MLS GRID
- $184,9001 bd1 ba920 sqft3640 Wooddale Ave S Unit 305, Minneapolis, MN 55416For SaleMLS ID #7141020, John D Schuster, Coldwell Banker Realty - Southwest Regional. NorthstarMLS as distributed by MLS GRID
