Welcome to 2530 E 34th Street #106 in Minneapolis, a beautifully maintained and move-in-ready 2-bedroom, 2-bathroom condo offering an open-concept floor plan, newer flooring throughout, convenient in-unit laundry, a private main-level entrance, heated garage parking, and a great location close to dining, shopping, entertainment, and major Twin Cities destinations. One of the standout features of this home is its own private exterior entrance directly into the unit, providing added privacy and everyday convenience, especially for pet owners who appreciate quick and easy access outdoors. Inside, the thoughtfully designed floor plan creates a comfortable flow between the kitchen, dining, and living spaces, making the home ideal for both daily living and entertaining. The newer flooring throughout gives the condo a fresh, updated feel, while the in-unit laundry adds another level of practicality and convenience. The building also offers excellent amenities, including an updated fitness center, attractive green space that is perfect for enjoying warm Minnesota days, and a community grill with unlimited use located just steps from the unit. A large private storage locker is included, providing valuable additional space for seasonal items, recreation gear, and everyday storage needs. The unit also includes one assigned parking space in a heated garage with a convenient car wash area, an especially desirable feature during Minnesota winters. With 2 bedrooms, 2 bathrooms, in-unit laundry, private exterior access, newer flooring, heated garage parking, extra storage, fitness amenities, outdoor green space, and a convenient Minneapolis location with an easy commute throughout the Twin Cities, 2530 E 34th Street #106 offers an outstanding combination of comfort, functionality, and low-maintenance condo living that is truly move-in ready and not to be missed.
Active
$225,000
2530 E 34th St APT 106, Minneapolis, MN 55406
2beds
1,250sqft
(CC) Low Rise (3- Levels)
Built in 2004
-- sqft lot
$223,800 Zestimate®
$180/sqft
$567/mo HOA
What's special
Newer flooring throughoutPrivate main-level entranceOpen-concept floor planHeated garage parkingConvenient in-unit laundry
- 21 days
- 479
- 21
Likely to sell faster than
Zillow last checked:
Listing updated:
Listed by:
Ryan Fischer 612-888-6127,
RE/MAX Results
Source: NorthstarMLS as distributed by MLS GRID,MLS#: 7151577
Facts & features
Interior
Bedrooms & bathrooms
- Bedrooms: 2
- Bathrooms: 2
- Full bathrooms: 1
- 3/4 bathrooms: 1
Bedroom
- Level: Main
- Area: 231 Square Feet
- Dimensions: 21x11
Bedroom 2
- Level: Main
- Area: 165 Square Feet
- Dimensions: 15x11
Dining room
- Level: Main
- Area: 77 Square Feet
- Dimensions: 11x7
Kitchen
- Level: Main
- Area: 190 Square Feet
- Dimensions: 19x10
Living room
- Level: Main
- Area: 270 Square Feet
- Dimensions: 18x15
Heating
- Forced Air
Cooling
- Central Air
Appliances
- Included: Dishwasher, Disposal, Dryer, Microwave, Range, Refrigerator, Washer
- Laundry: Laundry Closet, Main Level, In Unit
Features
- Basement: None
- Has fireplace: No
Interior area
- Total structure area: 1,250
- Total interior livable area: 1,250 sqft
- Finished area above ground: 1,250
- Finished area below ground: 0
Video & virtual tour
Property
Parking
- Total spaces: 1
- Parking features: Assigned, Garage Door Opener, Heated Garage, Underground
- Garage spaces: 1
- Has uncovered spaces: Yes
Accessibility
- Accessibility features: Accessible Elevator Installed
Features
- Levels: One
- Stories: 1
- Pool features: None
Lot
- Size: 1.68 Acres
- Features: Near Public Transit
Details
- Additional structures: Gazebo
- Foundation area: 1250
- Parcel number: 0102824130118
- Zoning description: Residential-Single Family
Construction
Type & style
- Home type: Condo
- Property subtype: (CC) Low Rise (3- Levels)
- Attached to another structure: Yes
Materials
- Roof: Asphalt,Pitched
Condition
- New construction: No
- Year built: 2004
Utilities & green energy
- Electric: Circuit Breakers, Power Company: Xcel Energy
- Gas: Electric
- Sewer: City Sewer/Connected
- Water: City Water/Connected
Community & HOA
Community
- Security: Fire Sprinkler System
- Subdivision: Cic 1308 Hiawatha Court Condo
HOA
- Has HOA: Yes
- Amenities included: Car Wash, Fire Sprinkler System, Lobby Entrance
- Services included: Maintenance Structure, Hazard Insurance, Lawn Care, Maintenance Grounds, Parking, Professional Mgmt, Recreation Facility, Sanitation, Sewer, Snow Removal
- HOA fee: $567 monthly
- HOA name: Cities Management
- HOA phone: 612-381-8600
Location
- Region: Minneapolis
Financial & listing details
- Price per square foot: $180/sqft
- Annual tax amount: $2,768
- Date on market: 10/3/2026
- Road surface type: Paved
Estimated market value
$223,800
$213,000 - $235,000
$2,142/mo
Price history
| Date | Event | Price |
|---|---|---|
| 10/3/2026 | Listed for sale | $225,000+8.4%$180/sqft |
Source:  NorthstarMLS as distributed by MLS GRID #7151577 Report a problem | ||
| 11/19/2021 | Sold | $207,500-3.5%$166/sqft |
Source: NorthstarMLS as distributed by MLS GRID #6092247 Report a problem | ||
| 11/2/2021 | Pending sale | $215,000$172/sqft |
Source: NorthstarMLS as distributed by MLS GRID #6092247 Report a problem | ||
| 9/22/2021 | Listed for sale | $215,000$172/sqft |
Source: NorthstarMLS as distributed by MLS GRID #6092247 Report a problem | ||
Public tax history
Tax history is unavailable.
Monthly payment
Est. payment
Payment breakdown
Explore the cost of this home by adjusting the details. Changes won't be saved.Climate risks
Neighborhood: Corcoran
- $217,3002 bd2 ba1.1k sqft2530 34th St E #201, Minneapolis, MN 55406Off Market
- $201,8002 bd2 ba1.2k sqft2530 E 34th St #107, Saint Anthony, MN 55406Off Market
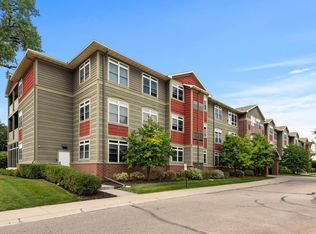
- $222,1002 bd2 ba1.2k sqft2530 E 34th St APT 204, Minneapolis, MN 55406Off Market

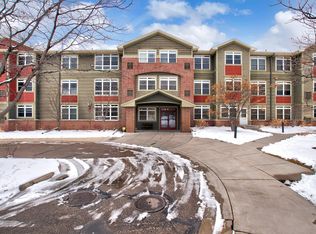
- $173,6001 bd1 ba1k sqft2530 E 34th St APT 113, Minneapolis, MN 55406Off Market
Similar homes
- $180,0001 bd1 ba669 sqft2809 E Minnehaha Pkwy APT 103, Minneapolis, MN 55417For Sale

 MLS ID #7161679, Nathan Lansing, RES Realty. NorthstarMLS as distributed by MLS GRID
- $256,9002 bd1 ba1.3k sqft15805 26th Ave N APT B, Plymouth, MN 55447For Sale
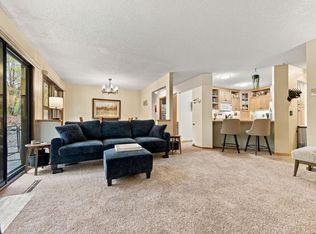 MLS ID #7161607, Kristopher G. Jacobsen, Eos Realty, LLC. NorthstarMLS as distributed by MLS GRID
- $250,0002 bd3 ba1.7k sqft798 Cedar St #2, Saint Paul, MN 55103For Sale
 MLS ID #7148982, Luke Carlson, Pemberton RE. NorthstarMLS as distributed by MLS GRID
- $215,0002 bd1 ba1k sqft14000 44th Pl N APT 2, Plymouth, MN 55446For Sale
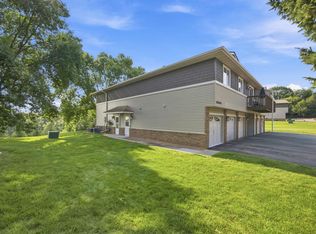 MLS ID #7093868, Lindsey Hasford, Edina Realty, Inc.. NorthstarMLS as distributed by MLS GRID
- $179,9002 bd2 ba1.1k sqft500 County Road B Rd W APT 328, Roseville, MN 55113For SaleMLS ID #7147828, John D Schuster, Coldwell Banker Realty - Southwest Regional. NorthstarMLS as distributed by MLS GRID
- $190,0002 bd1 ba1k sqft7638 13th St N, Oakdale, MN 55128For SaleMLS ID #7152707, Jessie C. McClary, GRI, Edina Realty, Inc.. NorthstarMLS as distributed by MLS GRID
- $249,0002 bd2 ba1.2k sqft2752 Autumnwood Ln, Minnetonka, MN 55305For SaleMLS ID #7093239, Naomi Thomas, Edina Realty, Inc.. NorthstarMLS as distributed by MLS GRID
- $179,9002 bd2 ba1k sqft11160 Anderson Lakes Pkwy APT 214, Eden Prairie, MN 55344For SaleMLS ID #7152991, Christy H Haasken Schuler, Chestnut Realty Inc. NorthstarMLS as distributed by MLS GRID
- $239,0002 bd2 ba1.2k sqft8399 Kimball Dr, Eden Prairie, MN 55347For SaleMLS ID #7116924, Jacqueline Day & Partners, Jen Cutter, Edina Realty, Inc.. NorthstarMLS as distributed by MLS GRID
- $225,0002 bd3 ba1.4k sqft9153 Holly Ln N, Maple Grove, MN 55311For SaleMLS ID #7150571, Tory James Dalbec, Pemberton RE. NorthstarMLS as distributed by MLS GRID
- $265,0002 bd2 ba1.3k sqft1256 County Road D E APT 101, Maplewood, MN 55109For SaleMLS ID #7096764, Lindsay Bacigalupo, Engel & Volkers Minneapolis. NorthstarMLS as distributed by MLS GRID
- $224,9002 bd2 ba1.3k sqft14098 Plymouth Ave S #56, Burnsville, MN 55337For SaleMLS ID #7131618, Brittney Dahl, Herman Realty, Inc. NorthstarMLS as distributed by MLS GRID
- $209,9002 bd1 ba1k sqft2240 Ranchview Ln N Unit 80, Plymouth, MN 55447For SaleMLS ID #7142074, Timothy Berg, Edina Realty, Inc.. NorthstarMLS as distributed by MLS GRID
- $239,9002 bd2 ba1.1k sqft1947 Bluestem Ln, Shoreview, MN 55126For SaleMLS ID #7101915, Thomas Strelow, JPS Pro Realty. NorthstarMLS as distributed by MLS GRID
- $224,9002 bd3 ba1.7k sqft7413 Zane Ave N, Brooklyn Park, MN 55443For SaleMLS ID #7160597, Ken Hatfield, Keller Williams Premier Realty. NorthstarMLS as distributed by MLS GRID
- $179,9001 bd1 ba787 sqft1502 5th St N APT 403, Hopkins, MN 55305For SaleMLS ID #6788877, Renee Lego, RE/MAX Results. NorthstarMLS as distributed by MLS GRID
- $289,9002 bd3 ba1.5k sqft820 Emerald St APT 110, Saint Paul, MN 55114For SaleMLS ID #7046207, Aaron Christen, Keller Williams Realty Integrity Lakes. NorthstarMLS as distributed by MLS GRID
- $235,0003 bd2 ba1.4k sqft568 State St APT C, Saint Paul, MN 55107For SaleMLS ID #7073369, Anton Martinez, Pemberton RE. NorthstarMLS as distributed by MLS GRID
- $249,9002 bd2 ba1.4k sqft1088 Lovell Ave W, Roseville, MN 55113For SaleMLS ID #7131760, Micheal S. VanGrinsven, RE/MAX Professionals. NorthstarMLS as distributed by MLS GRID
- $215,0002 bd2 ba1.2k sqft14542 Cobalt Ave #51, Rosemount, MN 55068For SaleMLS ID #7156428, Joshua Nelson, Keller Williams Classic Rlty NW. NorthstarMLS as distributed by MLS GRID
