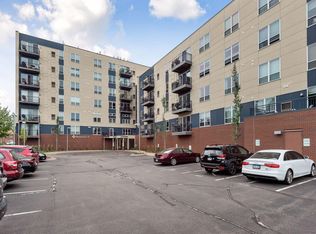
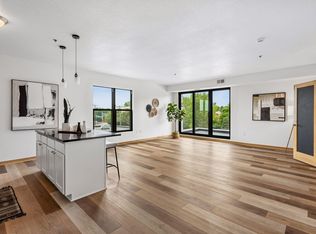
Maintenance free living at its finest in this well cared for condo! Watch the seasons change from your balcony, enjoy the morning sun in this eastern facing unit and savor the shade in the late afternoon. Freshly painted & brand new windows & sliding door! *Seller prepaid the assessment in full you can enjoy the perks of a new building exterior, roof, windows, door & balcony without the expense* HOA dues include internet & cable! Open floor plan, a large center island with plenty of space for cooking & entertaining, stainless steel appliances, a new dishwasher, granite counters & convenient in unit laundry. Spacious entry way, room for an office space. Primary bedroom has several large closets, large bathroom with resurfaced bathtub. Shared amenities include a community and exercise room on this floor. Storage locker on the 5th floor. The designated parking space is in a heated garage along with a bike rack. Truly an excellent location... close to retail, shopping, coffee shops, restaurants, breweries, parks, trails, a short commute to downtown and easy access to several major highways. Now come make it yours!
Active
$179,900
1502 5th St N APT 403, Hopkins, MN 55305
1beds
787sqft
(CC) High Rise (4+ Levels)
Built in 2006
-- sqft lot
$175,800 Zestimate®
$229/sqft
$498/mo HOA
What's special
Eastern facing unitNew dishwasherOpen floor planFreshly paintedSpacious entry wayBike rackConvenient in unit laundry
- 53 days
- 153
- 5
Zillow last checked:
Listing updated:
Listed by:
Renee Lego 612-201-3838,
RE/MAX Results
Source: NorthstarMLS as distributed by MLS GRID,MLS#: 6788877
Facts & features
Interior
Bedrooms & bathrooms
- Bedrooms: 1
- Bathrooms: 1
- Full bathrooms: 1
Bathroom
- Description: Main Floor Full Bath
Dining room
- Description: Kitchen/Dining Room,Living/Dining Room
Heating
- Forced Air
Cooling
- Central Air
Appliances
- Included: Dishwasher, Disposal, Dryer, Microwave, Range, Refrigerator, Washer
- Laundry: In Unit
Features
- Basement: None
- Has fireplace: No
Interior area
- Total structure area: 787
- Total interior livable area: 787 sqft
- Finished area above ground: 787
- Finished area below ground: 0
Property
Parking
- Total spaces: 1
- Parking features: Heated Garage, Garage
- Garage spaces: 1
Accessibility
- Accessibility features: Accessible Elevator Installed
Features
- Levels: One
- Stories: 1
- Pool features: None
Lot
- Size: 1.22 Acres
Details
- Foundation area: 787
- Parcel number: 2411722220106
- Zoning description: Residential-Single Family
Construction
Type & style
- Home type: Condo
- Property subtype: (CC) High Rise (4+ Levels)
- Attached to another structure: Yes
Condition
- New construction: No
- Year built: 2006
Utilities & green energy
- Gas: Electric, Natural Gas
- Sewer: City Sewer/Connected
- Water: City Water/Connected
Community & HOA
Community
- Security: Fire Sprinkler System
- Subdivision: Cic 1422 The Summit Condos
HOA
- Has HOA: Yes
- Amenities included: Elevator(s), Fire Sprinkler System
- Services included: Maintenance Structure, Cable TV, Hazard Insurance, Internet, Lawn Care, Maintenance Grounds, Parking, Professional Mgmt, Sanitation, Security System, Sewer, Shared Amenities, Snow Removal, Water
- HOA fee: $498 monthly
- HOA name: Westport Properties
- HOA phone: 952-465-3600
Location
- Region: Hopkins
Financial & listing details
- Price per square foot: $229/sqft
- Tax assessed value: $167,500
- Annual tax amount: $2,234
- Date on market: 8/17/2026
- Cumulative days on market: 324 days
Estimated market value
$175,800
$167,000 - $185,000
$1,318/mo
Price history
| Date | Event | Price |
|---|---|---|
| 8/17/2026 | Listed for sale | $179,900$229/sqft |
Source:  NorthstarMLS as distributed by MLS GRID #6788877 Report a problem NorthstarMLS as distributed by MLS GRID #6788877 Report a problem | ||
| 7/31/2026 | Listing removed | $179,900$229/sqft |
Source: NorthstarMLS as distributed by MLS GRID #6788877 Report a problem | ||
| 9/18/2025 | Listed for sale | $179,900-5.3%$229/sqft |
Source: NorthstarMLS as distributed by MLS GRID #6788877 Report a problem | ||
| 11/27/2023 | Listing removed | -- |
Source: NorthstarMLS as distributed by MLS GRID #6436676 Report a problem | ||
| 11/15/2023 | Price change | $189,900-2.6%$241/sqft |
Source: NorthstarMLS as distributed by MLS GRID #6436676 Report a problem | ||
| 9/28/2023 | Listed for sale | $195,000+209.5%$248/sqft |
Source: NorthstarMLS as distributed by MLS GRID #6436676 Report a problem | ||
| 9/23/2011 | Listing removed | $63,000$80/sqft |
Source: Fannie Mae Report a problem | ||
| 9/8/2011 | Pending sale | $63,000-0.4%$80/sqft |
Source: Fannie Mae Report a problem | ||
| 9/7/2011 | Sold | $63,250+0.4%$80/sqft |
Source: Agent Provided Report a problem | ||
| 8/25/2011 | Price change | $63,000-64.1%$80/sqft |
Source: Edina Realty, Inc. Report a problem | ||
| 8/24/2011 | Listed for sale | -- |
Source: foreclosure.com Report a problem | ||
| 1/26/2011 | Sold | $175,323+2.6%$223/sqft |
Source: Public Record Report a problem | ||
| 1/3/2007 | Sold | $170,800$217/sqft |
Source: Public Record Report a problem | ||
Public tax history
| Year | Property taxes | Tax assessment |
|---|---|---|
| 2026 | $2,106 -5.7% | $167,500 +3.7% |
| 2025 | $2,234 +8.3% | $161,600 -9.4% |
| 2024 | $2,063 -2.9% | $178,300 +9.4% |
| 2023 | $2,126 +13.2% | $163,000 -1.8% |
| 2022 | $1,877 +10.5% | $166,000 +16.1% |
| 2021 | $1,699 +14.9% | $143,000 +8.3% |
| 2020 | $1,478 -13% | $132,000 +15.8% |
| 2019 | $1,699 +14.9% | $114,000 -13.6% |
| 2018 | $1,478 -1.3% | $132,000 +33.3% |
| 2017 | $1,498 +24.2% | $99,000 +6.5% |
| 2016 | $1,205 +5.7% | $93,000 +19.2% |
| 2015 | $1,140 +32.5% | $78,000 +16.4% |
| 2014 | $861 +31.4% | $67,000 +11.7% |
| 2013 | $655 -55% | $60,000 -46.9% |
| 2012 | $1,456 -25.2% | $113,000 -20.4% |
| 2011 | $1,946 +4.8% | $142,000 -6% |
| 2010 | $1,858 -0.4% | $151,000 -5.6% |
| 2009 | $1,864 | $160,000 |
Find assessor info on the county website
Monthly payment
Est. payment
Payment breakdown
Explore the cost of this home by adjusting the details. Changes won't be saved.Climate risks
Neighborhood: Robinwood

Similar homes
- $200,0002 bd2 ba1k sqft1502 5th St N APT 702, Hopkins, MN 55305For Sale
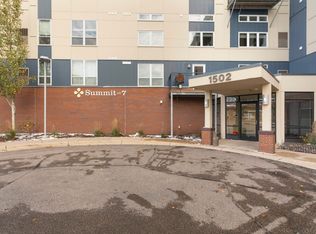
 MLS ID #7065585, Sierra A Bethea, RE/MAX Results. NorthstarMLS as distributed by MLS GRID
 - $169,9002 bd2 ba1.1k sqft10211 Cedar Lake Rd APT 204, Minnetonka, MN 55305For Sale
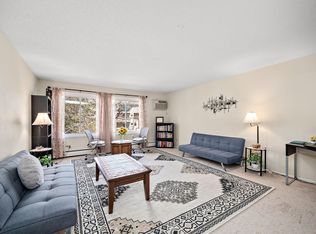 MLS ID #7125320, James Davich, Inspire Realty. NorthstarMLS as distributed by MLS GRID
 - $179,9002 bd2 ba1k sqft11160 Anderson Lakes Pkwy APT 214, Eden Prairie, MN 55344For Sale
 MLS ID #7152991, Christy H Haasken Schuler, Chestnut Realty Inc. NorthstarMLS as distributed by MLS GRID
 - $155,0002 bd2 ba1.1k sqft450 Ford Rd Unit 313, Saint Louis Park, MN 55426For Sale
 MLS ID #7153501, Han Zhong, Keller Williams Classic Realty. NorthstarMLS as distributed by MLS GRID
 - $189,9001 bd1 ba1k sqft7601 Aldrich Ave S APT 215, Richfield, MN 55423For SaleMLS ID #7154162, David J Doran, eXp Realty. NorthstarMLS as distributed by MLS GRID
- $159,0001 bd1 ba861 sqft6010 Chasewood Pkwy APT 205, Minnetonka, MN 55343For SaleMLS ID #7089939, Brent E Johnson, Keller Williams Realty Integrity. NorthstarMLS as distributed by MLS GRID
- $145,0001 bd1 ba711 sqft2150 Ridge Dr APT 36, Saint Louis Park, MN 55416For SaleMLS ID #7110851, Rachel Ludwig, Edina Realty, Inc.. NorthstarMLS as distributed by MLS GRID
- $153,9001 bd1 ba723 sqft4380 Brookside Ct APT 213, Edina, MN 55436For SaleMLS ID #7132133, Katey Bean & Company, Keller Williams Realty Integrity Lakes. NorthstarMLS as distributed by MLS GRID
- $194,9002 bd2 ba1k sqft1425 W 28th St APT 508, Minneapolis, MN 55408For SaleMLS ID #7061109, Michael K Gardner, RE/MAX Results. NorthstarMLS as distributed by MLS GRID
- $199,9001 bd1 ba853 sqft500 E Grant St APT 709, Minneapolis, MN 55404For SaleMLS ID #7141957, Marissa Winegarden, eXp Realty. NorthstarMLS as distributed by MLS GRID
- $149,5001 bd1 ba554 sqft2100 Ridge Dr APT 22, Saint Louis Park, MN 55416For SaleMLS ID #7131255, Darisha M Hill, RE/MAX Results. NorthstarMLS as distributed by MLS GRID
- $189,9001 bd2 ba1.1k sqft3801 W 98th St APT 306, Minneapolis, MN 55431For SaleMLS ID #7139999, Mary E Hollway, Hollway Real Estate. NorthstarMLS as distributed by MLS GRID
- $199,0002 bd2 ba1.1k sqft6500 Woodlake Dr APT 710, Richfield, MN 55423For SaleMLS ID #7065522, Brette M Hermann, Edina Realty, Inc.. NorthstarMLS as distributed by MLS GRID
- $184,9001 bd1 ba988 sqft2275 Youngman Ave APT 106W, Saint Paul, MN 55116For SaleMLS ID #7122942, Reidell Estey & Associates – Marti Estey, RE/MAX Results. NorthstarMLS as distributed by MLS GRID
- $199,9002 bd2 ba1k sqft6030 Chasewood Pkwy APT 201, Minnetonka, MN 55343For SaleMLS ID #7126957, The Leonhardt Team, Coldwell Banker Realty. NorthstarMLS as distributed by MLS GRID
- $150,0001 bd1 ba626 sqft720 3rd Ave NE APT 120, Minneapolis, MN 55413For SaleMLS ID #7152454, Christopher E Stearly, Edina Realty, Inc.. NorthstarMLS as distributed by MLS GRID
- $145,0002 bd2 ba1.1k sqft5650 Boone Ave N APT 116, New Hope, MN 55428For SaleMLS ID #7136372, Susan Anderson, Edina Realty, Inc.. NorthstarMLS as distributed by MLS GRID
- $189,9002 bd2 ba1k sqft7501 W 101st St APT 206, Minneapolis, MN 55438For SaleMLS ID #7102716, Angella Meyer, RE/MAX Results. NorthstarMLS as distributed by MLS GRID
- $220,0002 bd1 ba1k sqft13560 Technology Dr APT 1206, Eden Prairie, MN 55344For SaleMLS ID #7051963, Jessica Ellison, eXp Realty. NorthstarMLS as distributed by MLS GRID
- $215,0002 bd1 ba1k sqft14000 44th Pl N APT 2, Plymouth, MN 55446For SaleMLS ID #7093868, Lindsey Hasford, Edina Realty, Inc.. NorthstarMLS as distributed by MLS GRID
